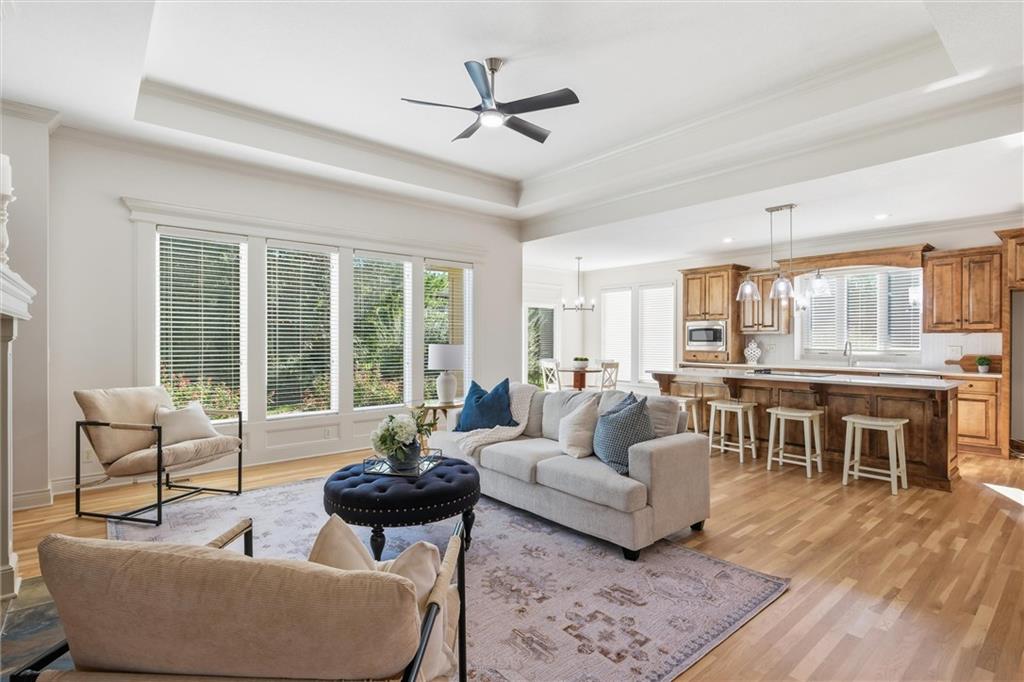
Property photo 1
Property photo 2
Property photo 3
Property photo 4
Property photo 5
4 Beds
3 Baths
3,205 sqft

$685,000

24111 W 121st Street, Olathe KS, 66061

Price per sqft$213.73
Built in2007
Property size3,205 sqft
Property typeResidential
Courtesy of ReeceNichols - Leawood, Cjco Team Listing Contact:

Overview

Active

Listed Oct 8, 2026

Updated 3h ago

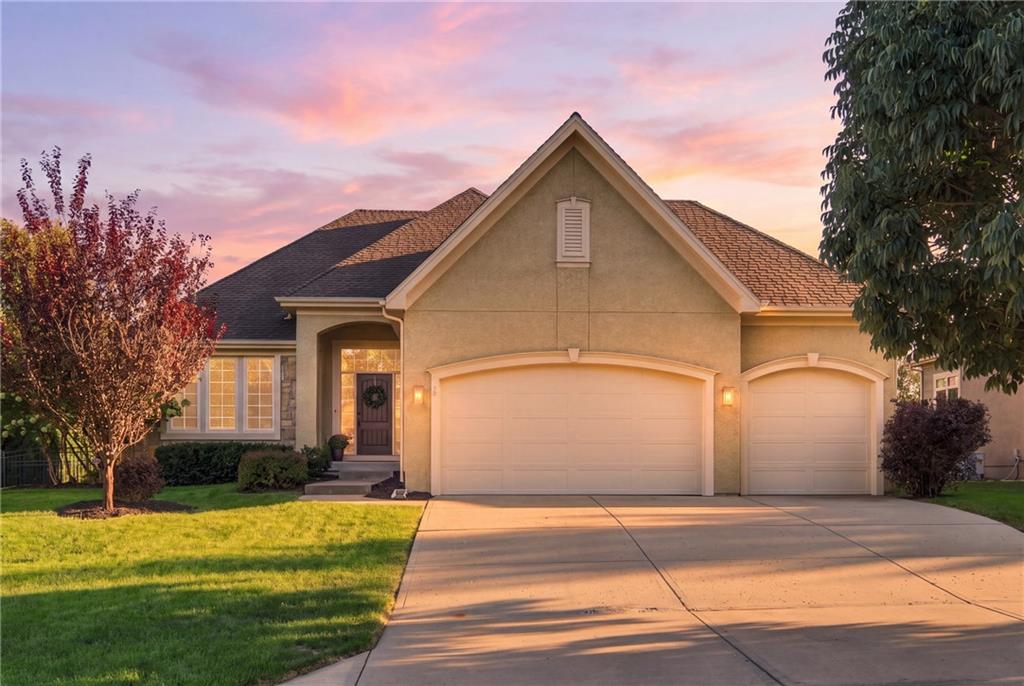
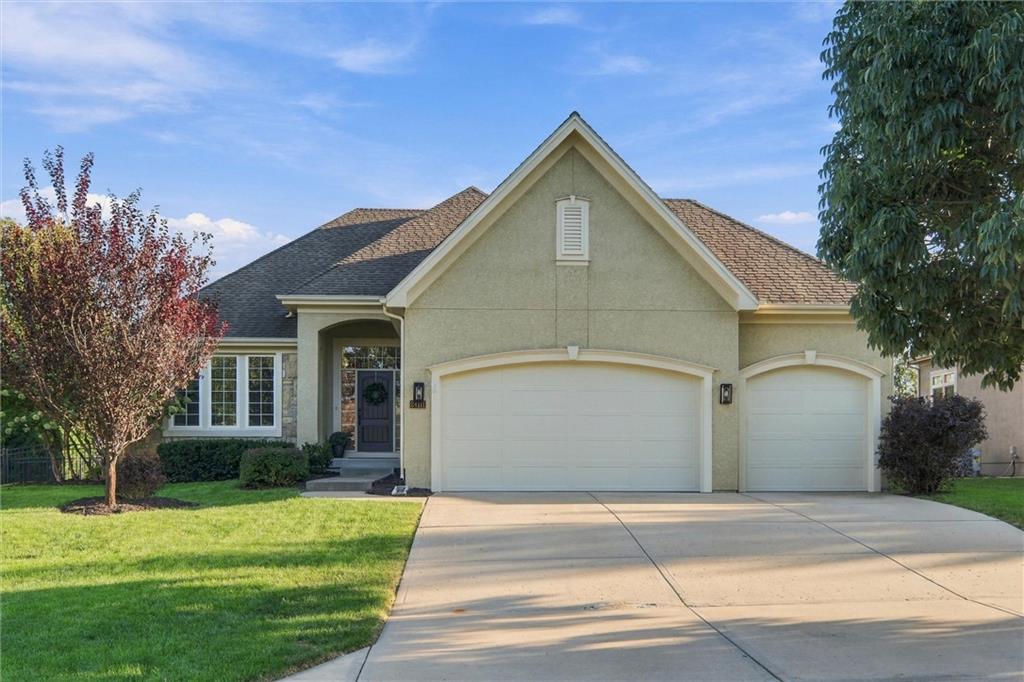
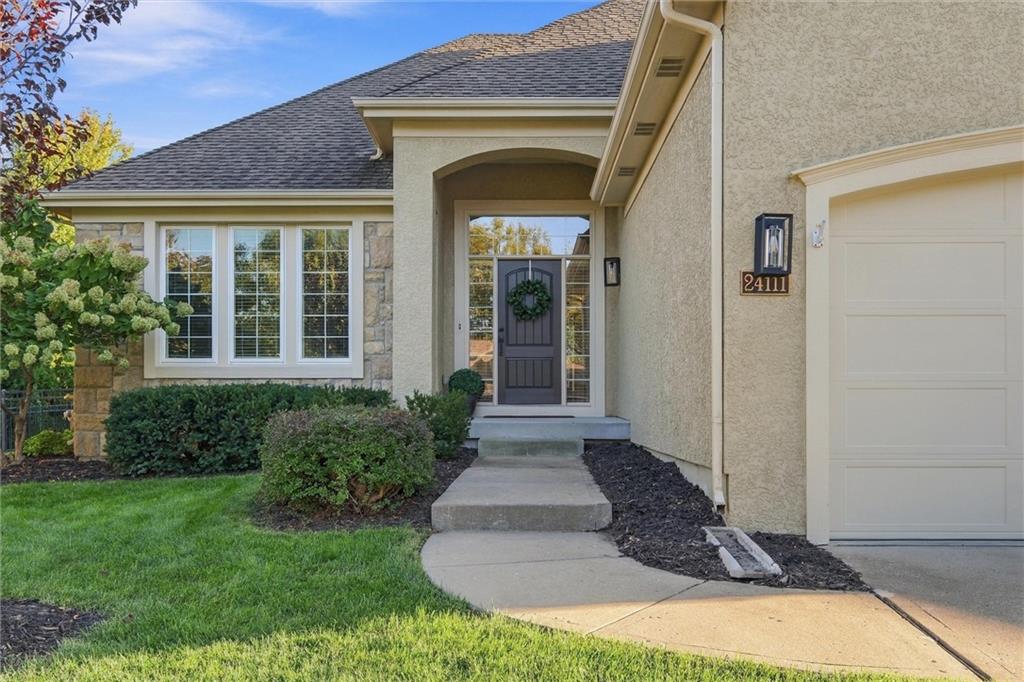
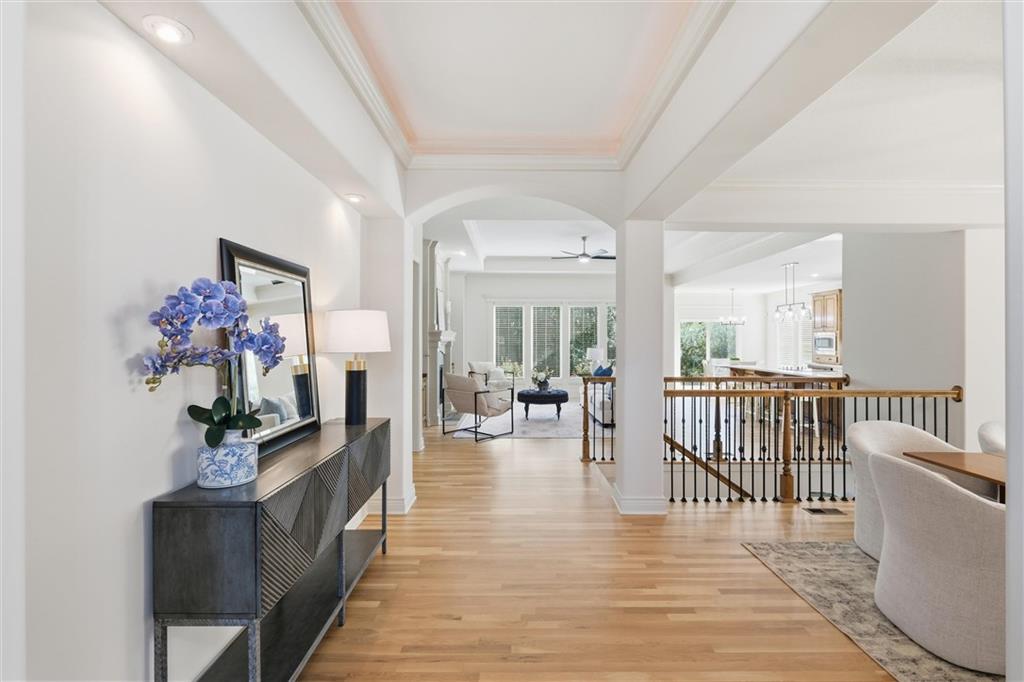
Welcome home to this stunning, newly updated 1.5 reverse-story home that seamlessly combines modern luxury with highly functional living. This open-concept layout features 4 bedrooms, 3 bathrooms, and a spacious 3-car garage outfitted with new garage doors. Beautifully refinished hardwood floors flow through the main level, highlighting a gourmet kitchen equipped with quartz countertops, a stylish new backsplash, a new stainless-steel sink, and stainless-steel appliances—including a brand-new microwave and a premium Bosch dishwasher. The adjacent dining space features built-in cabinetry that creates an ideal buffet area for entertaining. Retreat to the main-level primary suite, which boasts a huge walk-in closet and a spa-like bath with a separate tub and shower. A versatile second bedroom on the main floor connects directly to a full bath, making it perfect for a home office or guest suite. The entire interior has been refreshed with brand-new paint, updated lighting, and plush new carpet. The main level walks directly out to a large patio and a fully fenced-in backyard, providing excellent outdoor space. Downstairs, the sunlit daylight lower level features a massive family room, a wet bar, two additional bedrooms, and a third full bath. Incredible storage space is found in the huge unfinished basement area, which includes a rare and convenient private entrance leading directly up to the 3-car garage.

$4,557/mo

Est. mortgage payment based on a $685,000 home price.

All estimates are provided by Luxury Presence for informational purposes only. Actual amounts may vary.

Additional information

MLS® ID
2644679

Interior Features

Bedrooms
4
Bathrooms
3
Fireplace
Yes
Cooling
Yes
Heating
Yes
Basement
Yes

Exterior Features

Lot Size
0.26 Acres

Other Property Details

Association Fee Frequency
Yearly
Garage
Yes
55+/Senior Community
No
MLS provider logo

Listings courtesy of Heartland MLS as distributed by MLS GRID

All information deemed reliable but not guaranteed and should be independently verified. All properties are subject to prior sale, change or withdrawal. Neither listing broker(s) nor The Kenney Team shall be responsible for any typographical errors, misinformation, misprints and shall be held totally harmless. Properties displayed may be listed or sold by various participants in the MLS.

Based on information submitted to the MLS GRID as of 9:22 PM UTC on 10/10/2026. All data is obtained from various sources and may not have been verified by broker or MLS GRID. Supplied Open House Information is subject to change without notice. All information should be independently reviewed and verified for accuracy. Properties may or may not be listed by the office/agent presenting the information.

©2026 Heartland MLS. All rights reserved.

Powered by Luxury Presence
