Property photo 1
Property photo 2
Property photo 3
Property photo 4
Property photo 5
3 Beds
2 Baths
2,201 sqft

$599,000

1704 SW Walnut Street, Blue Springs MO, 64015

Price per sqft$272.15
Built in1900
Property size2,201 sqft
Property typeResidential
Courtesy of Berkshire Hathaway HomeServices All-Pro, Joy Scribner Listing Contact:

Overview

Active

Listed May 28, 2026

Updated 11h ago

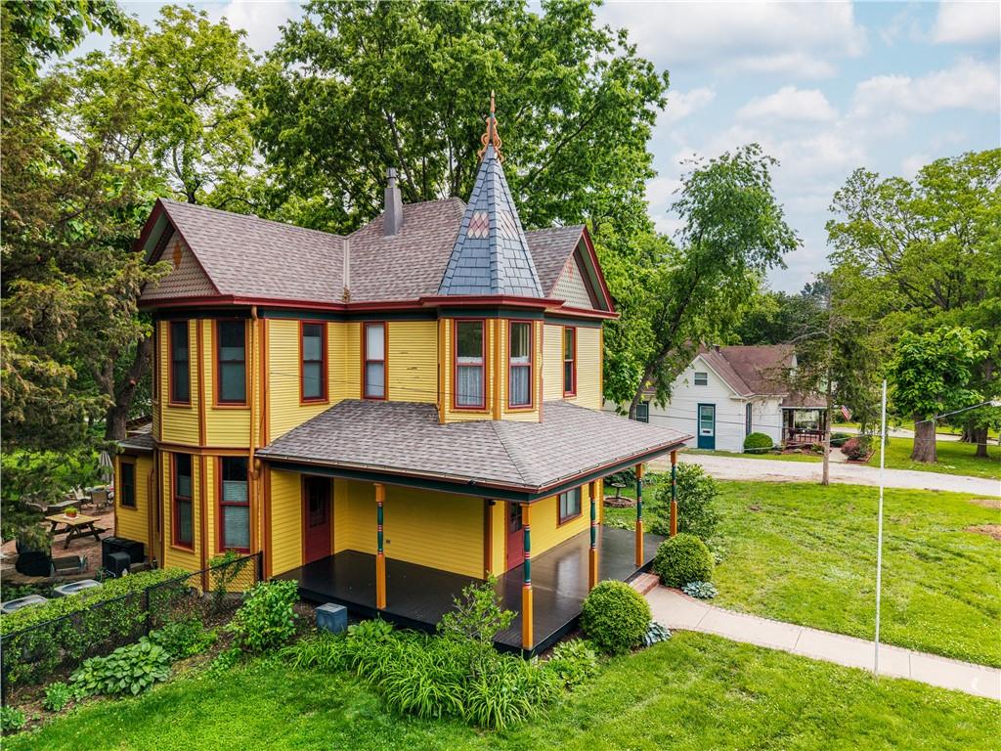
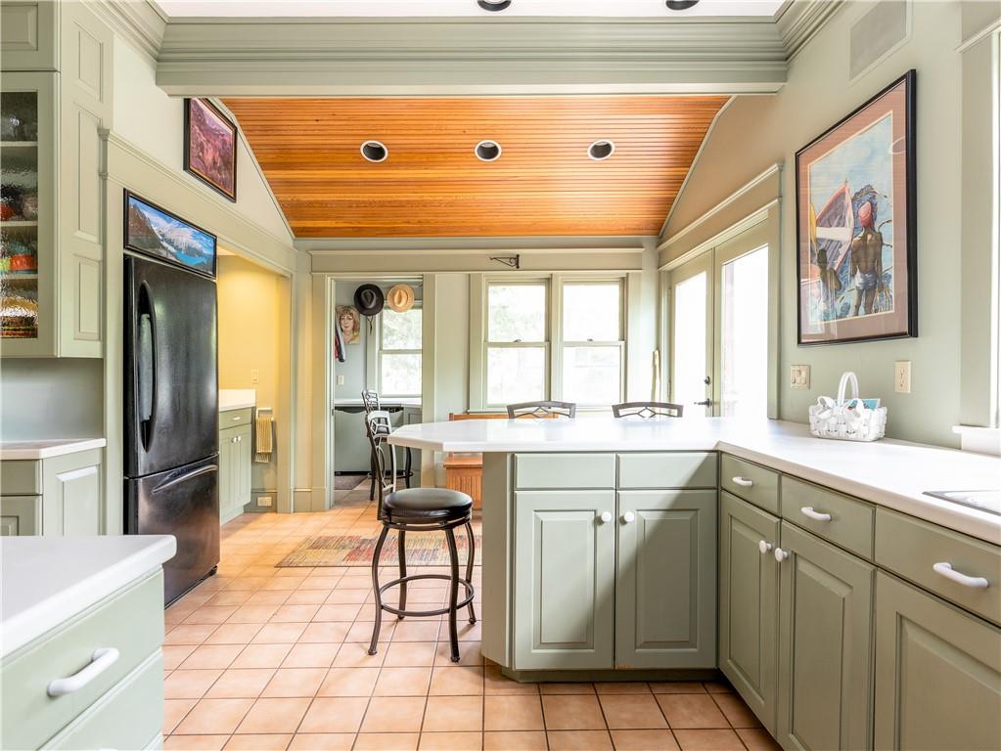
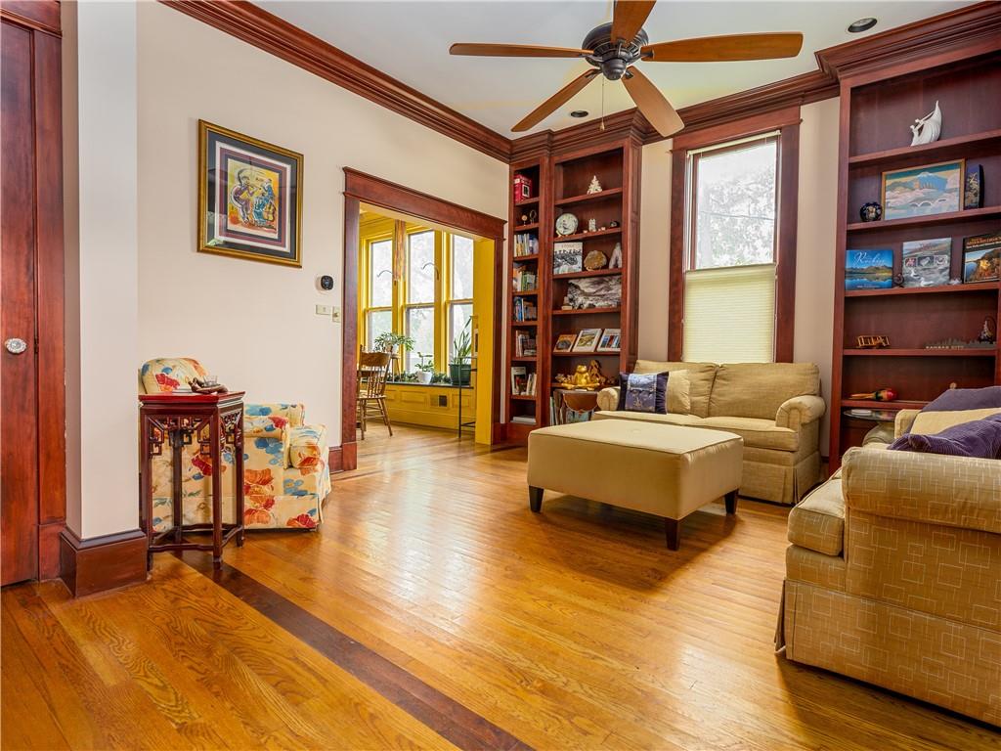
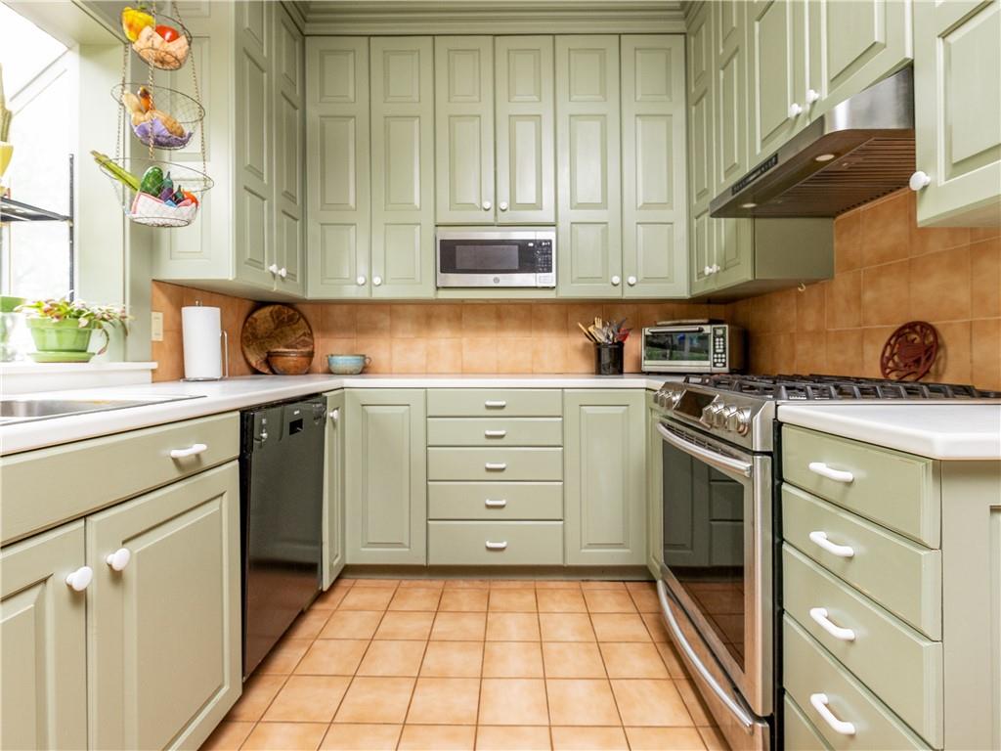
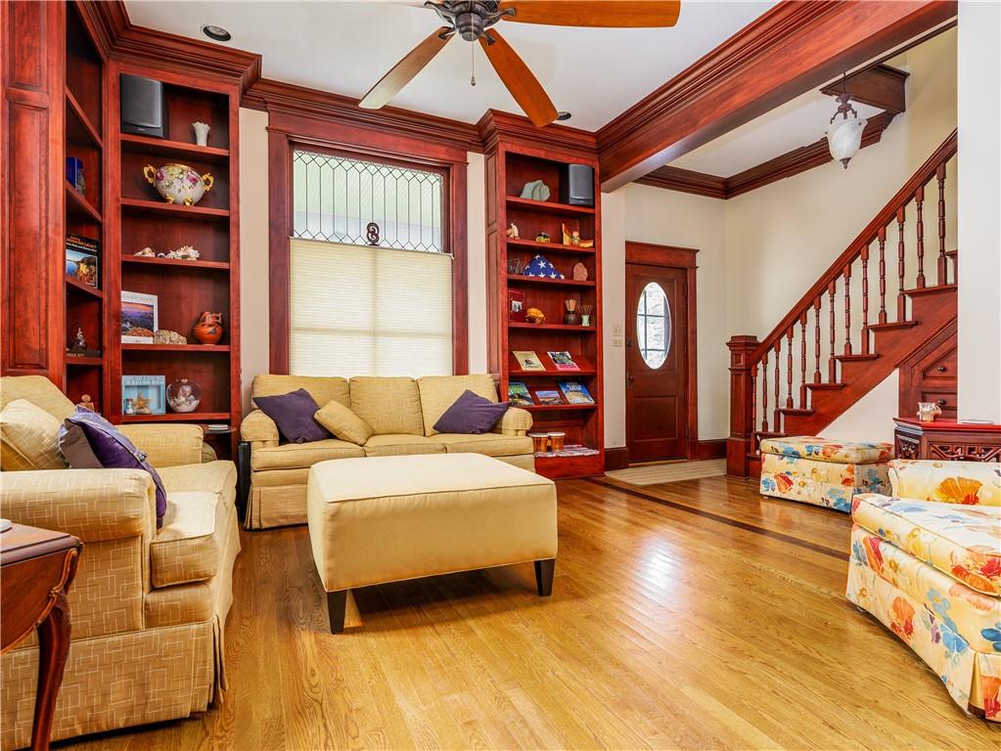
New Price! Step into history in the heart of Blue Springs! Located in the Historic District, this stunning Victorian home is full of all the character and charm one would expect of a circa 1900’s home. This is a double lot!! Come experience the original features such as pocket doors, leaded glass, original staircase and glass doorknobs. At the same time, the house has been updated to reflect the expectations of modern buyers. Recent updates include new roof,1st floor HVAC and hot water heater. You will be pleasantly surprised to see the masterful woodwork that is everywhere throughout the home. Custom bookshelves, built-in dressers, crown molding and clever cubbies to be found throughout this home! No small lot here! Park-like setting on a double lot adds up to .90 acre! Detached 2 car garage with tons of storage. And can you imagine living in a home that has its own tower? The finial on the peak - Remarkable! Also, plenty of dental work & fish scale siding on the exterior. The kitchen offers crown molding, tongue/groove fir ceiling, Corian countertops, porcelain floor tiles, hidden cubbies, garden window, gas cooktop built-in oven, microwave, Wet bar/Coffee Bar, China closet and Corian Peninsula. The laundry room is conveniently located right off the kitchen. Check out the office with its pocket doors and hidden Murphy bed! Oh, and this office could be used as a fourth bedroom! Watch the neighbors walk by while relaxing on the wraparound porch. This area has great walkability, its only a short walk for coffee! Move into this exceptional home just in time to enjoy the downtown Streetscape Project when it is completed!

$3,985/mo

Est. mortgage payment based on a $599,000 home price.

All estimates are provided by Luxury Presence for informational purposes only. Actual amounts may vary.

Additional information

MLS® ID
2619265

Interior Features

Bedrooms
3
Bathrooms
2
Cooling
Yes
Heating
Yes
Basement
Yes

Exterior Features

Lot Size
0.9 Acres

Other Property Details

Garage
Yes
55+/Senior Community
No
MLS provider logo

Listings courtesy of Heartland MLS as distributed by MLS GRID

All information deemed reliable but not guaranteed and should be independently verified. All properties are subject to prior sale, change or withdrawal. Neither listing broker(s) nor The Kenney Team shall be responsible for any typographical errors, misinformation, misprints and shall be held totally harmless. Properties displayed may be listed or sold by various participants in the MLS.

Based on information submitted to the MLS GRID as of 3:06 PM UTC on 10/11/2026. All data is obtained from various sources and may not have been verified by broker or MLS GRID. Supplied Open House Information is subject to change without notice. All information should be independently reviewed and verified for accuracy. Properties may or may not be listed by the office/agent presenting the information.

©2026 Heartland MLS. All rights reserved.

Powered by Luxury Presence
