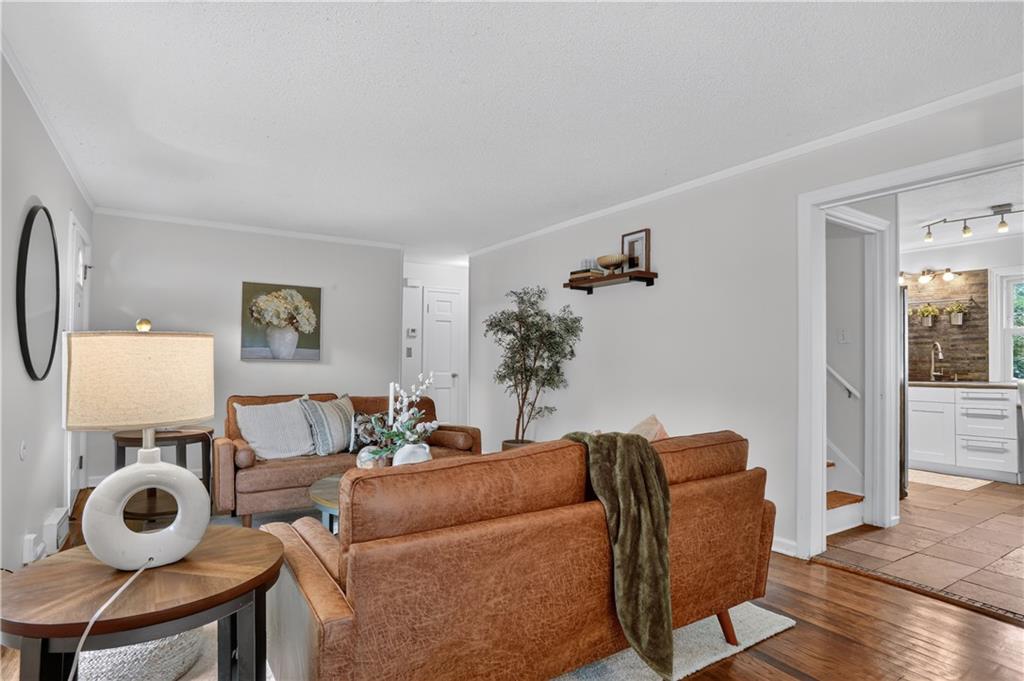
Property photo 1
Property photo 2
Property photo 3
Property photo 4
Property photo 5
4 Beds
2 Baths
1,726 sqft

$375,000

6300 W 80th Terrace, Overland Park KS, 66204

Price per sqft$217.27
Built in1954
Property size1,726 sqft
Property typeResidential
Courtesy of West Village Realty, Hannah Shireman Listing Contact:

Overview

Active

Listed Oct 8, 2026

Updated 12h ago

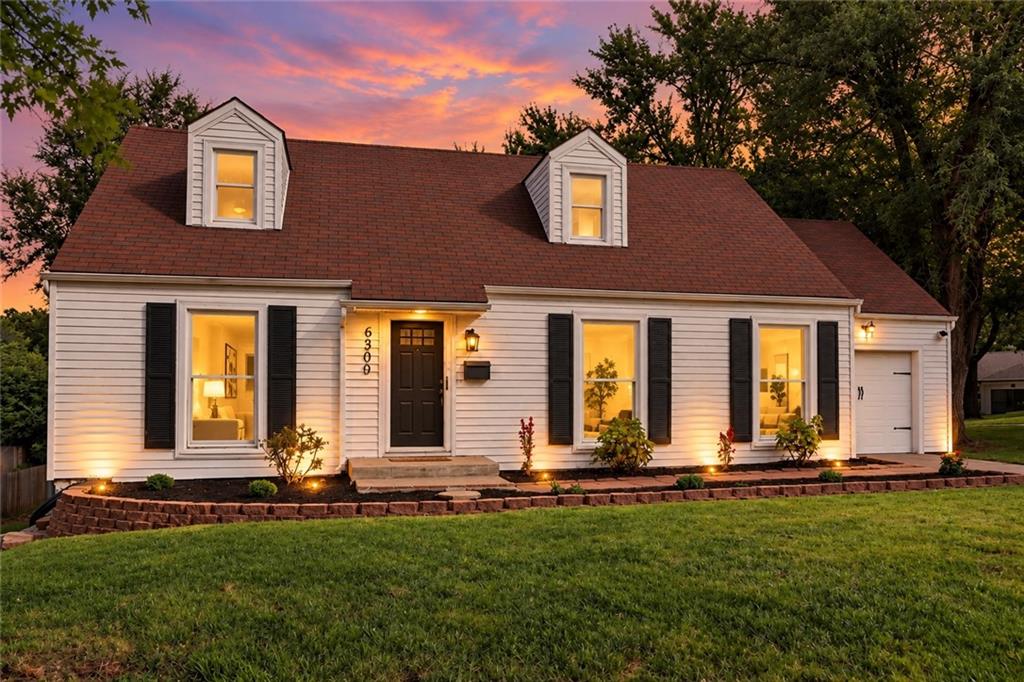
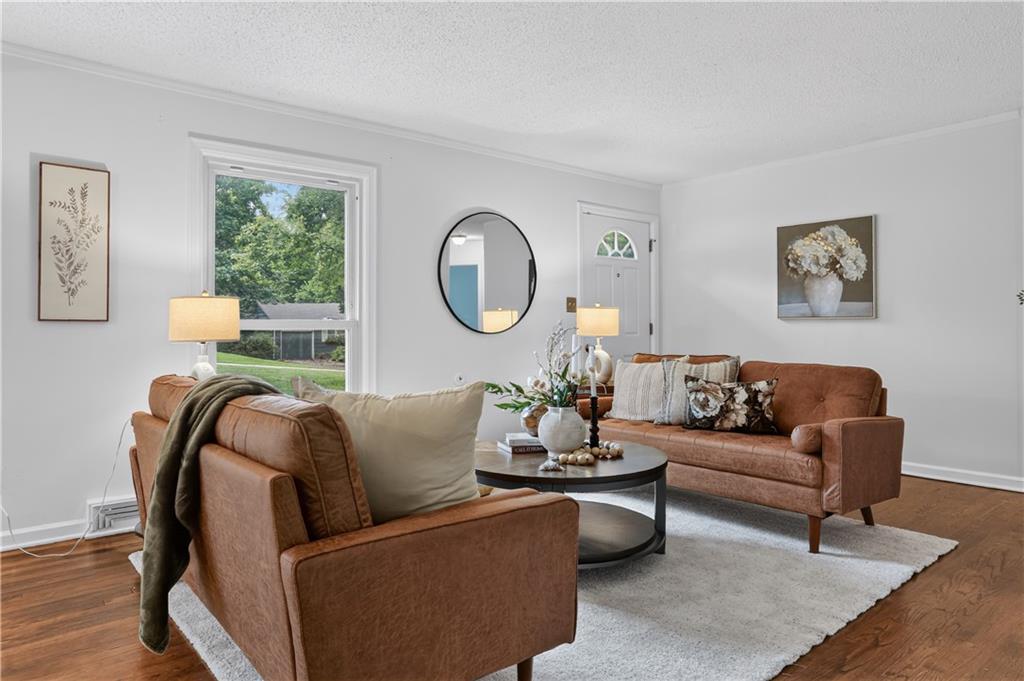
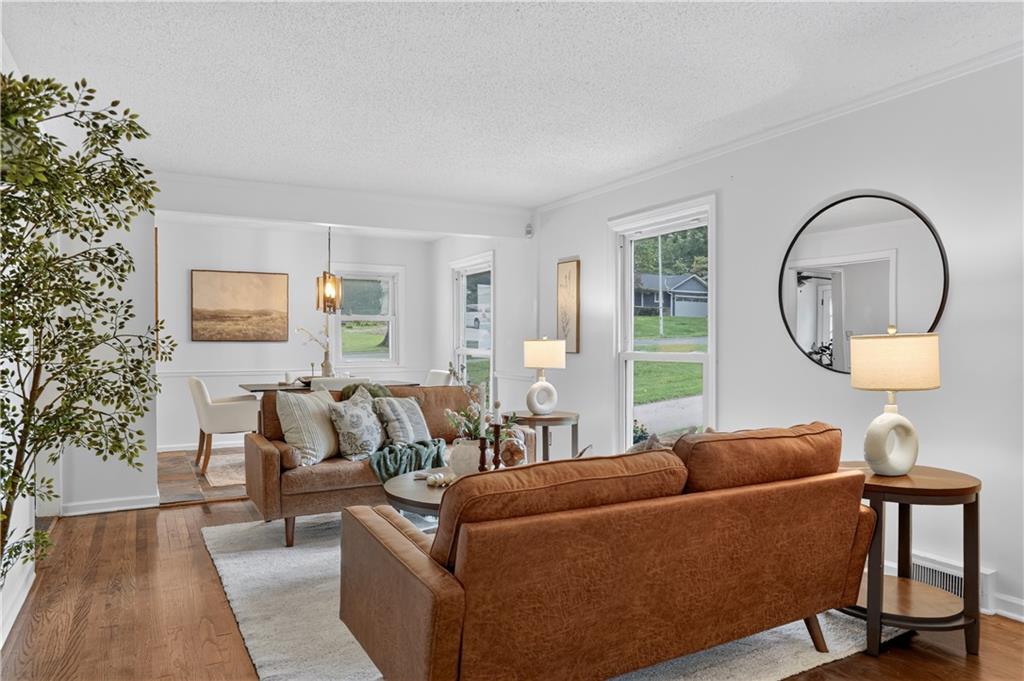
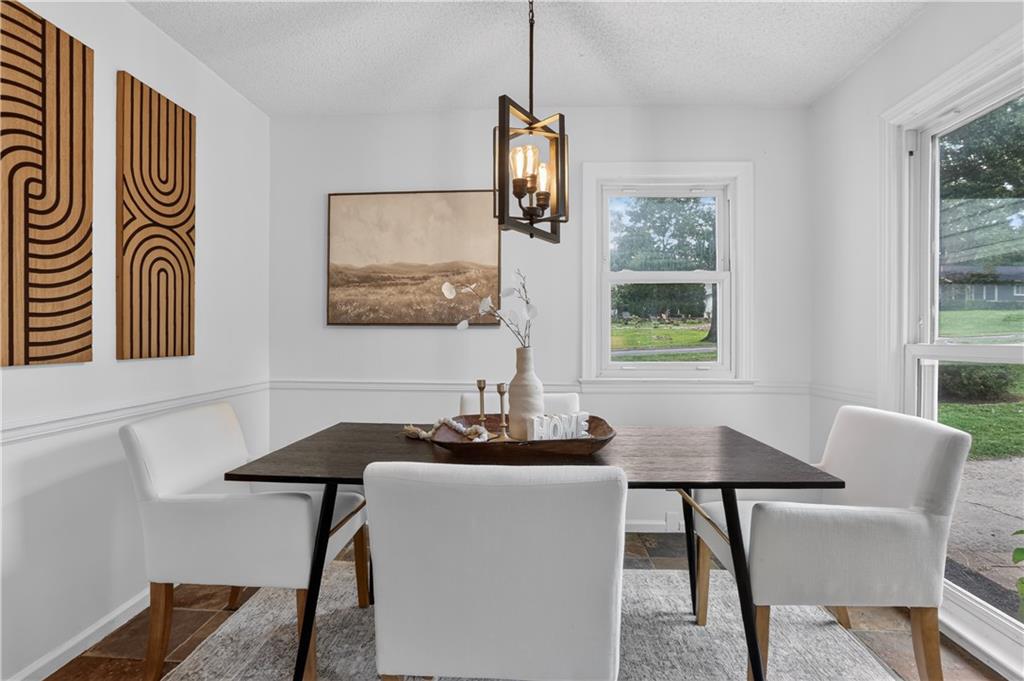
Super cute and perfectly located in highly desired Colonial Village, this charming Cape Cod sits in one of those pockets of the city that just makes sense! Just blocks from Downtown Overland Park, enjoy Saturday mornings at the brand-new Farmers Market, coffee at Homer's, local shops along Santa Fe, or happy hour at Strang Hall! Add in the quiet neighborhood streets, great sidewalks, nearby Village Shops and Corinth Square, plus Downtown Kansas City only about 15 minutes away, and it's hard to beat this location. The home is also just blocks from the elementary school and feeds into Indian Hills Middle School and Shawnee Mission East High School! Inside, you'll find beautiful hardwood floors, custom windows with incredible natural light, fresh interior paint, new flooring and carpet, updated lighting, and refreshed bathrooms throughout. The kitchen features a custom stone backsplash along with a new microwave and oven, while the large main-level laundry and mudroom adds tons of functionality. The unique floor plan is another standout, including a spacious primary bedroom connected to an additional room that works perfectly as a nursery, home office, dressing room, or flex space! Outside, enjoy a refinished patio overlooking the serene, fully fenced backyard and nearly 1/4-acre lot! Fresh landscaping and new gutters add to the list of recent improvements, along with a brand-new HVAC system for even more peace of mind. Charming Cape Cod style, thoughtful updates, an awesome backyard, and a location just blocks from some of Overland Park's best local spots--this one as so much to love!

$2,495/mo

Est. mortgage payment based on a $375,000 home price.

All estimates are provided by Luxury Presence for informational purposes only. Actual amounts may vary.

Additional information

MLS® ID
2646144

Interior Features

Bedrooms
4
Bathrooms
2
Cooling
Yes
Heating
Yes
Basement
No

Exterior Features

Lot Size
0.21 Acres

Other Property Details

Garage
Yes
MLS provider logo

Listings courtesy of Heartland MLS as distributed by MLS GRID

All information deemed reliable but not guaranteed and should be independently verified. All properties are subject to prior sale, change or withdrawal. Neither listing broker(s) nor The Kenney Team shall be responsible for any typographical errors, misinformation, misprints and shall be held totally harmless. Properties displayed may be listed or sold by various participants in the MLS.

Based on information submitted to the MLS GRID as of 12:59 AM UTC on 10/11/2026. All data is obtained from various sources and may not have been verified by broker or MLS GRID. Supplied Open House Information is subject to change without notice. All information should be independently reviewed and verified for accuracy. Properties may or may not be listed by the office/agent presenting the information.

©2026 Heartland MLS. All rights reserved.

Powered by Luxury Presence
