Property photo 1
Property photo 2
Property photo 3
Property photo 4
Property photo 5
5 Beds
5 Baths
6,011 sqft

$1,199,000

2796 W 162nd Street, Stilwell KS, 66085

Price per sqft$199.47
Built in2003
Property size6,011 sqft
Property typeResidential
Courtesy of Real Broker, LLC, Dan O'Dell Listing Contact:

Overview

Active

Listed Sep 4, 2026

Updated 2 weeks ago

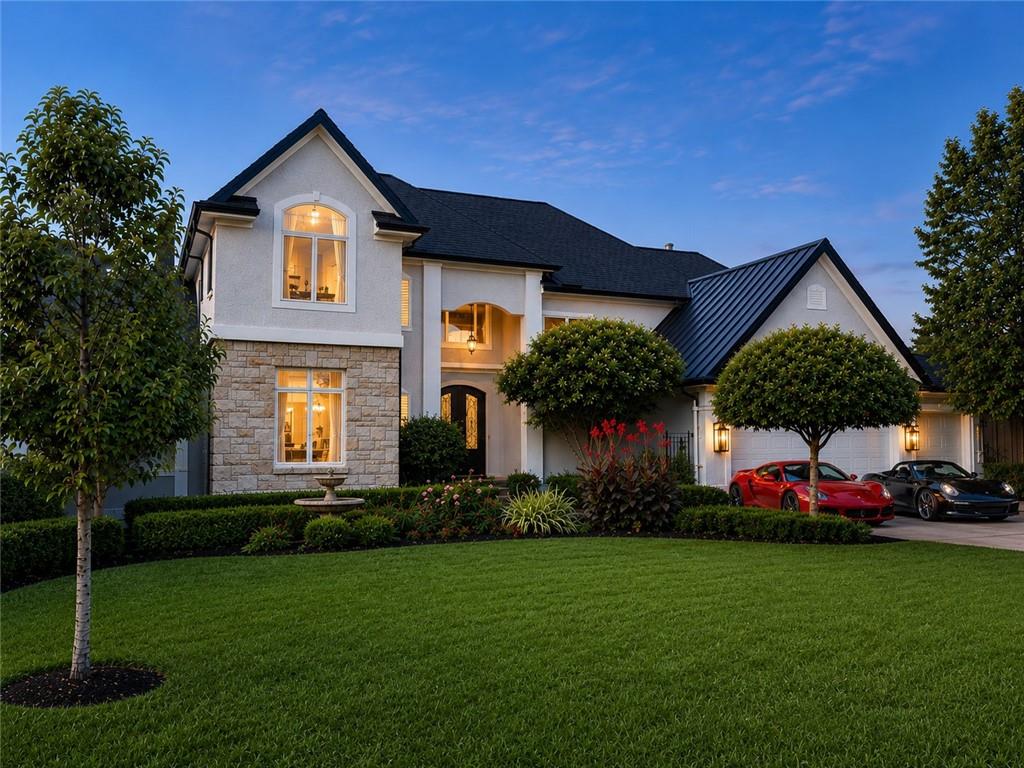
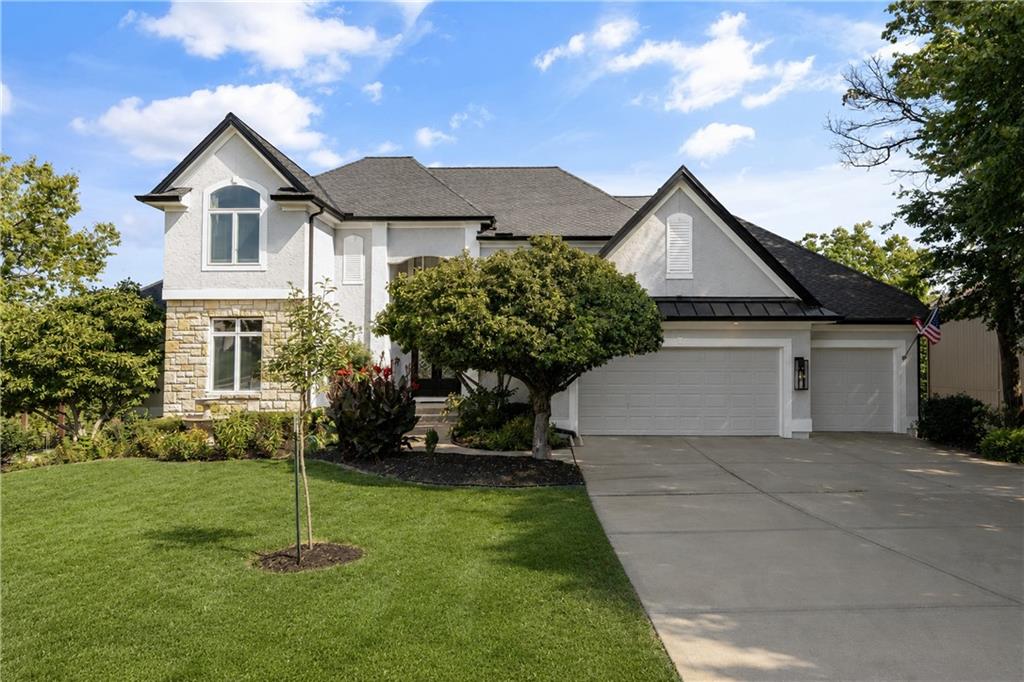
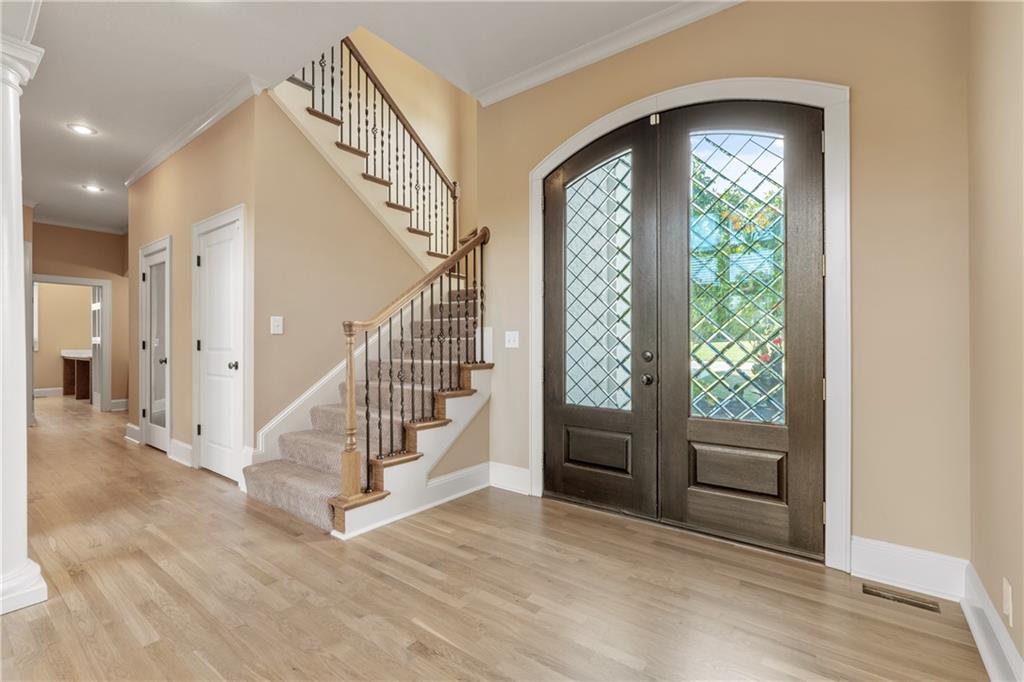
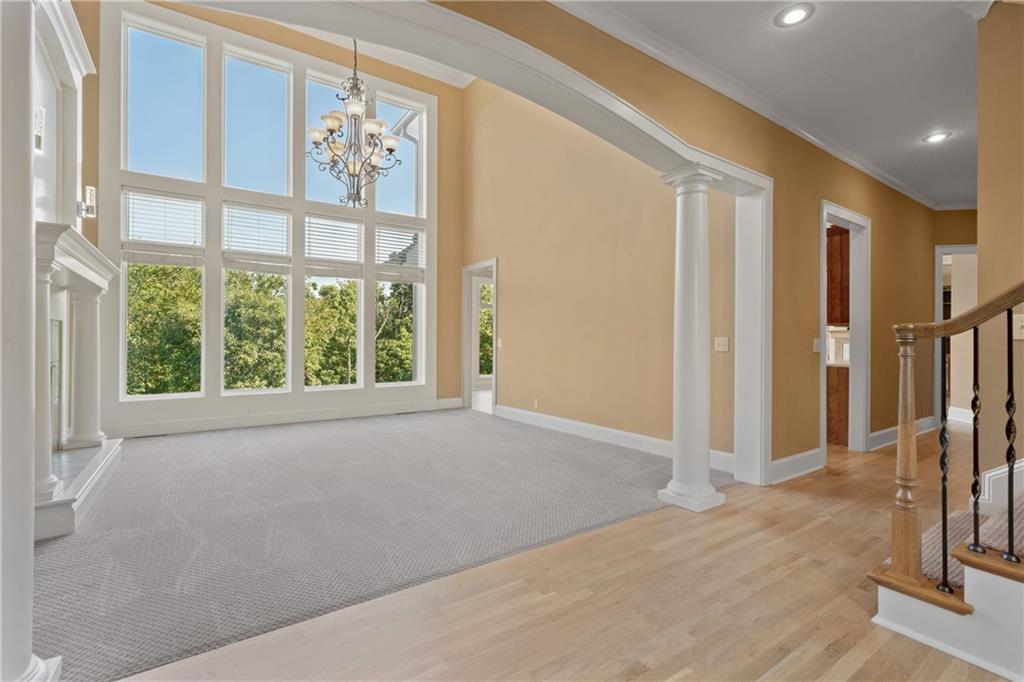
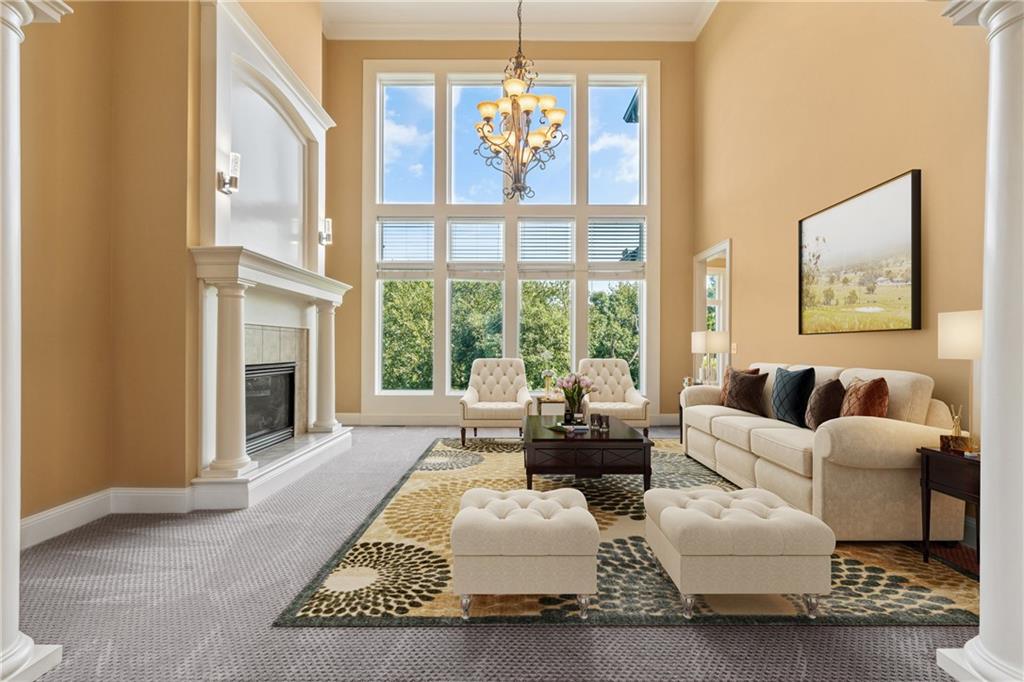
A LOT OF HOUSE FOR $1,199,000, under $200 per foot, and all the hard work has been done. This 1.5 story home offers more than 6,000 finished square feet on a private, treed lot in the Blue Valley School District, with over $350k invested in just the past several months. Thoughtfully improved throughout with today’s finishes, the home includes a new roof, windows, a redone kitchen, refinished hardwood floors, fresh interior paint, updated baths, lighting and hardware, along with a complete renovation of the stunning, impossible to find, 2 level walkout. The main floor is warm, open and filled with natural light, with a spacious primary suite retreat, generous living areas and a redone kitchen that feels current, comfortable and ready to enjoy. The walkout is a standout feature, offering approximately 2,400 finished square feet of additional living and entertaining space. It includes dedicated theatre and wine room areas that are wired and ready to go, plus a wellness area, full bath and multiple gathering spaces that make the lower level feel like a true extension of what vacationing at home looks like . Outside, the privacy is hard to duplicate. The fully fenced backyard and three-tier outdoor living space create plenty of room to entertain or relax with the birds singing in the trees. Five bedrooms, five baths, a main-floor primary suite retreat, 3-car garage and more than 6,000 finished square feet now offered at under $200 per finished square foot make this home extremely valuable and impossible to duplicate.

$7,977/mo

Est. mortgage payment based on a $1,199,000 home price.

All estimates are provided by Luxury Presence for informational purposes only. Actual amounts may vary.

Additional information

MLS® ID
2631640

Interior Features

Bedrooms
5
Bathrooms
5
Fireplace
Yes
Cooling
Yes
Heating
Yes
Basement
Yes

Exterior Features

Lot Size
0.35 Acres

Other Property Details

Association Fee Frequency
Bi-Annually
Garage
Yes
55+/Senior Community
No
MLS provider logo

Listings courtesy of Heartland MLS as distributed by MLS GRID

All information deemed reliable but not guaranteed and should be independently verified. All properties are subject to prior sale, change or withdrawal. Neither listing broker(s) nor The Kenney Team shall be responsible for any typographical errors, misinformation, misprints and shall be held totally harmless. Properties displayed may be listed or sold by various participants in the MLS.

Based on information submitted to the MLS GRID as of 9:31 PM UTC on 10/10/2026. All data is obtained from various sources and may not have been verified by broker or MLS GRID. Supplied Open House Information is subject to change without notice. All information should be independently reviewed and verified for accuracy. Properties may or may not be listed by the office/agent presenting the information.

©2026 Heartland MLS. All rights reserved.

Powered by Luxury Presence
