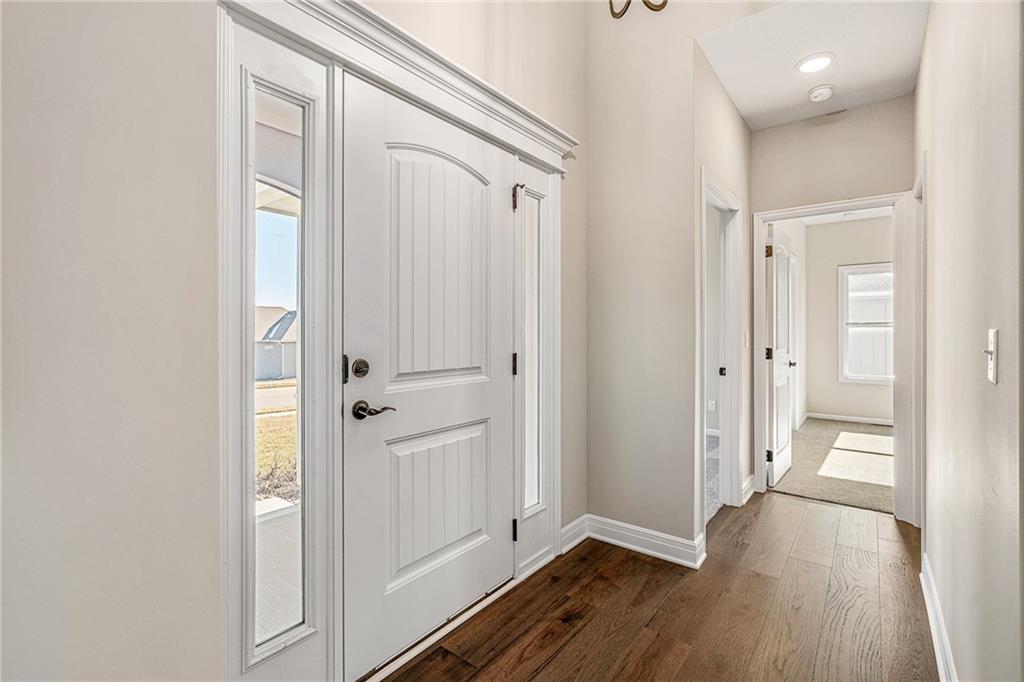
Property photo 1
Property photo 2
Property photo 3
Property photo 4
Property photo 5
4 Beds
3 Baths
2,632 sqft

$591,740

10216 N Winchester Avenue, Kansas City MO, 64156

Price per sqft$224.83
Built in2025
Property size2,632 sqft
Property typeResidential
Courtesy of RE/MAX Innovations, Angie Stephenson Listing Contact:

Overview

Active

Listed Jan 13, 2026

Updated 3 days ago

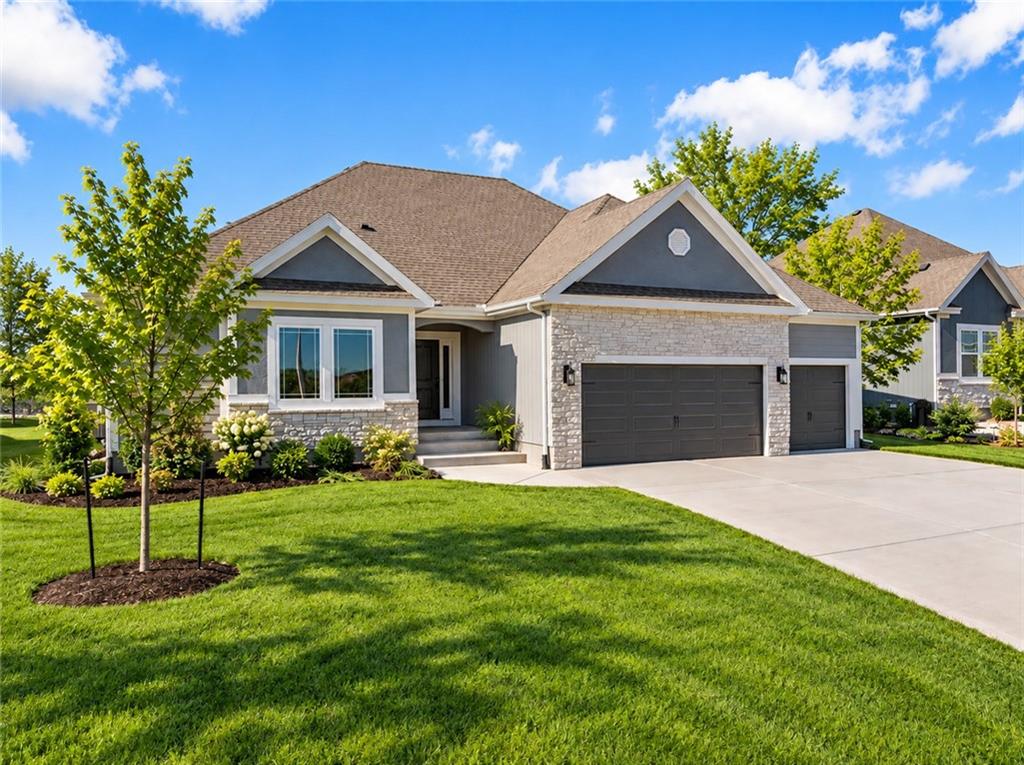
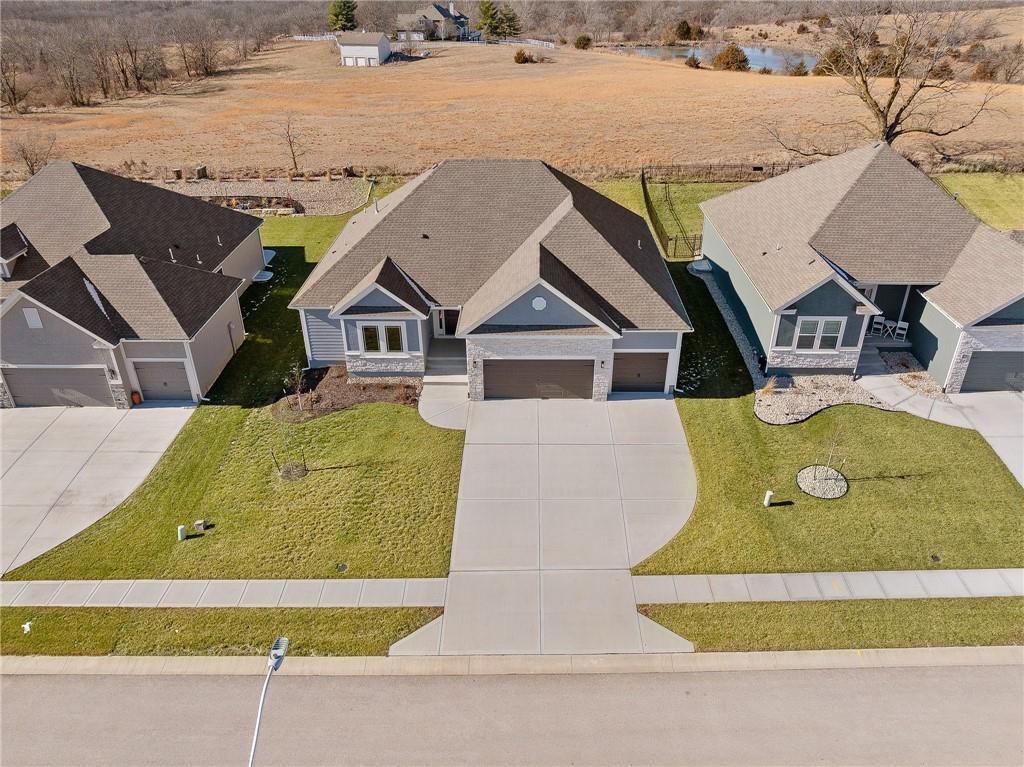
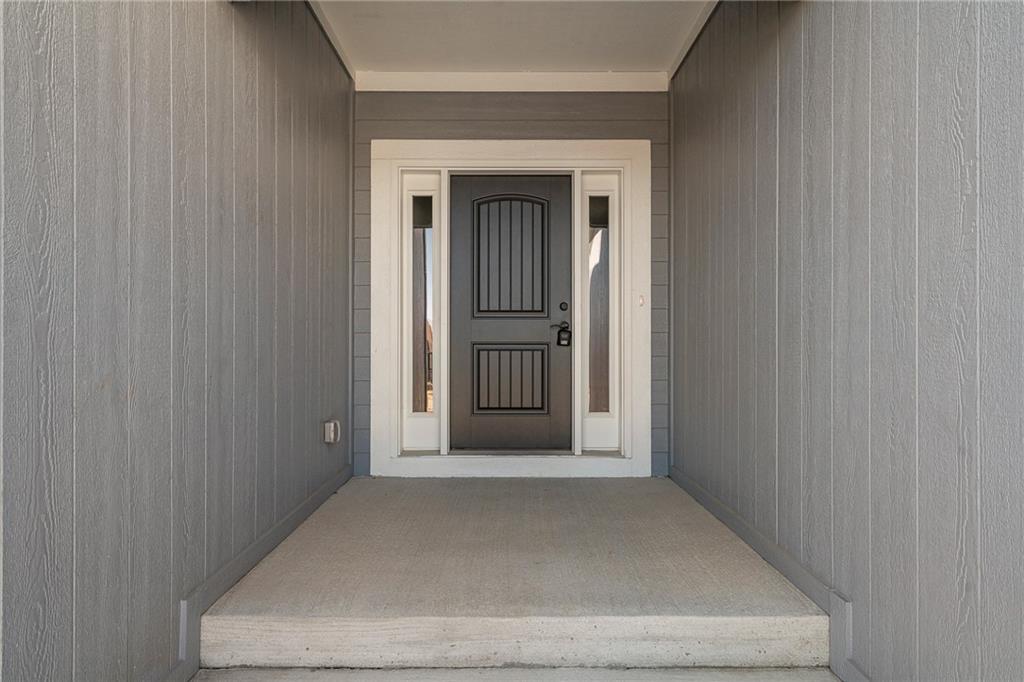
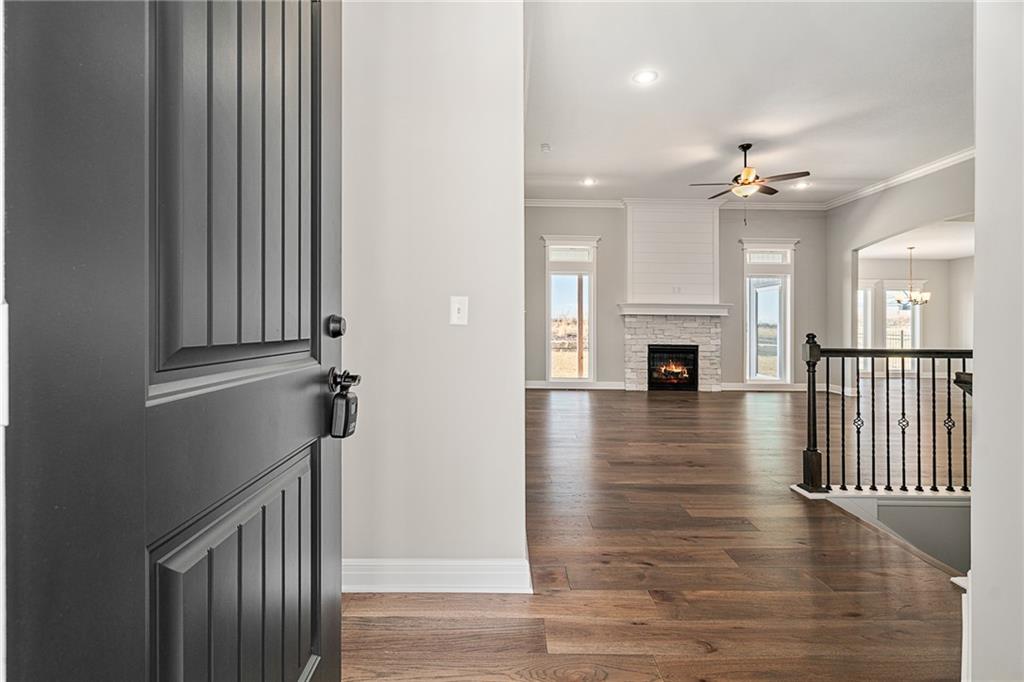
$25,000 BUILDER INCENTIVE AVAILABLE! Put it to work YOUR way—use it toward allowable closing costs, an interest-rate buy-down, builder-approved upgrades, or other buyer expenses. New upgrades include fresh landscaping, blower on fireplace, belt-driven double garage door openers & a whole house humidifier. This is your opportunity to own your dream home! The Peyton Expanded, a beautifully designed Reverse 1.5-Story where exceptional craftsmanship meets comfort. You'll be greeted by soaring ceilings, abundant light, open sightlines & gorgeous engineered hardwood floors that create an inviting, spacious feel throughout. Designed with both everyday living in mind, the main level offers three generously sized bedrooms & two full baths. Chef-inspired kitchen, featuring granite countertops, black hardware, enameled cabinetry, gas cooktop, wall oven with built-in microwave & an oversized island that makes gathering with family effortless. The great room is anchored by a stunning neutral-toned fireplace with enameled wood accents, creating a focal point while flowing seamlessly into the dining area and covered deck. The primary suite is a private retreat complete with dual vanities, a freestanding soaking tub, a tiled walk-in shower, and a spacious walk-in closet with convenient access to the main-level laundry room. Two additional bedrooms on the main level each feature walk-in closets and share a full bath, offering flexibility for family, guests, or a home office. The finished lower level expands your living space with a large recreation room, stylish wet bar, fourth bedroom, and third full bathroom—perfect for entertaining, overnight guests, or creating the ultimate media or game room. Built for today's lifestyle and tomorrow's peace of mind, this home features 2x6 exterior wall construction, is pre-wired for future solar panels, includes EV charger compatibility, offers energy-efficient construction, backs to green space and is backed by a 10-year structural warranty.

$3,937/mo

Est. mortgage payment based on a $591,740 home price.

All estimates are provided by Luxury Presence for informational purposes only. Actual amounts may vary.

Additional information

MLS® ID
2596133

Interior Features

Bedrooms
4
Bathrooms
3
Fireplace
Yes
Cooling
Yes
Heating
Yes
Basement
Yes

Exterior Features

Lot Size
0.21 Acres

Other Property Details

Association Fee Frequency
Yearly
Garage
Yes
55+/Senior Community
No
MLS provider logo

Listings courtesy of Heartland MLS as distributed by MLS GRID

All information deemed reliable but not guaranteed and should be independently verified. All properties are subject to prior sale, change or withdrawal. Neither listing broker(s) nor The Kenney Team shall be responsible for any typographical errors, misinformation, misprints and shall be held totally harmless. Properties displayed may be listed or sold by various participants in the MLS.

Based on information submitted to the MLS GRID as of 12:51 AM UTC on 10/11/2026. All data is obtained from various sources and may not have been verified by broker or MLS GRID. Supplied Open House Information is subject to change without notice. All information should be independently reviewed and verified for accuracy. Properties may or may not be listed by the office/agent presenting the information.

©2026 Heartland MLS. All rights reserved.

Powered by Luxury Presence
