Property photo 1
Property photo 2
Property photo 3
Property photo 4
Property photo 5
4 Beds
3 Baths
3,311 sqft

$559,900

4904 N 126th Street, Kansas City KS, 66109

Price per sqft$169.10
Built in2020
Property size3,311 sqft
Property typeResidential
Courtesy of Keller Williams Realty Partners Inc., Sophia Warfield Listing Contact:

Overview

Active

Listed Jul 2, 2026

Updated 2 weeks ago

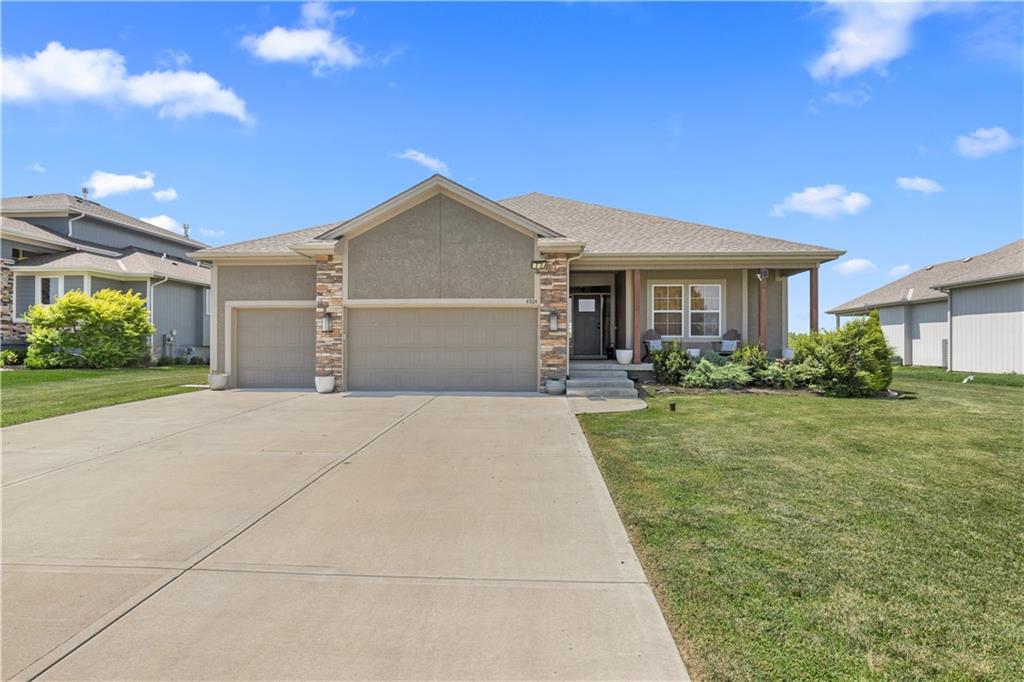
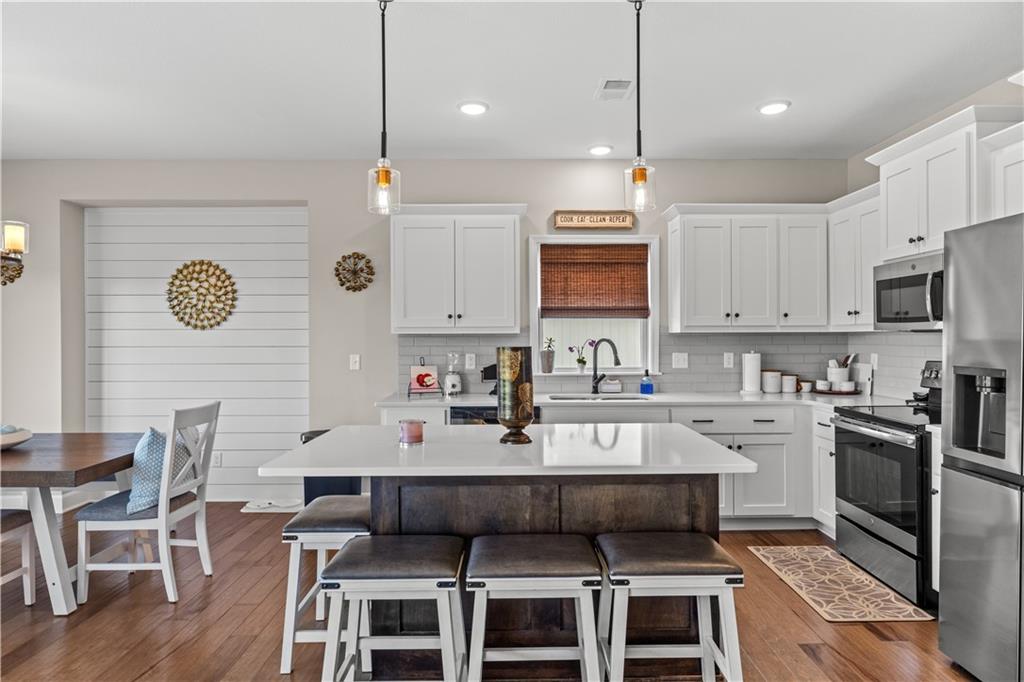
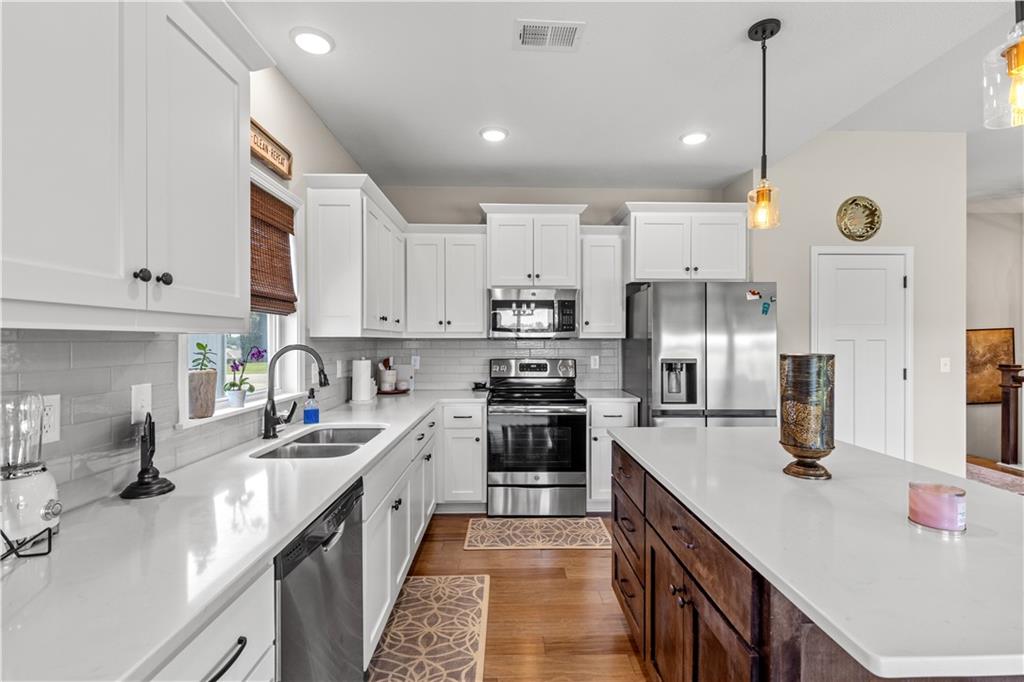
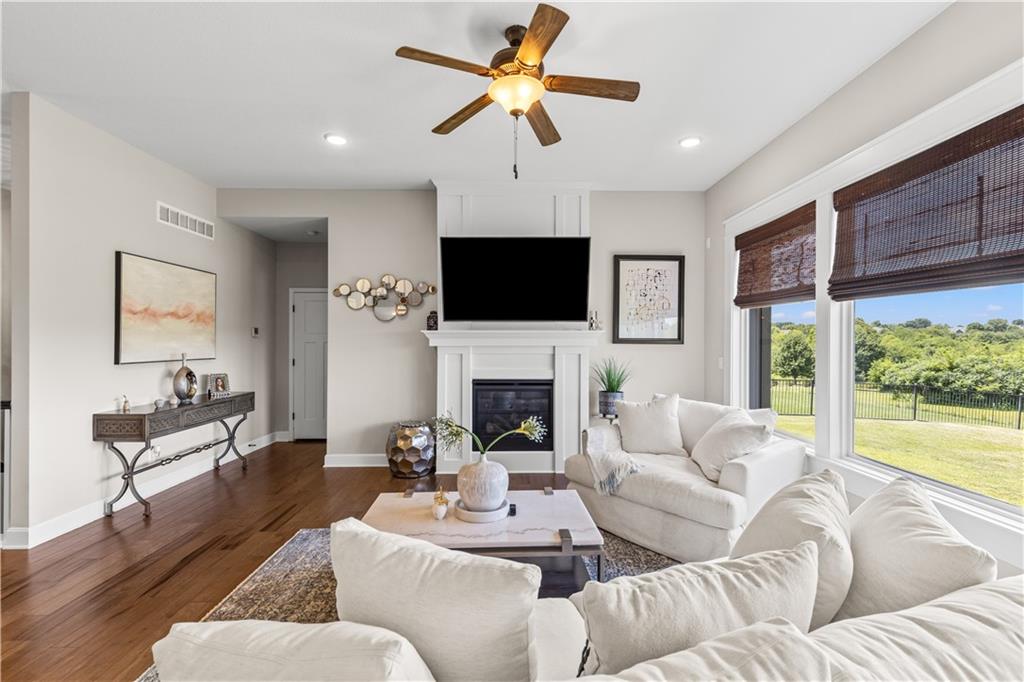
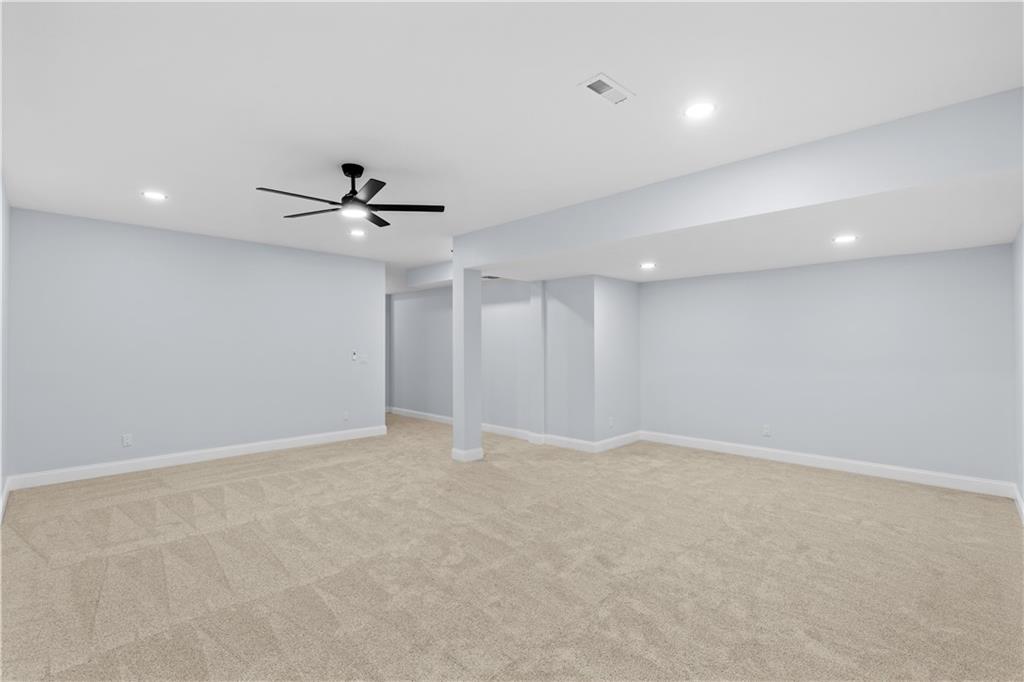
Seller is offering $5,000 toward buyer's allowable closing cost! NEW deck stairs provide convenient access from the covered deck directly to the backyard! Back on the market with significant improvements! Previously withdrawn so the seller could complete an impressive, finished basement featuring a spacious rec room, conforming bedroom with egress window, full bath with an oversized tiled shower, wet bar plumbing, theater/flex space, storage room, recessed lighting, remote-controlled ceiling fan, and security system pre-wire (inactive). The main level is just as impressive, offering an open-concept floor plan filled with natural light, fireplace, and a spacious living area that’s perfect for entertaining. The kitchen features modern finishes, ample cabinetry, generous counter space, and a large island overlooking the living and dining areas. The primary suite offers a private retreat with a spa-like bath and walk-in closet, while the additional bedrooms provide plenty of space for family or guests. The finished, climate-controlled garage includes dedicated heating and cooling vents, making it ideal for hobbies, pets, or year-round comfort. Outside, enjoy a custom handmade welded fence with two gates, solar lighting, sprinkler system, covered front porch, and easy access to the neighborhood lake and boat ramp. If you toured this home before, it’s worth another look!

$3,725/mo

Est. mortgage payment based on a $559,900 home price.

All estimates are provided by Luxury Presence for informational purposes only. Actual amounts may vary.

Additional information

MLS® ID
2629441

Interior Features

Bedrooms
4
Bathrooms
3
Fireplace
Yes
Cooling
Yes
Heating
Yes
Basement
Yes

Exterior Features

Lot Size
0.31 Acres

Other Property Details

Association Fee Frequency
Yearly
Garage
Yes
MLS provider logo

Listings courtesy of Heartland MLS as distributed by MLS GRID

All information deemed reliable but not guaranteed and should be independently verified. All properties are subject to prior sale, change or withdrawal. Neither listing broker(s) nor The Kenney Team shall be responsible for any typographical errors, misinformation, misprints and shall be held totally harmless. Properties displayed may be listed or sold by various participants in the MLS.

Based on information submitted to the MLS GRID as of 1:11 AM UTC on 10/11/2026. All data is obtained from various sources and may not have been verified by broker or MLS GRID. Supplied Open House Information is subject to change without notice. All information should be independently reviewed and verified for accuracy. Properties may or may not be listed by the office/agent presenting the information.

©2026 Heartland MLS. All rights reserved.

Powered by Luxury Presence
