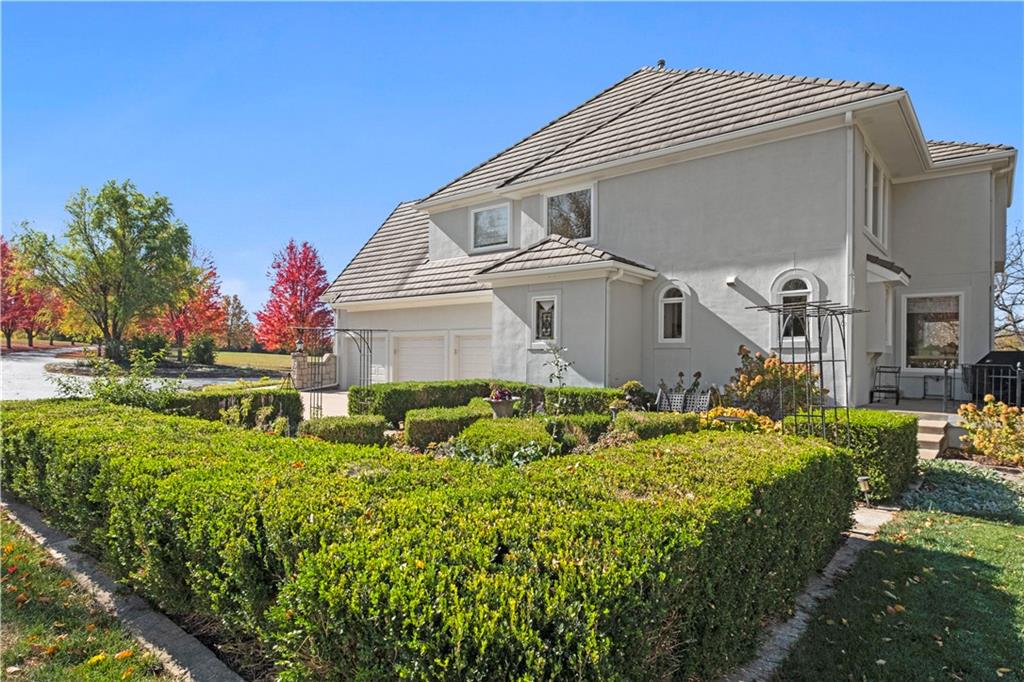
Property photo 1
Property photo 2
Property photo 3
Property photo 4
Property photo 5
4 Beds
5 Baths
5,728 sqft

$2,499,000

11250 W 191st Street, Overland Park KS, 66083

Price per sqft$436.28
Built in1999
Property size5,728 sqft
Property typeResidential
Courtesy of Compass Realty Group, Kimberly Generally Listing Contact:

Overview

Active

Listed Mar 14, 2026

Updated Jul 17

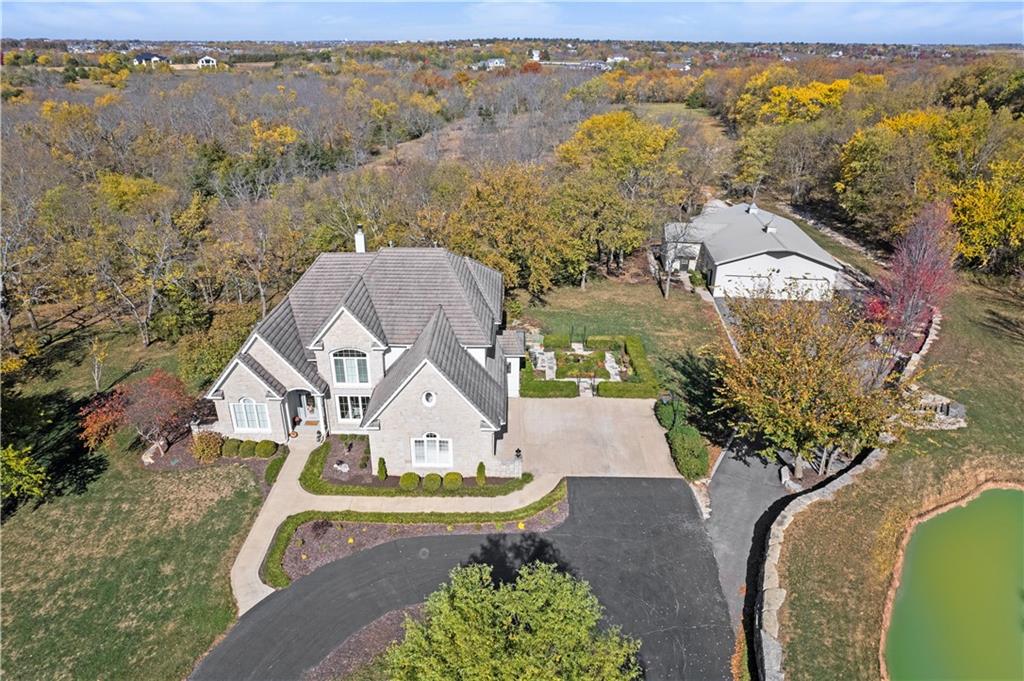
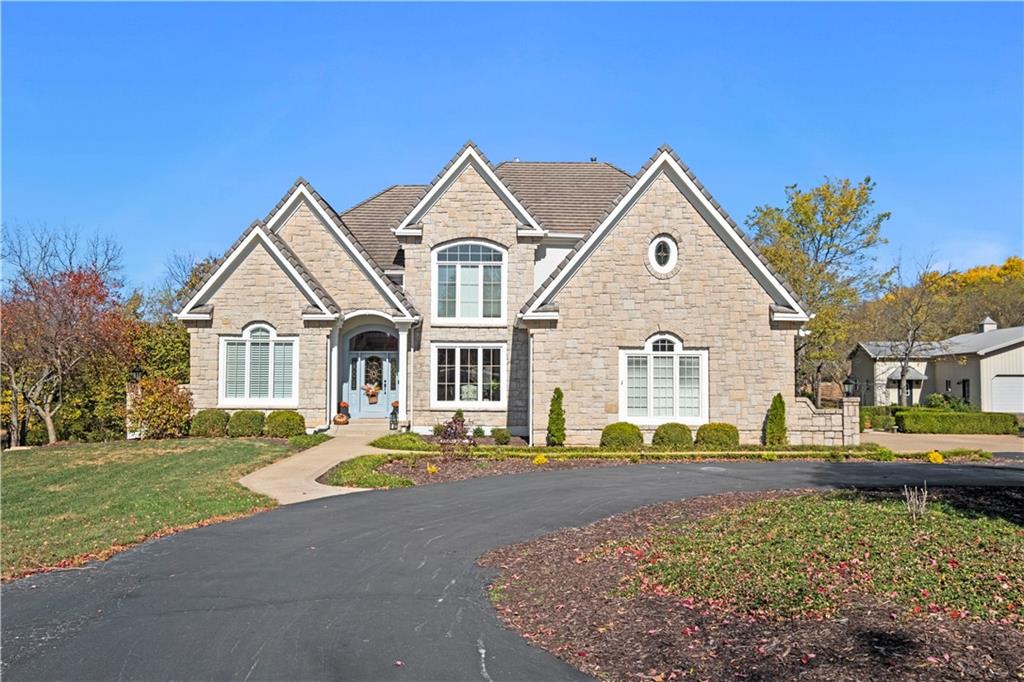
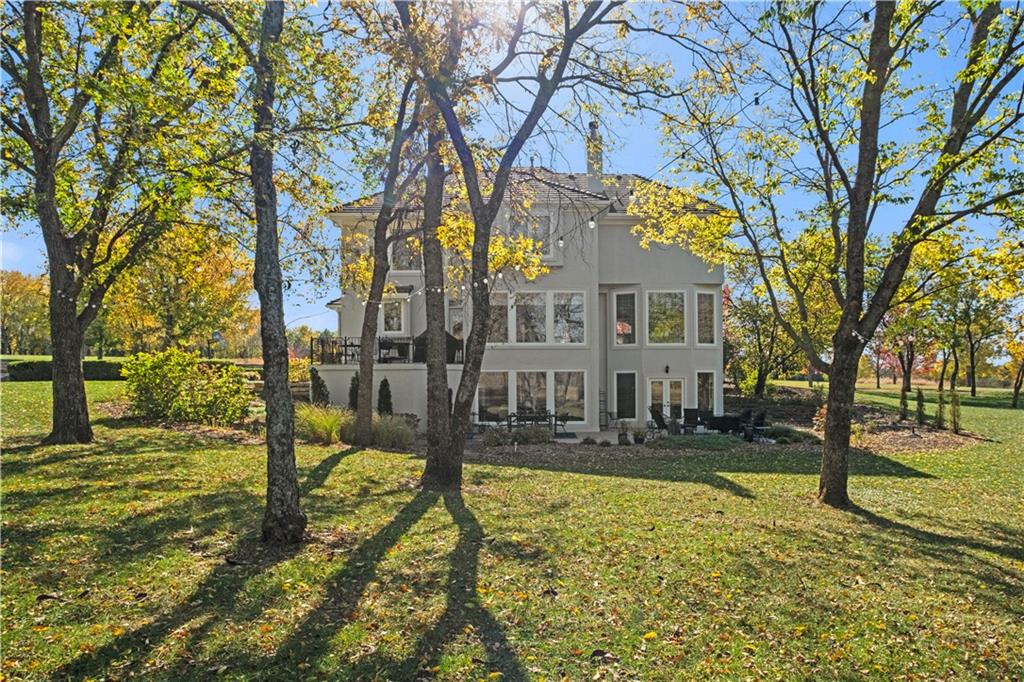
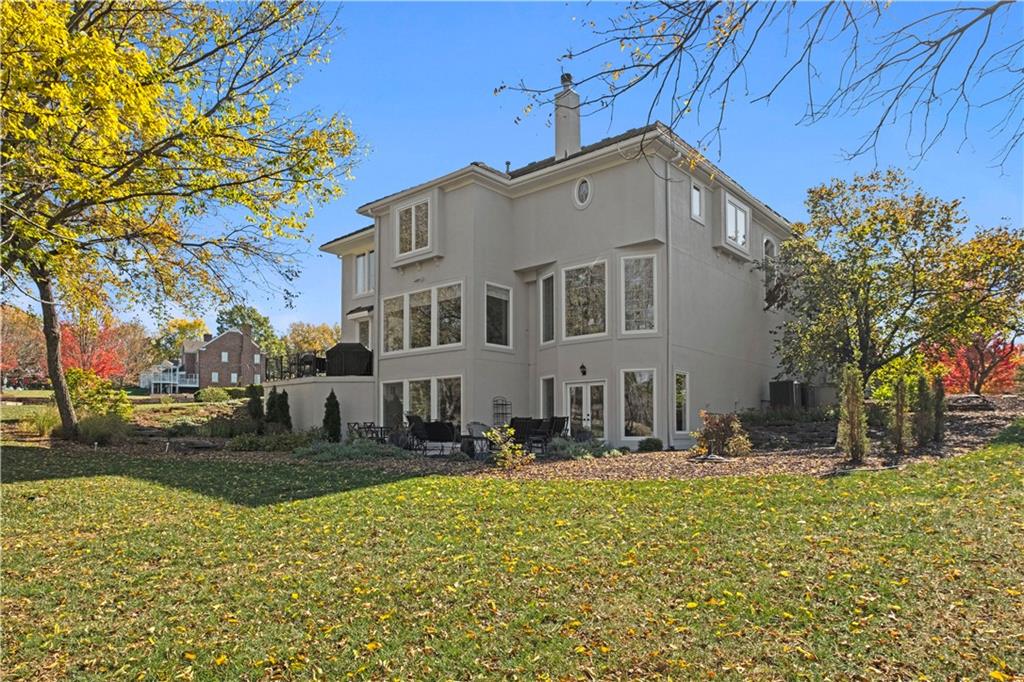
Welcome to this 10 acre estate in prime Overland Park location! Nestled at the end of a long private drive lined with vibrant October Glories, this timeless 4 bedroom, 4.5-bath home has been meticulously maintained and offers the perfect blend of luxury, charm, and privacy all just minutes from 69 highway. Set on 10 breathtaking acres backing up to 31 acres of wooded conservation land, this estate offers serene views, a pond, and endless possibilities for recreation or future development. The heart of the home is the open and bright main level featuring formal dining, formal living room, office, hearth room with see-through fireplace and a beautiful updated kitchen featuring top-of-the-line appliances, double ovens, induction cooktop, oversized island, and a spacious walk-in pantry. Upstairs, newly installed wood floors flow throughout the hallway and into the primary suite offering an expansive sitting area with fireplace, large primary bath and oversized walk in closet. Three additional bedrooms are upstairs, each with their own dedicated bathroom and walk in closet. The finished walk out lower level includes a second kitchen area, media room, home office, and additional living space. Outside, you'll find a beautifully maintained drive through barn that houses a fully updated kitchen complete with granite countertops, custom cabinetry, and a walk-in cooler room ideal for hobbies or catering needs. Store outdoor equipment, machinery, and cars in this expansive 2,800sf barn with separate shop and stairs leading to an upper level for additional storage space. Along with a list of updates, the exterior was freshly painted along with a new hot water heater installed last year. Just minutes from 69 Highway, and within the Blue Valley School District this rare home offers easy access to top-tier shopping, dining, and everyday conveniences. Whether you’re seeking a private family estate or land with development potential, this property offers it all!

$16,626/mo

Est. mortgage payment based on a $2,499,000 home price.

All estimates are provided by Luxury Presence for informational purposes only. Actual amounts may vary.

Additional information

MLS® ID
2601573

Interior Features

Bedrooms
4
Bathrooms
5
Fireplace
Yes
Cooling
Yes
Heating
Yes
Basement
Yes

Exterior Features

Lot Size
10 Acres

Other Property Details

Garage
Yes
MLS provider logo

Listings courtesy of Heartland MLS as distributed by MLS GRID

All information deemed reliable but not guaranteed and should be independently verified. All properties are subject to prior sale, change or withdrawal. Neither listing broker(s) nor The Kenney Team shall be responsible for any typographical errors, misinformation, misprints and shall be held totally harmless. Properties displayed may be listed or sold by various participants in the MLS.

Based on information submitted to the MLS GRID as of 6:34 AM UTC on 9/19/2026. All data is obtained from various sources and may not have been verified by broker or MLS GRID. Supplied Open House Information is subject to change without notice. All information should be independently reviewed and verified for accuracy. Properties may or may not be listed by the office/agent presenting the information.

©2026 Heartland MLS. All rights reserved.

Powered by Luxury Presence
