Property photo 1
Property photo 2
4 Beds
4 Baths
2,822 sqft

$759,530

1109 SW Corinthian Lane, Lee s Summit MO, 64081

Price per sqft$269.15
Property size2,822 sqft
Property typeResidential
Courtesy of Keller Williams Realty Partners Inc., Bryan Parrish Listing Contact:

Overview

Active

Listed Jun 15, 2026

Updated Jul 17

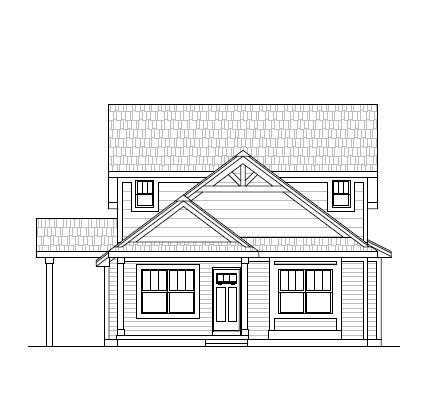
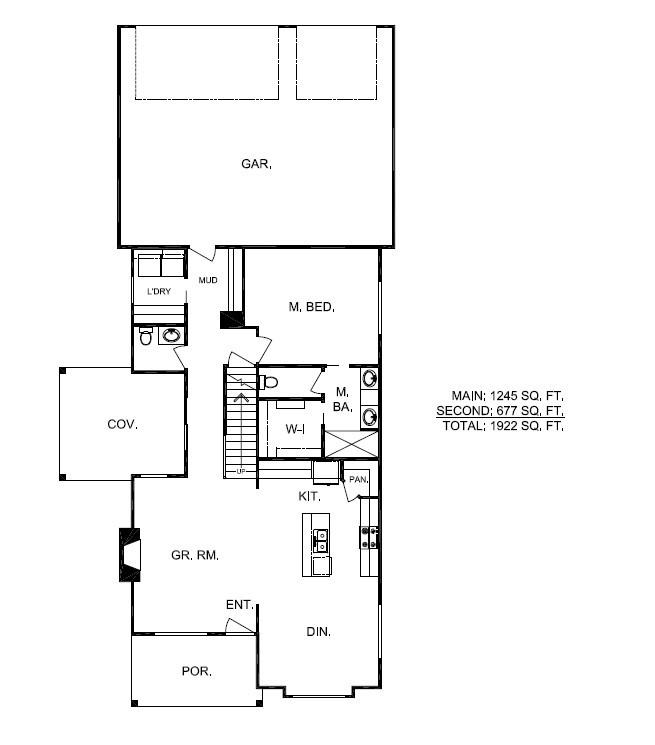
Introducing the Billy Bungalow by award-winning Walker Custom Homes, a beautifully designed 1.5-story home that blends timeless architecture, modern comfort, and exceptional functionality in the highly sought-after New Longview community. With 4 bedrooms, 3.5 baths, and a thoughtfully designed layout, this home offers the perfect balance of open gathering spaces and private retreats. The main level features an inviting open-concept design where the living room, dining area, and kitchen come together to create an ideal setting for everyday living and entertaining. The spacious primary suite provides a private sanctuary with a luxurious bath and generous walk-in closet, while quality craftsmanship and designer finishes are showcased throughout. Upstairs, you'll find additional bedrooms along with a dedicated playroom or flex space, providing the perfect area for kids, hobbies, gaming, homework, or a secondary living room. The versatile design offers space for every stage of life while maintaining the charm and efficiency that make the Billy Bungalow so appealing. Enjoy outdoor living year-round from the covered patio, perfect for relaxing evenings, family gatherings, or entertaining guests. Every detail of this home has been carefully considered to maximize comfort, style, and livability. Located in the award-winning New Longview community, residents enjoy access to exceptional neighborhood amenities, including a community pool, playground, walking trails, abundant green space, a historic pergola, and a picturesque 20-acre lake. Conveniently located near shopping, dining, entertainment, and major highways, New Longview offers a lifestyle unlike any other in Lee's Summit.

$5,053/mo

Est. mortgage payment based on a $759,530 home price.

All estimates are provided by Luxury Presence for informational purposes only. Actual amounts may vary.

Additional information

MLS® ID
2626375

Interior Features

Bedrooms
4
Bathrooms
4
Fireplace
Yes
Cooling
Yes
Heating
Yes
Basement
Yes

Exterior Features

Lot Size
0.14 Acres

Other Property Details

Association Fee Frequency
Yearly
Garage
Yes
55+/Senior Community
No
MLS provider logo

Listings courtesy of Heartland MLS as distributed by MLS GRID

All information deemed reliable but not guaranteed and should be independently verified. All properties are subject to prior sale, change or withdrawal. Neither listing broker(s) nor The Kenney Team shall be responsible for any typographical errors, misinformation, misprints and shall be held totally harmless. Properties displayed may be listed or sold by various participants in the MLS.

Based on information submitted to the MLS GRID as of 7:22 PM UTC on 10/10/2026. All data is obtained from various sources and may not have been verified by broker or MLS GRID. Supplied Open House Information is subject to change without notice. All information should be independently reviewed and verified for accuracy. Properties may or may not be listed by the office/agent presenting the information.

©2026 Heartland MLS. All rights reserved.

Powered by Luxury Presence
