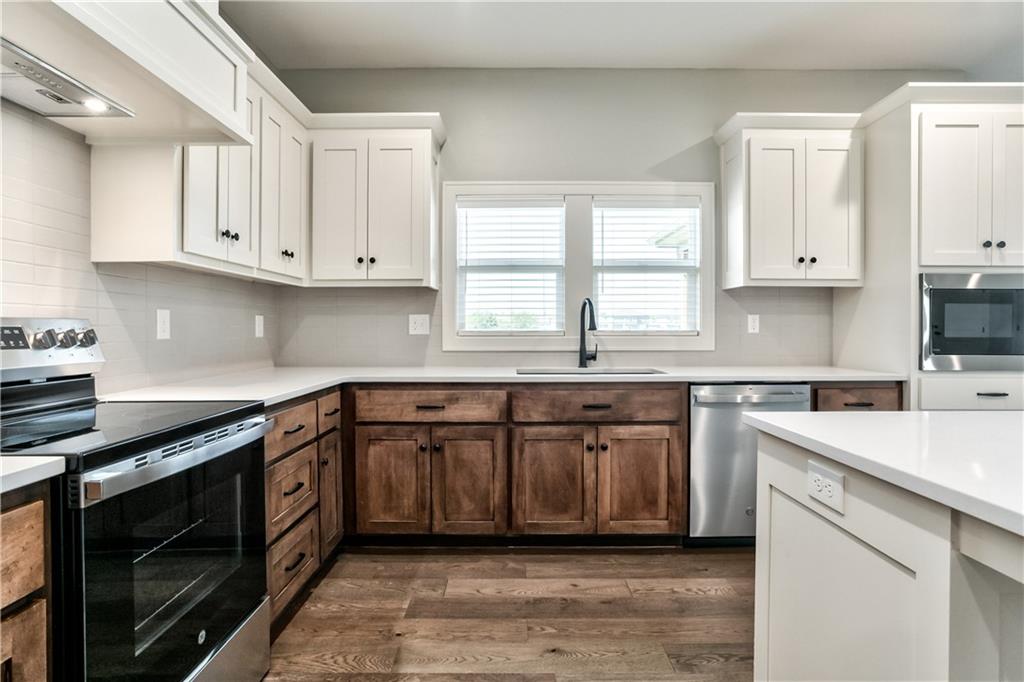
Property photo 1
Property photo 2
Property photo 3
Property photo 4
Property photo 5
5 Beds
5 Baths
2,632 sqft

$714,500

16978 S Brentwood Street, Olathe KS, 66062

Price per sqft$271.47
Property size2,632 sqft
Property typeResidential
Courtesy of ReeceNichols -Johnson County W, Melissa Irish Listing Contact:

Overview

Active

Listed Aug 3, 2026

Updated 6 days ago

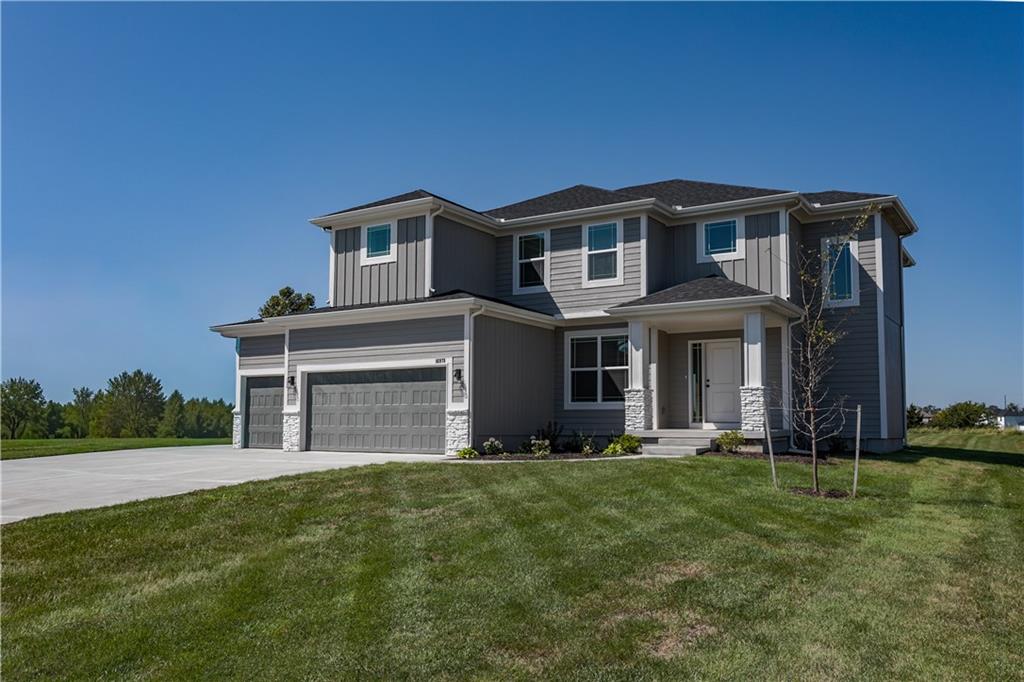
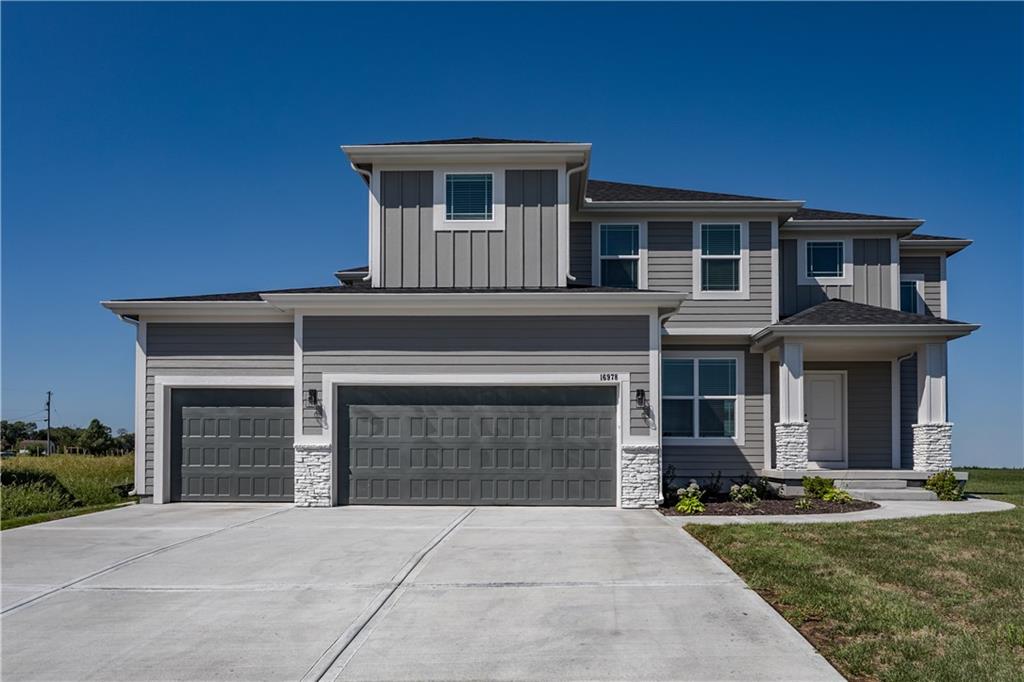
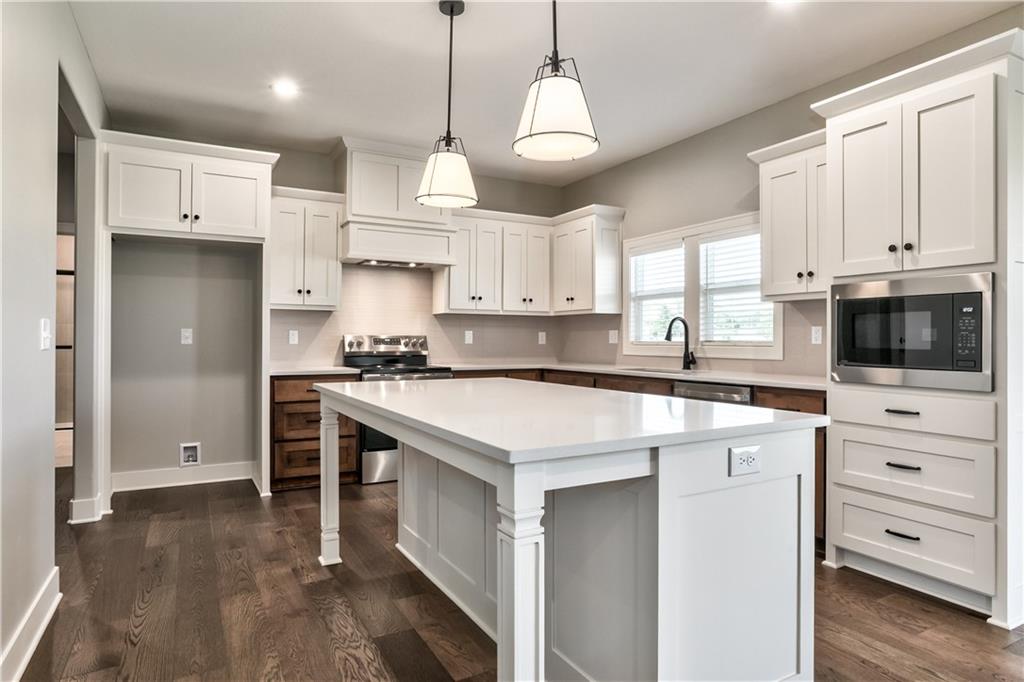
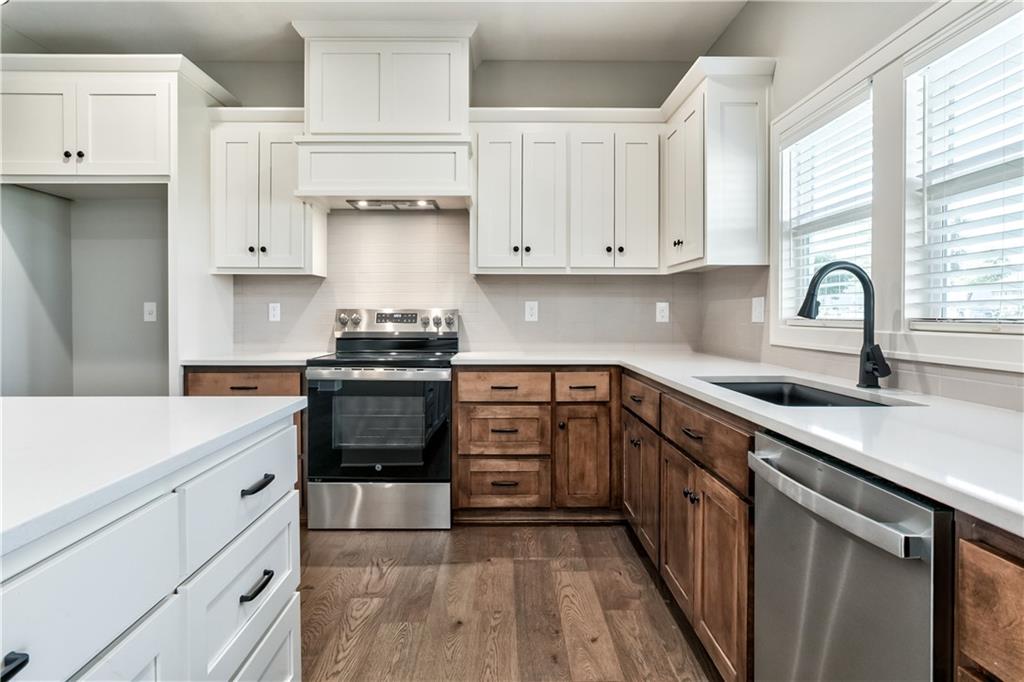
Beautiful Cul-de-sac lot home with 5 bedrooms and 5 full baths, everyone has their own bathroom! Vaulted second-level bedroom ceilings upgrade! Every bedroom has its own bathroom. Built-in bookcases at the full-height stone fireplace, with zero-clearance gas insert. Tons of natural light, large kitchen island with built-in breakfast bar, pull-out trash cans, built-in microwave, custom cabinetry, quiet series dishwasher. Enameled and stained kitchen cabinets with custom wood hood, appliance insert, and vented to the exterior, glass pantry doors, and full extension drawers. Incredible pass-through prep pantry with custom shelving to the ceiling and face-framing, and a full mudroom with a premium built-in bench with added lockers. Master Bedroom with custom trim accent wall. Master Bath includes a freestanding tub, a spa-style master shower, and separate vanities. A flex room on the main level could be the perfect office or 5th bedroom. Stunning trim work throughout, with a covered patio. 9ft basement that includes stairs to grade. Built-in trim feature on the landing wall of the stairs to the second story. Matte Black faucets and fixtures upgrade. 2-inch faux-wood blinds included. Smart garage door openers and smart thermostat included. Sprinkler System for sodded areas. Taxes and square footage are estimated.

$4,754/mo

Est. mortgage payment based on a $714,500 home price.

All estimates are provided by Luxury Presence for informational purposes only. Actual amounts may vary.

Additional information

MLS® ID
2633951

Interior Features

Bedrooms
5
Bathrooms
5
Fireplace
Yes
Cooling
Yes
Heating
Yes
Basement
Yes

Exterior Features

Lot Size
0.33 Acres

Other Property Details

Association Fee Frequency
Yearly
Garage
Yes
MLS provider logo

Listings courtesy of Heartland MLS as distributed by MLS GRID

All information deemed reliable but not guaranteed and should be independently verified. All properties are subject to prior sale, change or withdrawal. Neither listing broker(s) nor The Kenney Team shall be responsible for any typographical errors, misinformation, misprints and shall be held totally harmless. Properties displayed may be listed or sold by various participants in the MLS.

Based on information submitted to the MLS GRID as of 9:55 AM UTC on 10/10/2026. All data is obtained from various sources and may not have been verified by broker or MLS GRID. Supplied Open House Information is subject to change without notice. All information should be independently reviewed and verified for accuracy. Properties may or may not be listed by the office/agent presenting the information.

©2026 Heartland MLS. All rights reserved.

Powered by Luxury Presence
