Property photo 1
Property photo 2
Property photo 3
Property photo 4
Property photo 5
4 Beds
4 Baths
3,667 sqft

$635,000

14535 NW 63rd Street, Parkville MO, 64152

Price per sqft$173.17
Built in2002
Property size3,667 sqft
Property typeResidential
Courtesy of Keller Williams KC North, Ken Hoover Group Listing Contact:

Overview

Active

Listed Jun 25, 2026

Updated 8 days ago

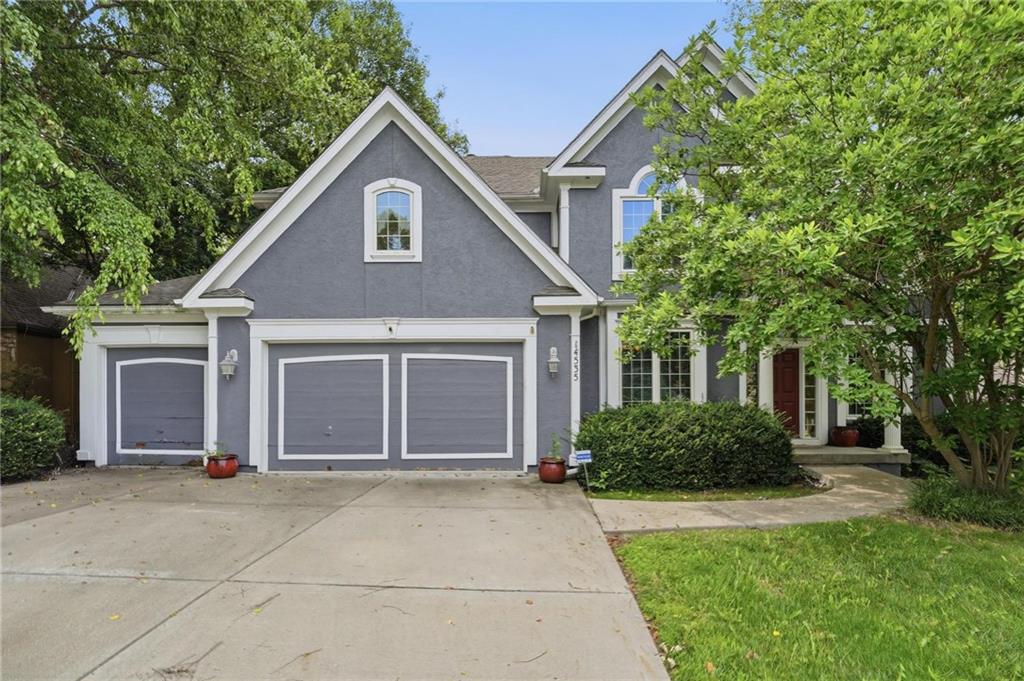
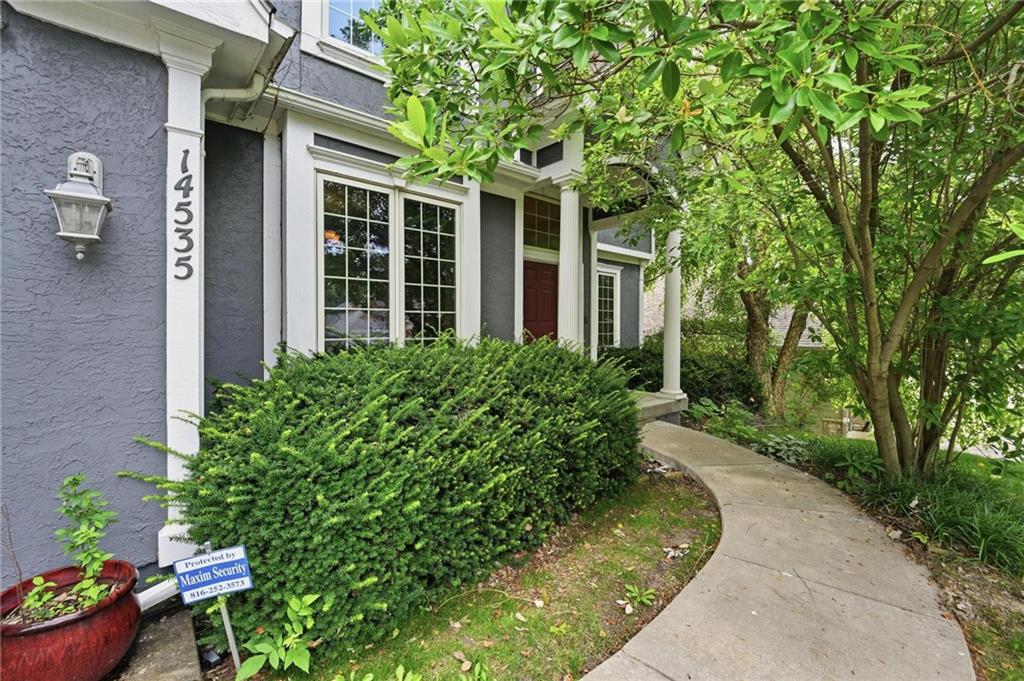
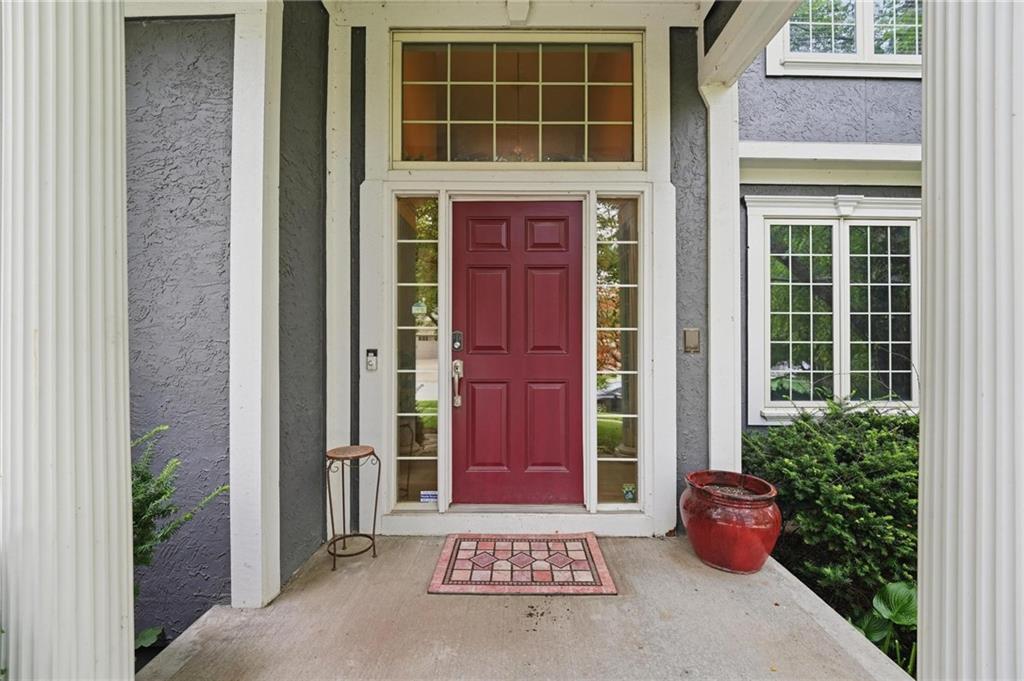
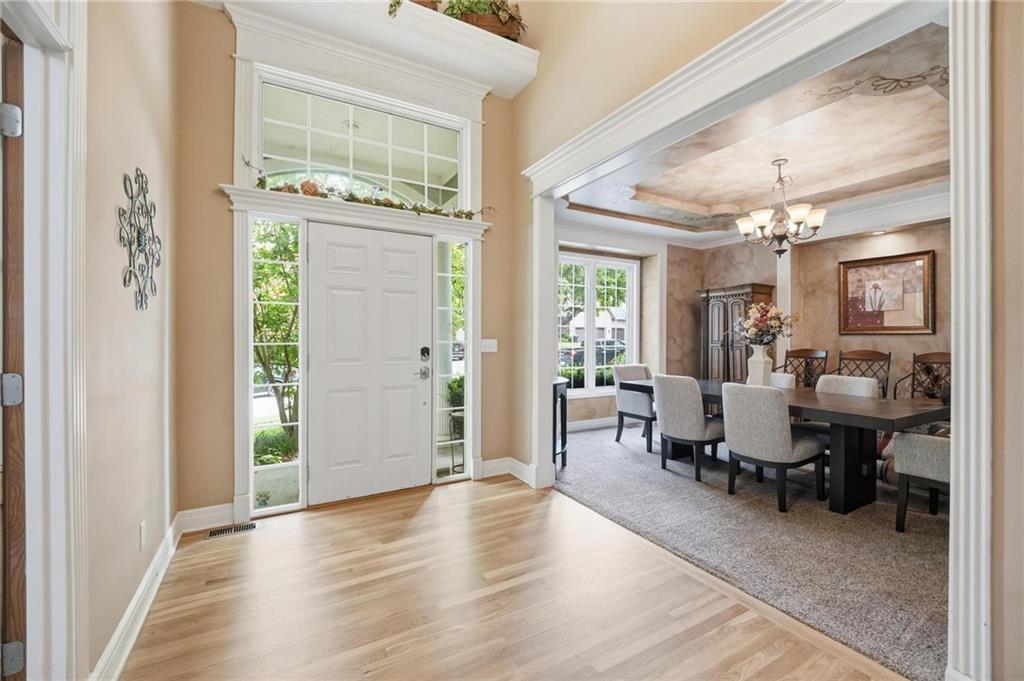
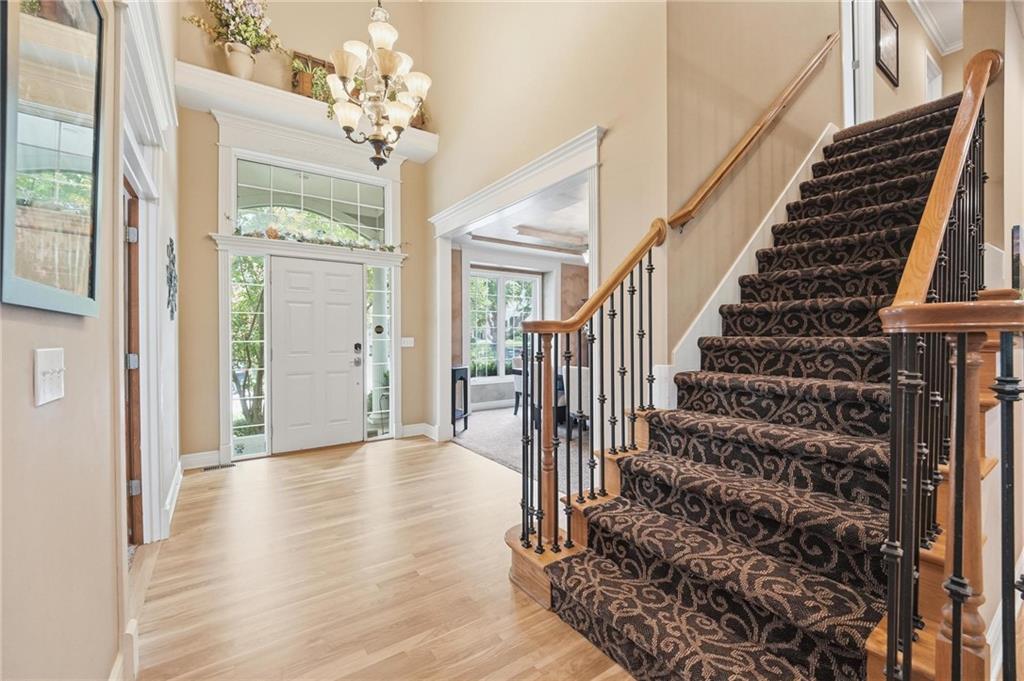
Welcome home to the highly sought-after Madison floor plan by Jay Jackson Builders. This impressive home features 4 bedrooms, 3.5 bathrooms, a spacious 3-car garage, and an exceptional layout designed for both everyday living and entertaining. The main level showcases newly refinished hardwood floors, a private first-floor office, formal dining room, and an elegant formal living room complete with a cozy fireplace and custom built-in bookcases. The stunning kitchen and adjoining hearth room are the heart of the home, featuring a large center island, abundant cabinetry, and beautiful architectural details throughout. Retreat to the luxurious primary suite, where you'll find a spa-inspired bathroom with a breathtaking walk-in shower featuring dual shower heads, etched glass accents, double vanity with built-in cabinetry, a lighted makeup and sitting area, and a relaxing jacuzzi tub. This home is also wired for a whole-house speaker system, allowing you to enjoy seamless audio throughout the home and outdoor living spaces. The unfinished 9-foot walkout basement offers endless possibilities for future expansion and opens to a fenced backyard that backs to the neighborhood trail and lake, providing scenic views and direct access to outdoor recreation. Outdoor living is elevated with a covered patio and outdoor kitchen, creating the perfect space for hosting family and friends year-round.

$4,225/mo

Est. mortgage payment based on a $635,000 home price.

All estimates are provided by Luxury Presence for informational purposes only. Actual amounts may vary.

Additional information

MLS® ID
2619671

Interior Features

Bedrooms
4
Bathrooms
4
Fireplace
Yes
Cooling
Yes
Heating
Yes
Basement
Yes

Exterior Features

Lot Size
0.4 Acres

Other Property Details

Association Fee Frequency
Yearly
Garage
Yes
MLS provider logo

Listings courtesy of Heartland MLS as distributed by MLS GRID

All information deemed reliable but not guaranteed and should be independently verified. All properties are subject to prior sale, change or withdrawal. Neither listing broker(s) nor The Kenney Team shall be responsible for any typographical errors, misinformation, misprints and shall be held totally harmless. Properties displayed may be listed or sold by various participants in the MLS.

Based on information submitted to the MLS GRID as of 5:53 PM UTC on 10/10/2026. All data is obtained from various sources and may not have been verified by broker or MLS GRID. Supplied Open House Information is subject to change without notice. All information should be independently reviewed and verified for accuracy. Properties may or may not be listed by the office/agent presenting the information.

©2026 Heartland MLS. All rights reserved.

Powered by Luxury Presence
