Property photo 1
Property photo 2
Property photo 3
Property photo 4
Property photo 5
5 Beds
5 Baths
3,786 sqft

$865,000

9108 W 178th Street, Overland Park KS, 66013

Price per sqft$228.47
Built in2019
Property size3,786 sqft
Property typeResidential
Courtesy of Real Broker, LLC, Andy Blake Listing Contact:

Overview

Active

Listed Oct 9, 2026

Updated 38h ago

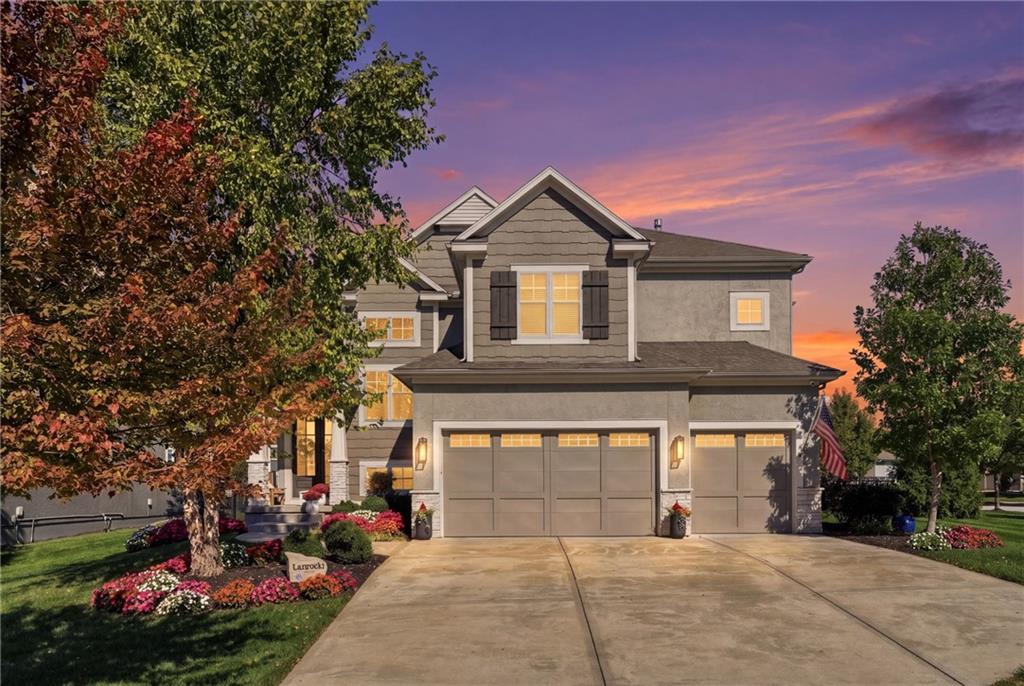
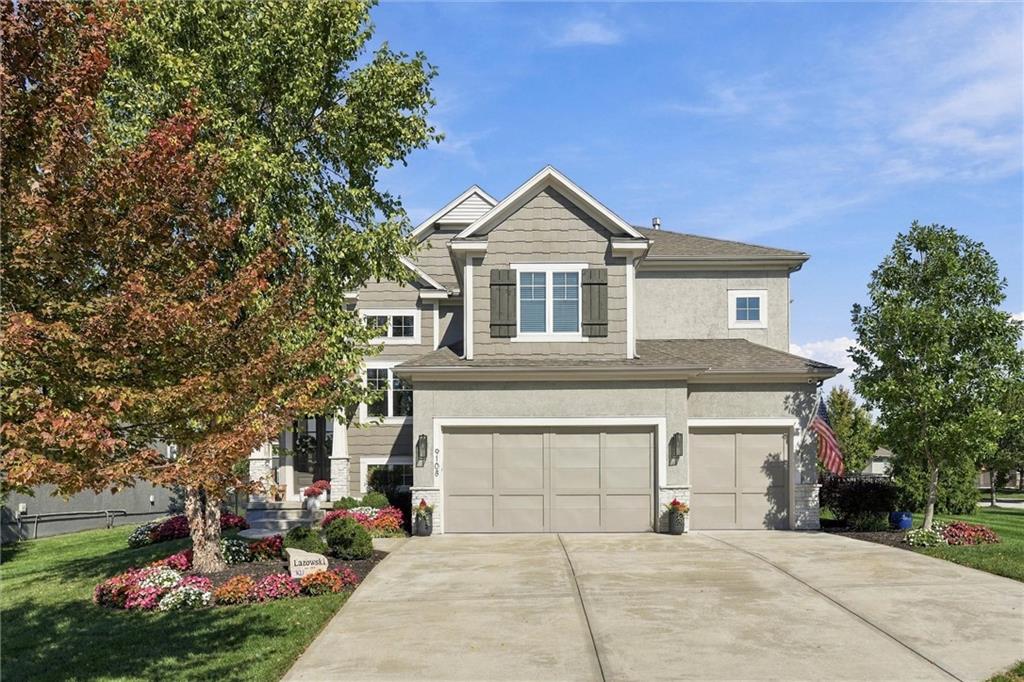
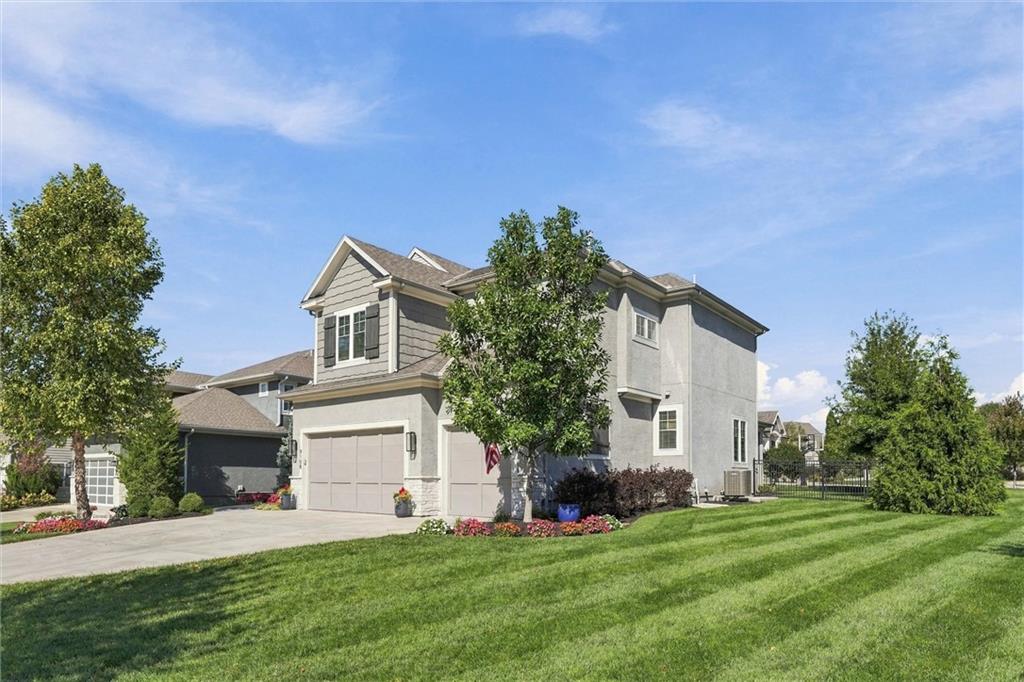
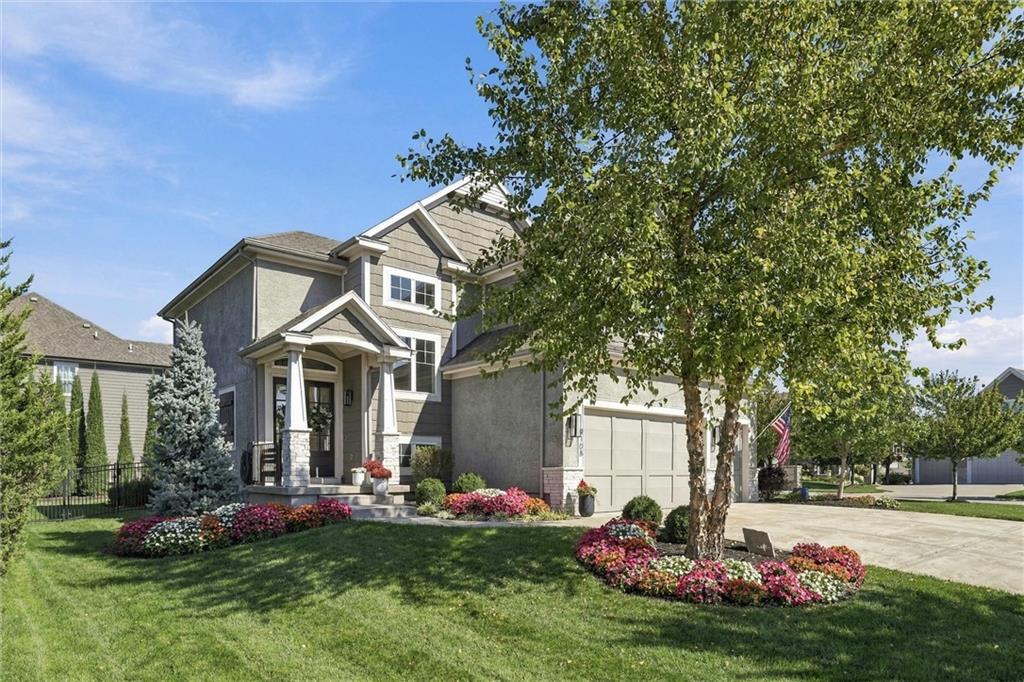
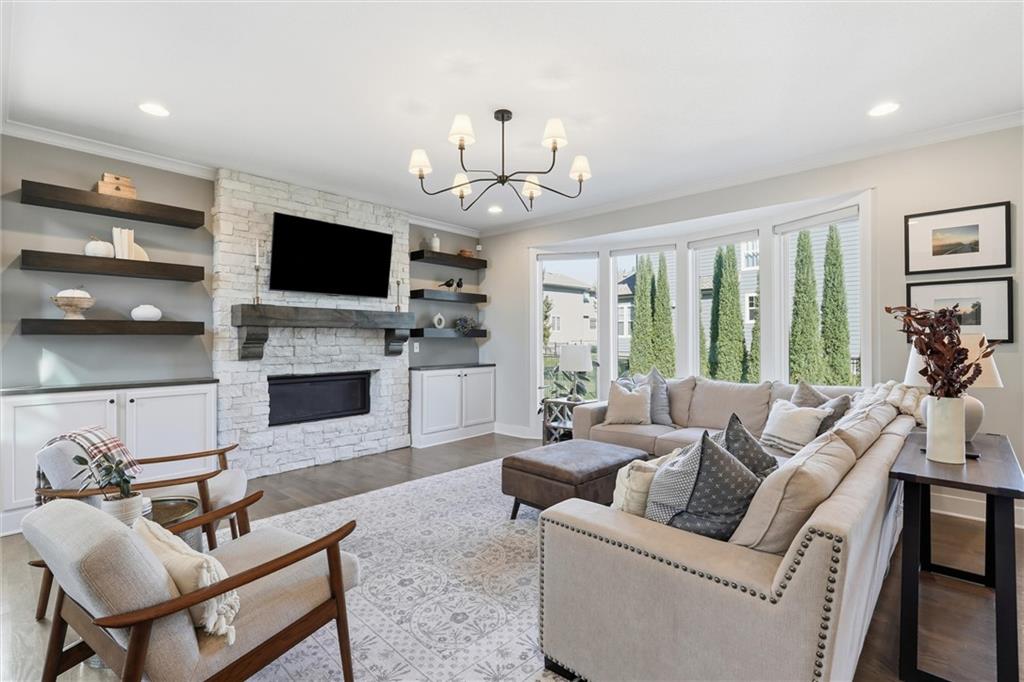
Welcome to this beautifully designed and meticulously maintained home in Overland Park, offering the perfect blend of timeless style, modern finishes, and exceptional spaces for everyday living and entertaining. Stunning curb appeal and a spacious three-car garage create an impressive first impression. Inside, hardwood floors, abundant natural light, and thoughtful architectural details complement the open-concept floor plan. The stunning kitchen features crisp white cabinetry, an oversized island with seating, stainless steel appliances, gas cooktop, built-in ovens, and walk-in pantry. The kitchen flows seamlessly into the inviting great room, complete with a floor-to-ceiling stone fireplace, custom built-ins, and expansive windows. Just off the kitchen, the dining area showcases soaring vaulted ceilings with exposed wood beams, a statement chandelier, and beautiful backyard views. The spacious master suite offers a peaceful retreat with elegant accent wall detailing and a luxurious private bath featuring separate vanities, walk-in shower, soaking tub and walk-in closet. Beautiful finishes and thoughtful design continue throughout the home. The finished lower level is an entertainer's dream, featuring an expansive recreation area with room for a pool table, game nights, and movie watching. A custom wet bar with rich wood cabinetry, granite countertops, beverage refrigeration, wine cellar and a stone fireplace completes the space. Outdoor living is equally impressive with a covered patio with fireplace, beautifully landscaped patio with a fire pit offers additional gathering space, while the spacious fenced backyard provides plenty of room to play and relax. Located in the highly regarded Blue Valley School District, with convenient access to shopping, dining, parks, and highways, this exceptional home offers the perfect combination of comfort, style, and functionality!

$5,755/mo

Est. mortgage payment based on a $865,000 home price.

All estimates are provided by Luxury Presence for informational purposes only. Actual amounts may vary.

Additional information

MLS® ID
2645528

Interior Features

Bedrooms
5
Bathrooms
5
Fireplace
Yes
Cooling
Yes
Heating
Yes
Basement
Yes

Exterior Features

Lot Size
0.27 Acres

Other Property Details

Association Fee Frequency
Yearly
Garage
Yes
55+/Senior Community
No
MLS provider logo

Listings courtesy of Heartland MLS as distributed by MLS GRID

All information deemed reliable but not guaranteed and should be independently verified. All properties are subject to prior sale, change or withdrawal. Neither listing broker(s) nor The Kenney Team shall be responsible for any typographical errors, misinformation, misprints and shall be held totally harmless. Properties displayed may be listed or sold by various participants in the MLS.

Based on information submitted to the MLS GRID as of 4:08 PM UTC on 10/11/2026. All data is obtained from various sources and may not have been verified by broker or MLS GRID. Supplied Open House Information is subject to change without notice. All information should be independently reviewed and verified for accuracy. Properties may or may not be listed by the office/agent presenting the information.

©2026 Heartland MLS. All rights reserved.

Powered by Luxury Presence
