Property photo 1
Property photo 2
Property photo 3
Property photo 4
Property photo 5
5 Beds
4 Baths
5,436 sqft

$689,900

1226 Pembrooke Drive, Warrensburg MO, 64093

Price per sqft$126.91
Built in1994
Property size5,436 sqft
Property typeResidential
Courtesy of Homes by Darcy LLC, Destiny Dillon Listing Contact:

Overview

Coming soon Oct 16, 2026

Listed Oct 16, 2026

Updated 3 days ago

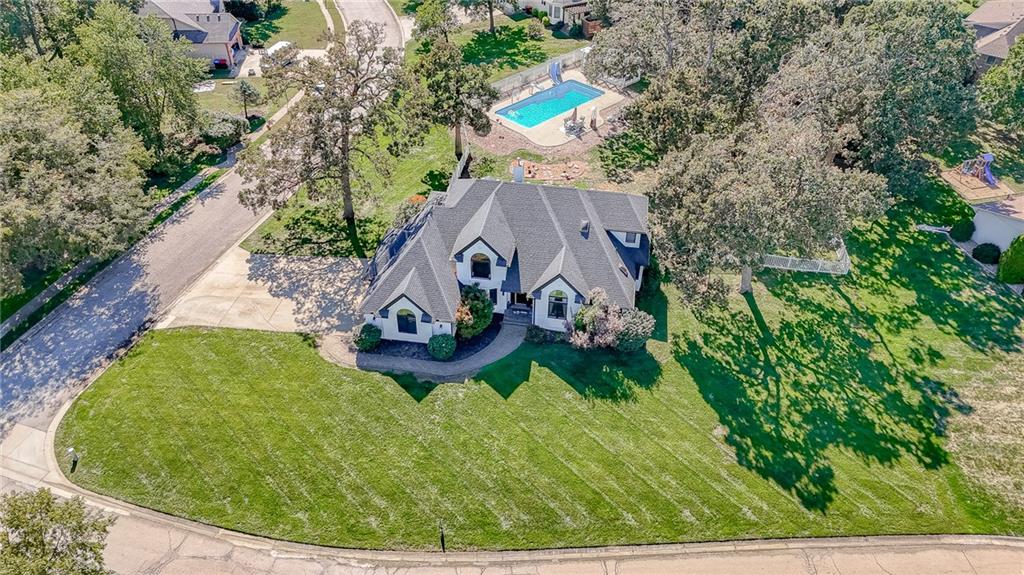
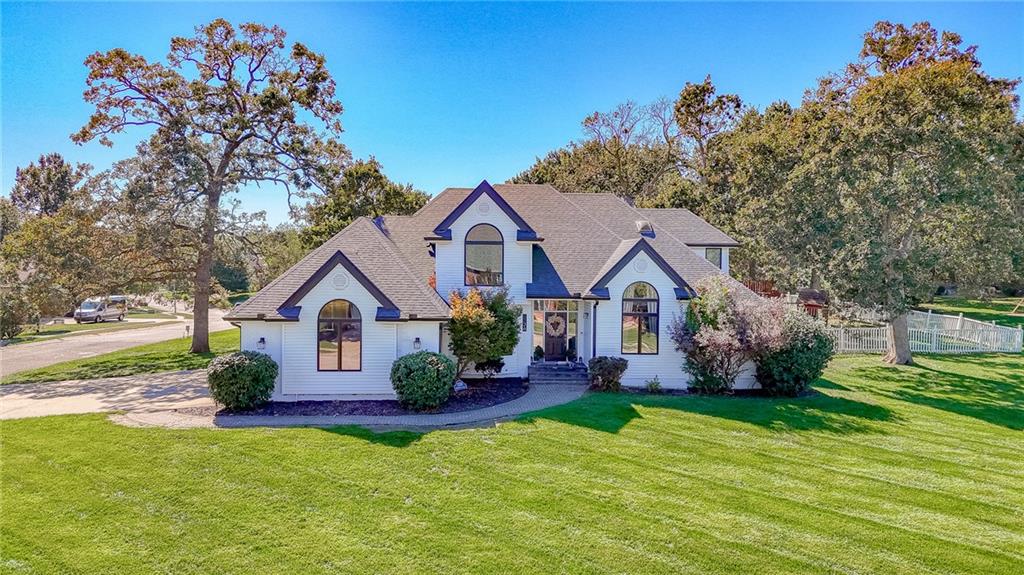
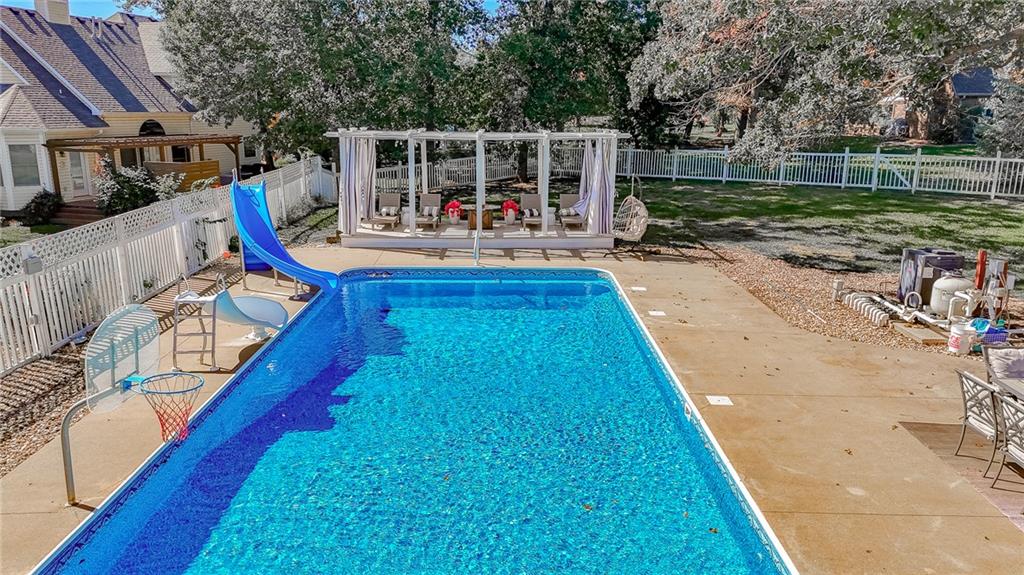
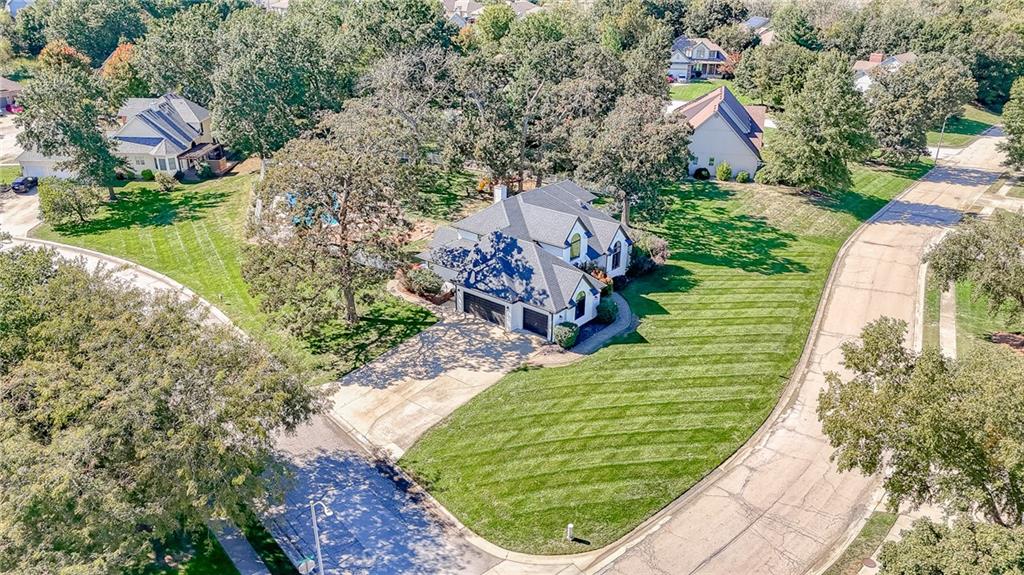
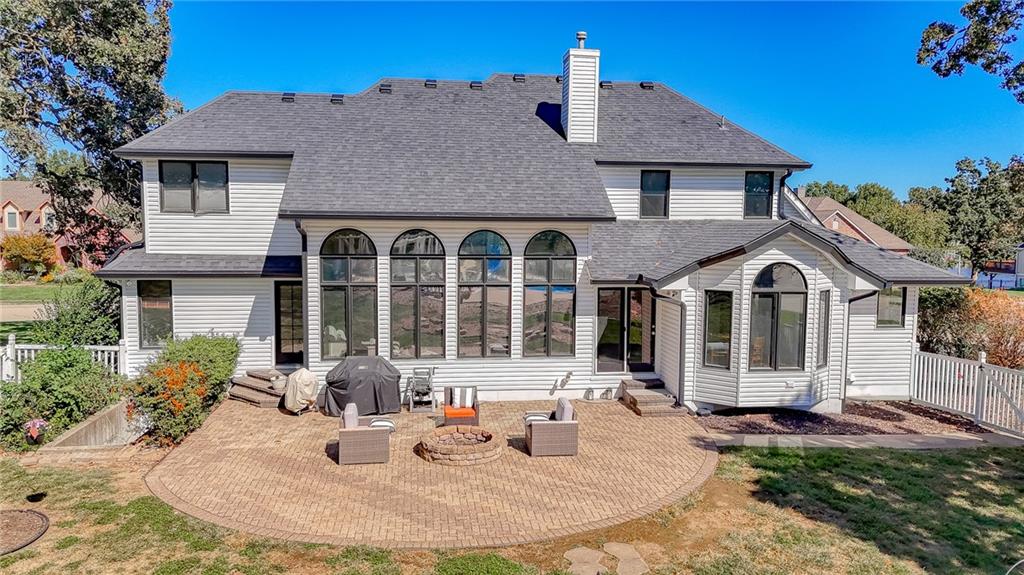
Welcome to this incredible 5-bedroom, 4-bathroom home nestled in the desirable Lake Ridge Subdivision on an expansive .81-acre lot! From the moment you step inside, you’ll notice the oversized living room, soaring ceilings, beautiful catwalk, and large windows that fill the home with natural light. The spacious kitchen offers plenty of room to cook, gather, and entertain, complete with a wine cooler for the host or wine enthusiast. A large dining room features custom built shelving, adding both character and functional storage. Downstairs, the entertainment possibilities really shine with a wet bar featuring a fun speakeasy-inspired vibe, pool table, shuffleboard, and plenty of room to host friends and family. The home also features a surround sound system throughout, making it easy to set the perfect atmosphere whether you're entertaining or enjoying a quiet night at home. Step outside to your own backyard retreat featuring a saltwater pool equipped with a heater, fountains, water slides, and a new pool pump which is perfect for enjoying warm summer days. LED soffit lighting surrounds the entire home, creating an impressive atmosphere after dark. Recent improvements include a new AC system, newly added energy efficient insulation, new sump pump, air scrubber, and a recently resurfaced bathroom tub. With generous living spaces, custom touches, impressive entertainment areas, and an incredible outdoor setup, this Lake Ridge home offers a unique combination of comfort, character, and space! Making everyday living feel like a getaway!

$4,590/mo

Est. mortgage payment based on a $689,900 home price.

All estimates are provided by Luxury Presence for informational purposes only. Actual amounts may vary.

Additional information

MLS® ID
2644912

Interior Features

Bedrooms
5
Bathrooms
4
Fireplace
Yes
Cooling
Yes
Heating
Yes
Basement
Yes

Exterior Features

Lot Size
0.81 Acres

Other Property Details

Association Fee Frequency
Yearly
Garage
Yes
Pool
Yes
55+/Senior Community
No
MLS provider logo

Listings courtesy of Heartland MLS as distributed by MLS GRID

All information deemed reliable but not guaranteed and should be independently verified. All properties are subject to prior sale, change or withdrawal. Neither listing broker(s) nor The Kenney Team shall be responsible for any typographical errors, misinformation, misprints and shall be held totally harmless. Properties displayed may be listed or sold by various participants in the MLS.

Based on information submitted to the MLS GRID as of 4:49 PM UTC on 10/10/2026. All data is obtained from various sources and may not have been verified by broker or MLS GRID. Supplied Open House Information is subject to change without notice. All information should be independently reviewed and verified for accuracy. Properties may or may not be listed by the office/agent presenting the information.

©2026 Heartland MLS. All rights reserved.

Powered by Luxury Presence
