Property photo 1
Property photo 2
Property photo 3
Property photo 4
Property photo 5
4 Beds
2 Baths
2,068 sqft

$565,000

4111 SW 220th Street, Plattsburg MO, 64477

Price per sqft$273.21
Built in2004
Property size2,068 sqft
Property typeResidential
Courtesy of RE/MAX Innovations, Kim Taylor Listing Contact:

Overview

Active

Listed Sep 24, 2026

Updated 10 days ago

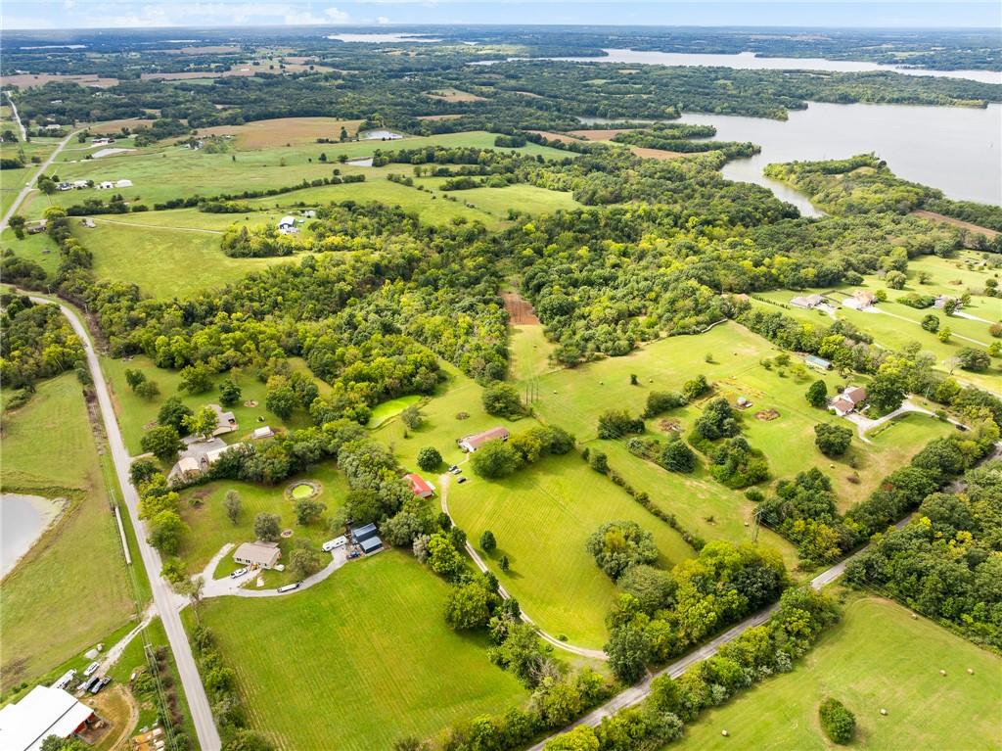
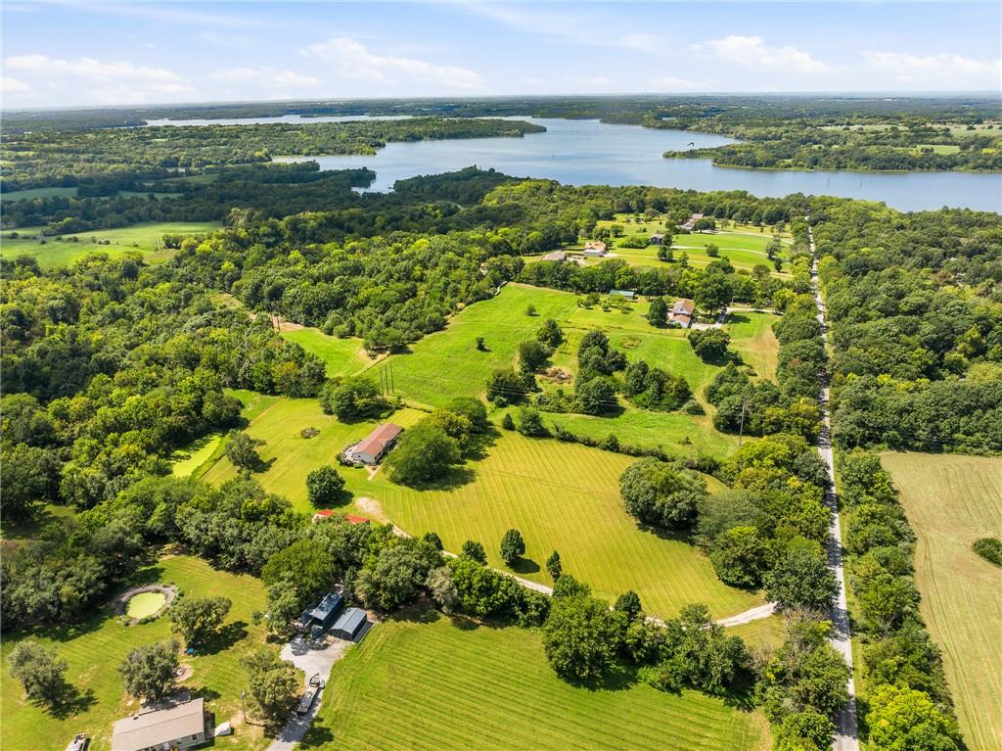
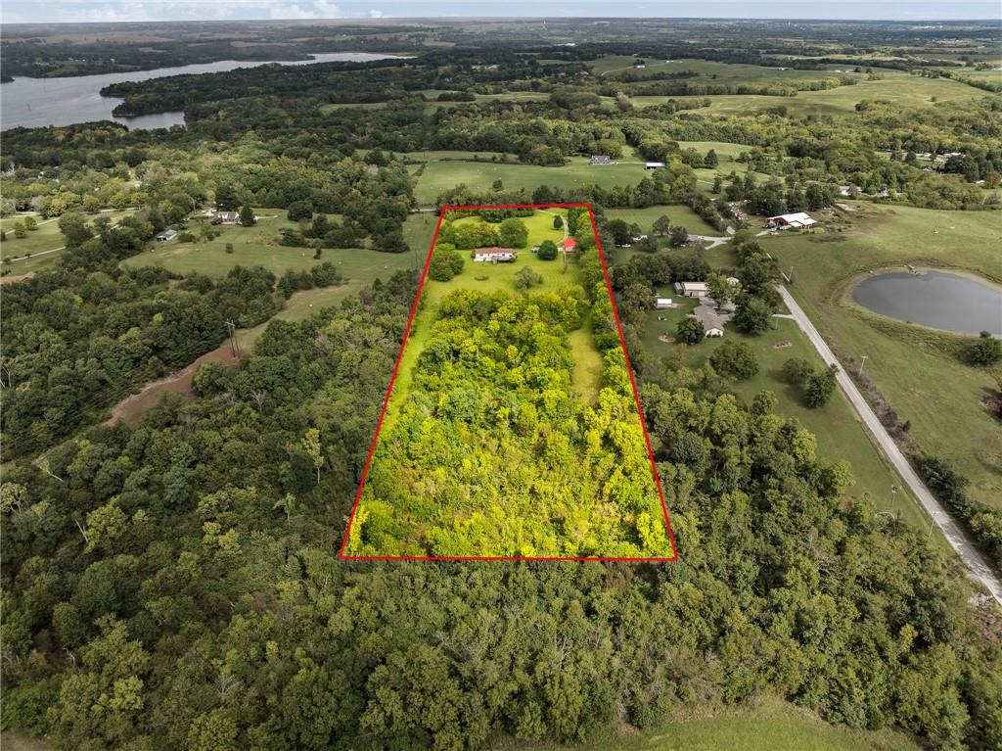
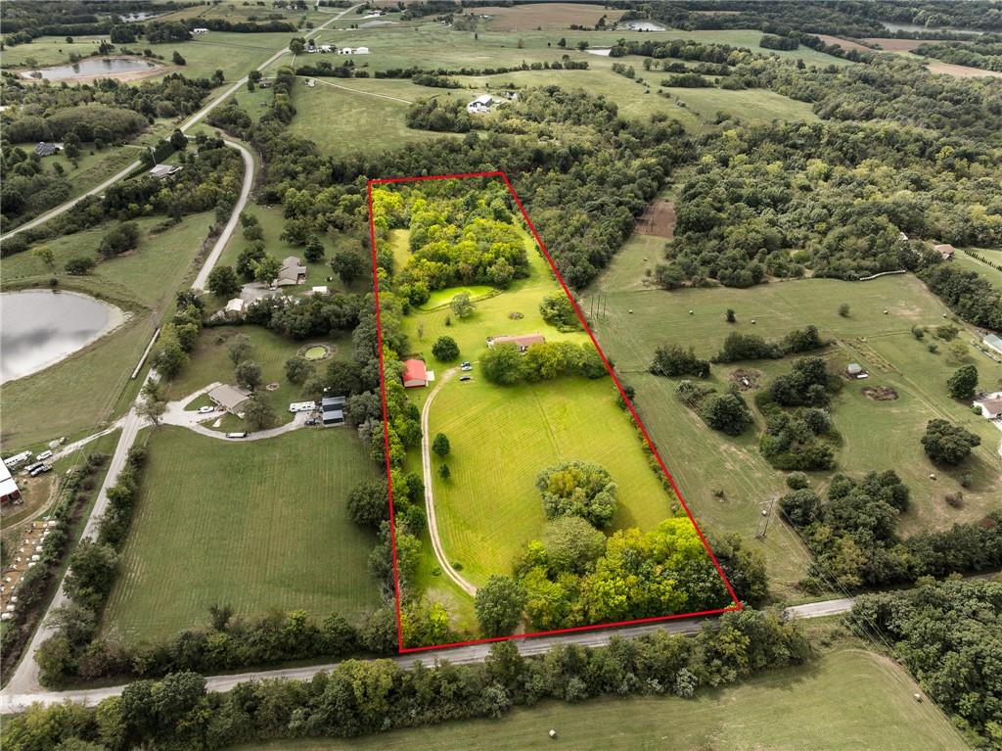
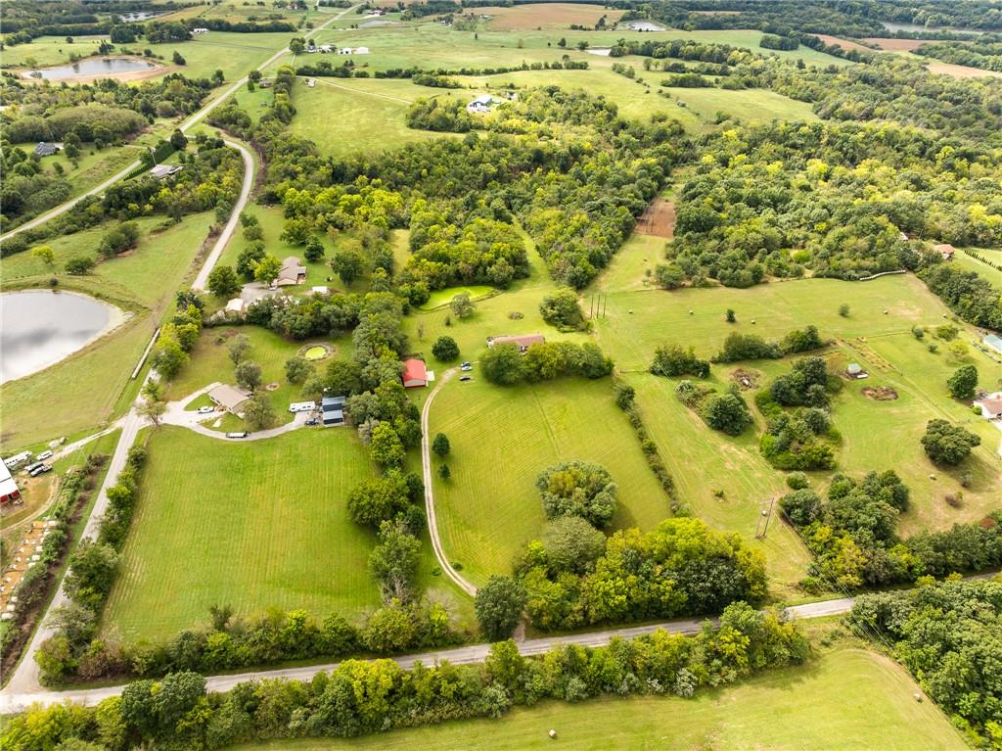
MUST SEE THIS ONE! 10 acres, NEWER outbuilding and Ranch Home just under 10 minutes from Smithville Lake (AND walking distance to Lake Public Access 14). SUPER Clean 30×50 outbuilding (2017) is an absolute dream — concrete floors, propane heat, electricity, oversized overhead doors, and spotless inside. Home features all one level living with tall ceilings, extra large walk in pantry, and two separate living spaces. The full concrete walkout basement adds incredible potential — already plumbed for a future bathroom and offering 2,000 sq ft of unfinished space to create more bedrooms, a gym, craft room, rec room… endless possibilities. Total home potential of 4,000 finished sq ft. Enjoy outdoor living on extra large decks (both need some TLC) on both the front and back, including a motorized awning for shade. The land is a rare find: pond, fenced garden, fenced dog run next to outbuilding, livestock fencing, and no HOA, giving you freedom to make it your own. Major improvements include: added walkout foundation, thickened walls, roof replaced (2017), added outbuilding (2017), added walk in pantry, updated windows, expanded decks, and more — approx. $170,000 in upgrades. Minutes to lake launches, trails, and downtown Smithville. Peaceful acreage, modern function, and unbeatable location. This one checks every box.

$3,759/mo

Est. mortgage payment based on a $565,000 home price.

All estimates are provided by Luxury Presence for informational purposes only. Actual amounts may vary.

Additional information

MLS® ID
2642322

Interior Features

Bedrooms
4
Bathrooms
2
Fireplace
Yes
Cooling
Yes
Heating
Yes
Basement
Yes

Exterior Features

Lot Size
10 Acres

Other Property Details

Garage
Yes
55+/Senior Community
No
MLS provider logo

Listings courtesy of Heartland MLS as distributed by MLS GRID

All information deemed reliable but not guaranteed and should be independently verified. All properties are subject to prior sale, change or withdrawal. Neither listing broker(s) nor The Kenney Team shall be responsible for any typographical errors, misinformation, misprints and shall be held totally harmless. Properties displayed may be listed or sold by various participants in the MLS.

Based on information submitted to the MLS GRID as of 7:30 AM UTC on 10/10/2026. All data is obtained from various sources and may not have been verified by broker or MLS GRID. Supplied Open House Information is subject to change without notice. All information should be independently reviewed and verified for accuracy. Properties may or may not be listed by the office/agent presenting the information.

©2026 Heartland MLS. All rights reserved.

Powered by Luxury Presence
