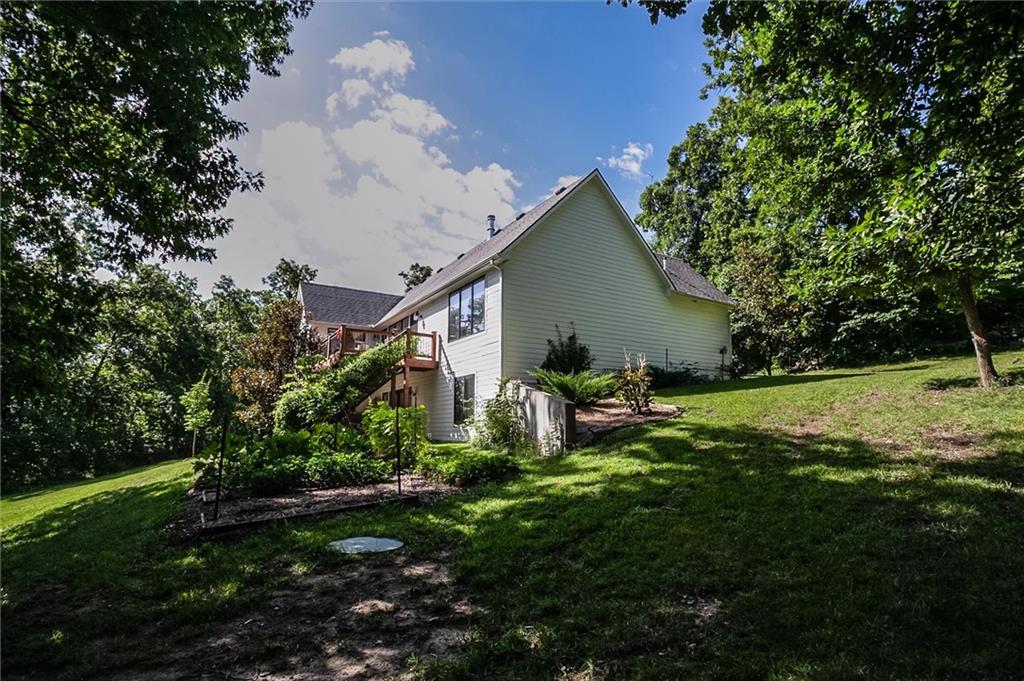
Property photo 1
Property photo 2
Property photo 3
Property photo 4
Property photo 5
3 Beds
3 Baths
2,630 sqft

$748,000

17296 Chase Lane, Tonganoxie KS, 66086

Price per sqft$284.41
Built in2012
Property size2,630 sqft
Property typeResidential
Courtesy of Essential One RE Services Inc, Skyler Taylor Listing Contact:

Overview

Active

Listed Jul 22, 2026

Updated 5 days ago

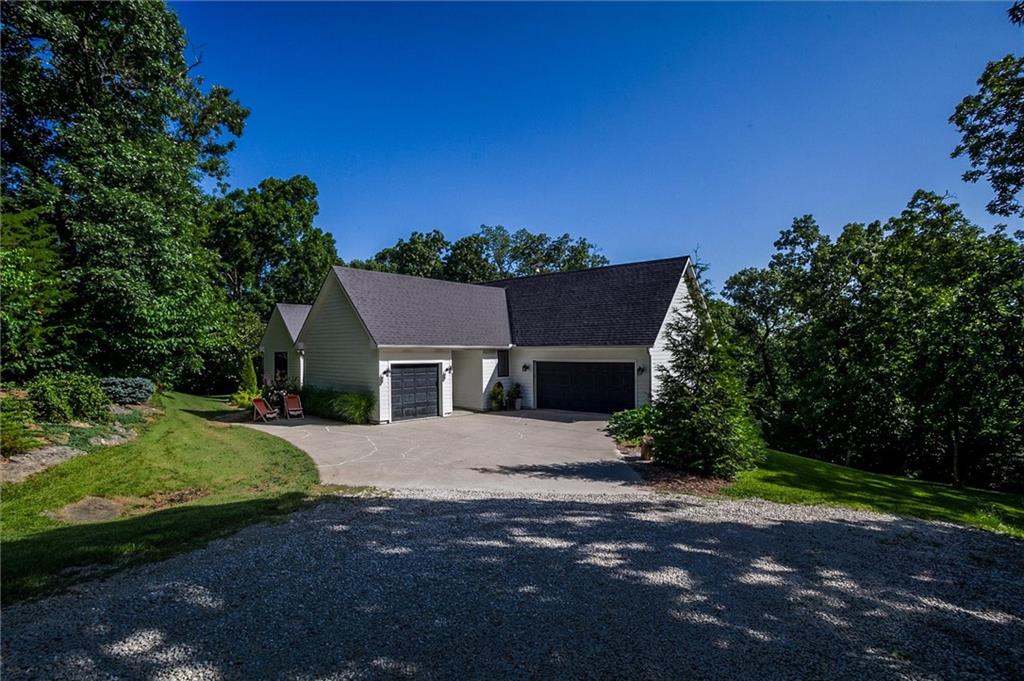
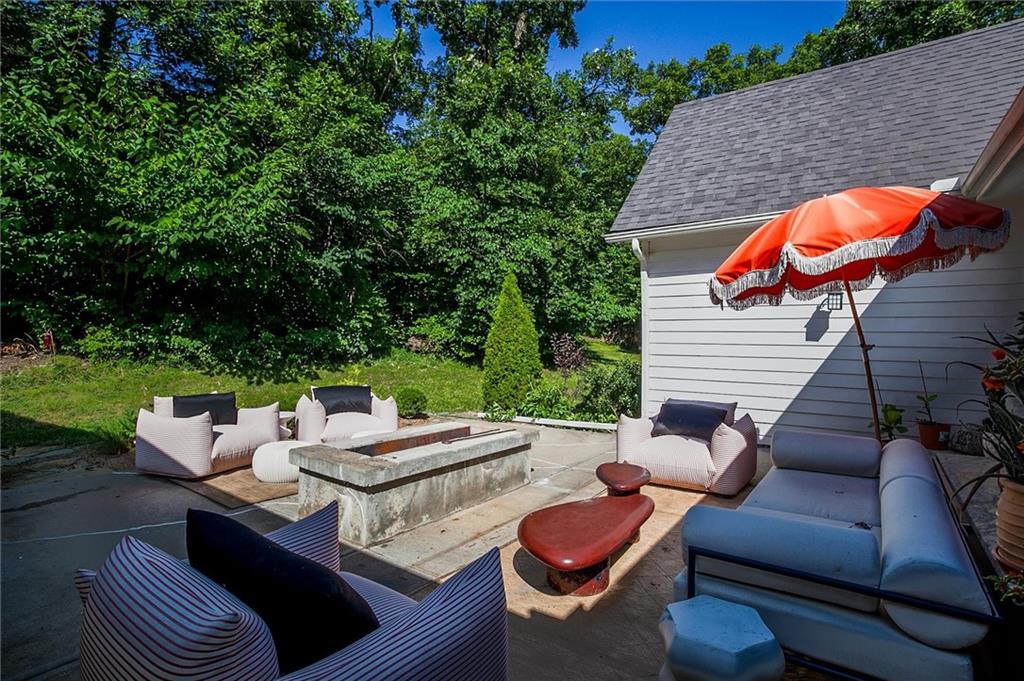
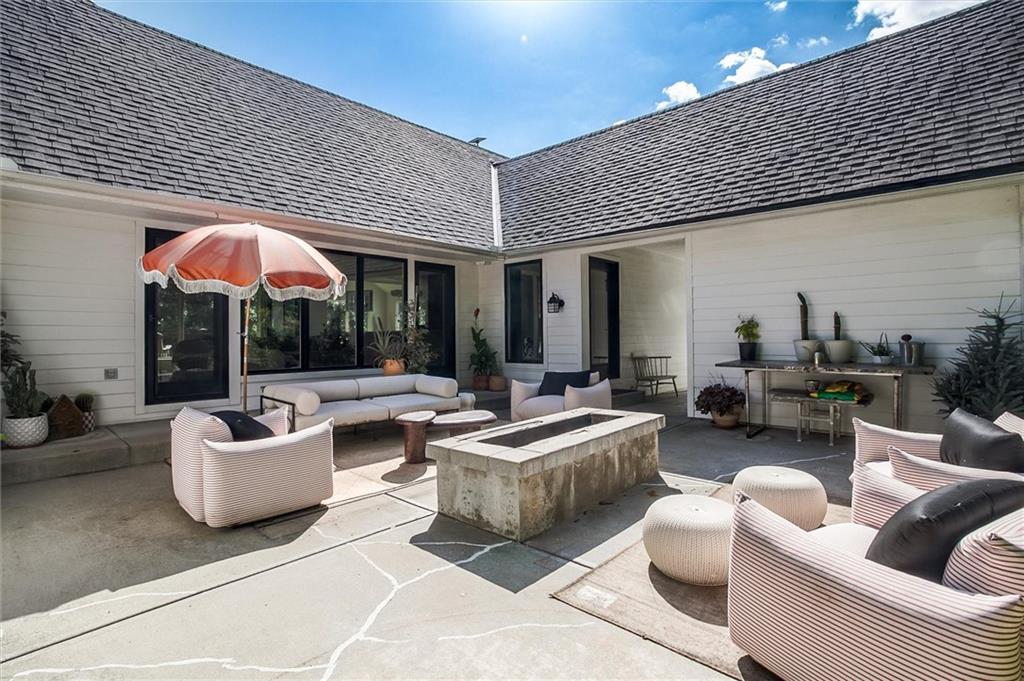
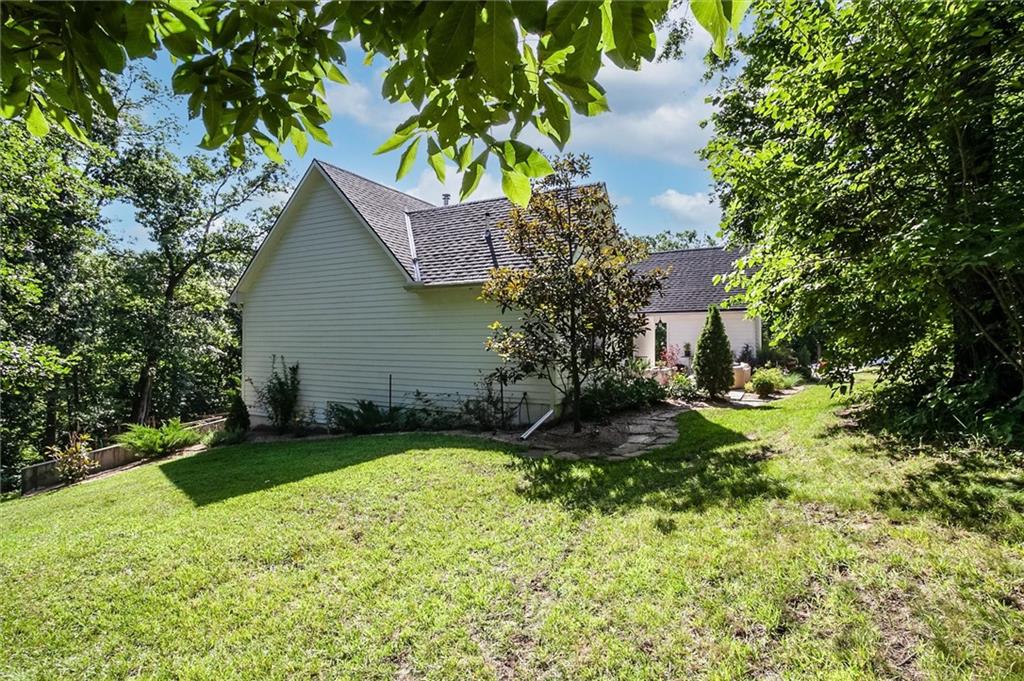
One-owner, turnkey custom home tucked away on nearly 8 private acres in desirable Rocking C Estates. Enjoy the best of country living with the convenience of paved roads and city water, all while being surrounded by mature timber, wildlife, and exceptional privacy. A hidden private drive leads you into a peaceful, wooded setting designed for both everyday living and outdoor enjoyment. The property features a beautiful rock-bottom flowing creek, mature timber canopy, open recreational acreage, established wildlife habitat, hunting field, and strategically placed deer stand—creating an incredible setting for outdoor enthusiasts. The grounds have been thoughtfully cultivated with established edible landscaping, including blueberries, raspberries, blackberries, apples, and peaches. TimberTech raised garden beds offer additional space for gardening, while multiple outdoor living areas make it easy to enjoy the property year-round. Gather around the built-in fire pit on the front patio, relax on the composite deck overlooking the backyard, or enjoy the additional backyard fire pit and playset. Inside, the reverse 1.5-story floor plan offers an expansive open-concept great room anchored by a wood-burning stove capable of warming the main level on chilly evenings. The home was quality-built with Pella windows, R-19 wall insulation, and R-60 ceiling insulation for impressive energy efficiency. An all-electric setup and geothermal HVAC system further enhance efficiency and comfort. The main level has undergone an extensive cosmetic remodel, including refinished, stained, and sealed hardwood floors, updated lighting, kitchen cabinetry and countertops, carpet, and numerous electrical and plumbing updates. The primary and half baths feature updated toilets, vanities, and sinks. Thoughtful custom details continue throughout the home with a custom mudroom, water closet, and built-in cabinetry and drawers in the primary closets.

$4,976/mo

Est. mortgage payment based on a $748,000 home price.

All estimates are provided by Luxury Presence for informational purposes only. Actual amounts may vary.

Additional information

MLS® ID
2632647

Interior Features

Bedrooms
3
Bathrooms
3
Fireplace
Yes
Cooling
Yes
Heating
Yes
Basement
Yes

Exterior Features

Lot Size
7.65 Acres

Other Property Details

Garage
Yes
MLS provider logo

Listings courtesy of Heartland MLS as distributed by MLS GRID

All information deemed reliable but not guaranteed and should be independently verified. All properties are subject to prior sale, change or withdrawal. Neither listing broker(s) nor The Kenney Team shall be responsible for any typographical errors, misinformation, misprints and shall be held totally harmless. Properties displayed may be listed or sold by various participants in the MLS.

Based on information submitted to the MLS GRID as of 12:47 PM UTC on 10/11/2026. All data is obtained from various sources and may not have been verified by broker or MLS GRID. Supplied Open House Information is subject to change without notice. All information should be independently reviewed and verified for accuracy. Properties may or may not be listed by the office/agent presenting the information.

©2026 Heartland MLS. All rights reserved.

Powered by Luxury Presence
