Property photo 1
Property photo 2
Property photo 3
Property photo 4
Property photo 5
3 Beds
2 Baths
1,950 sqft

$499,000

7557 McCormick Drive, Shawnee KS, 66227

Price per sqft$255.90
Built in2023
Property size1,950 sqft
Property typeResidential
Courtesy of ReeceNichols -The Village, Douglas Hesse Listing Contact:

Overview

Active

Listed Oct 1, 2026

Updated 2h ago

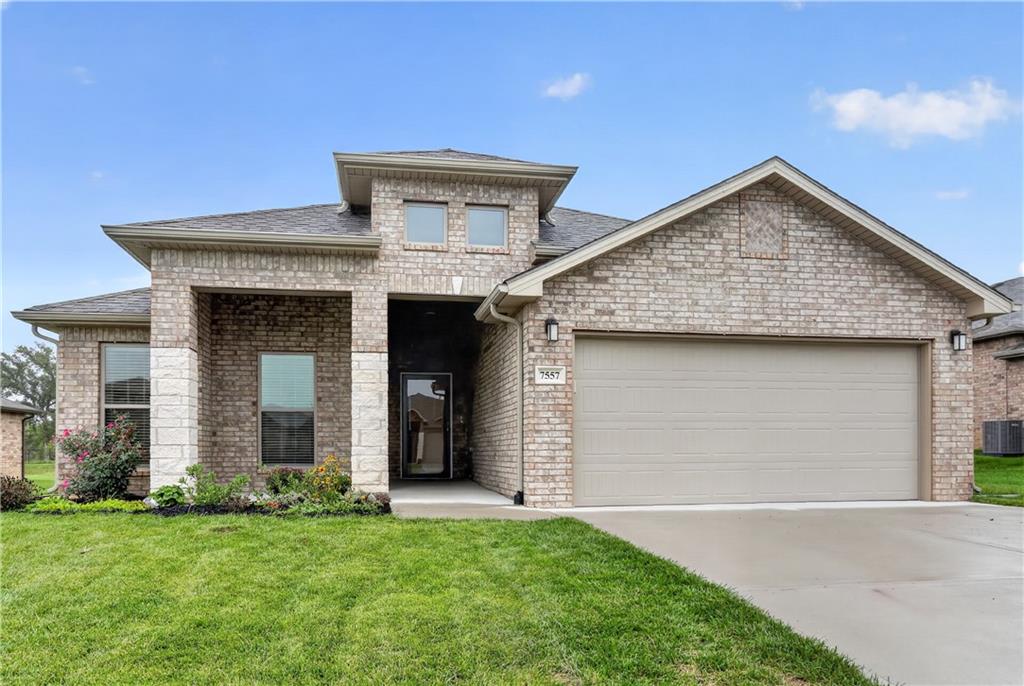
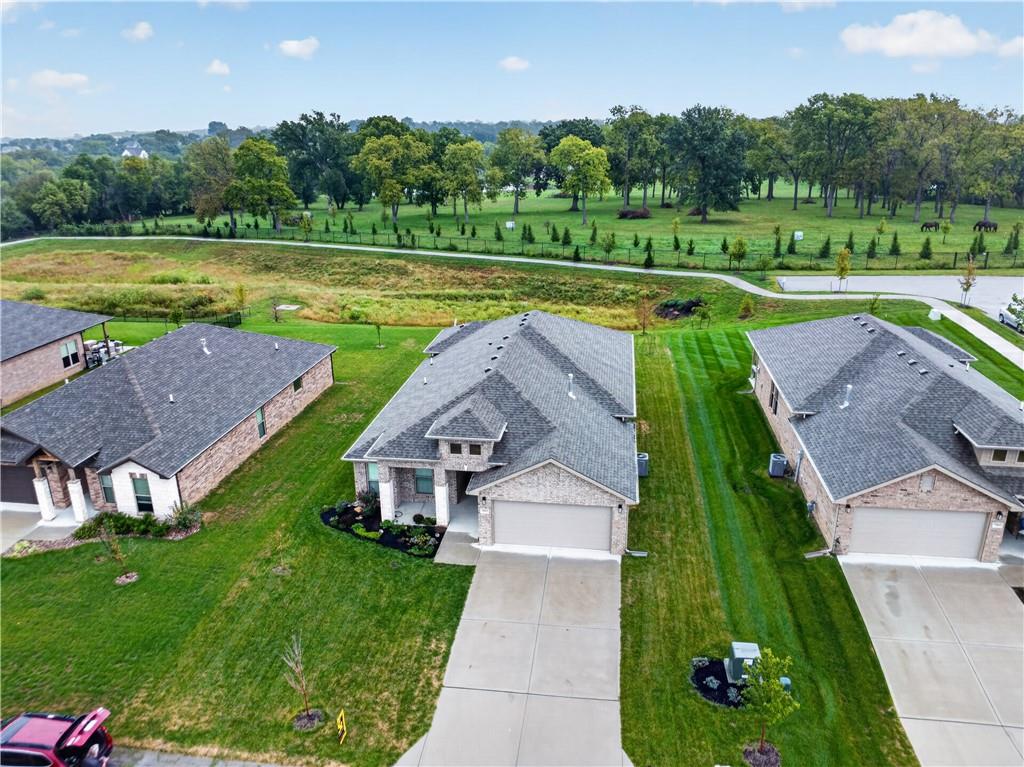
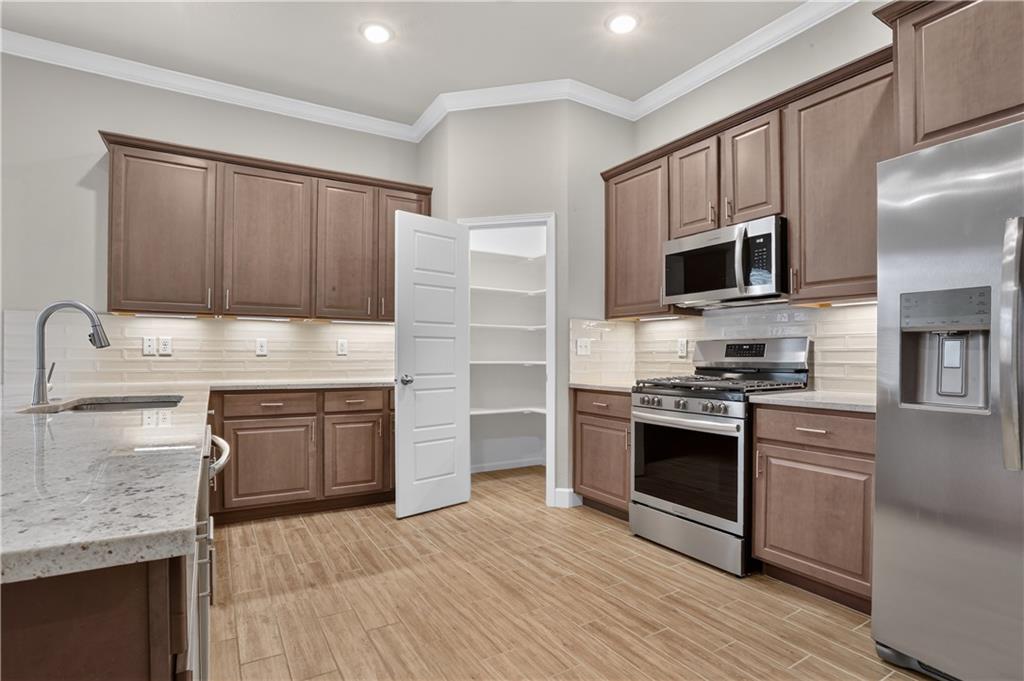
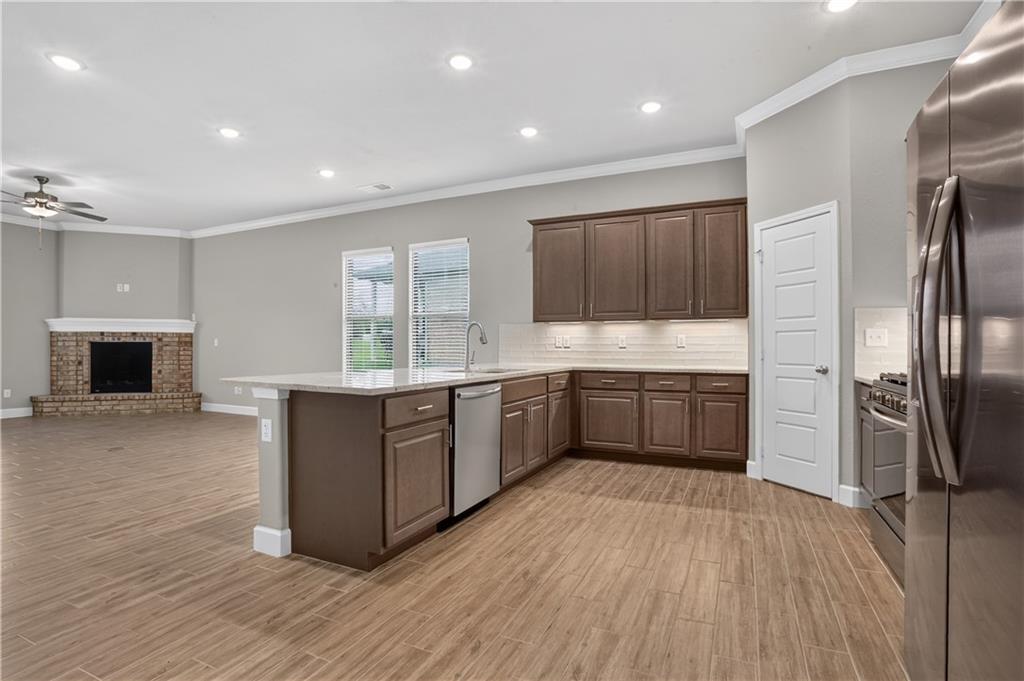
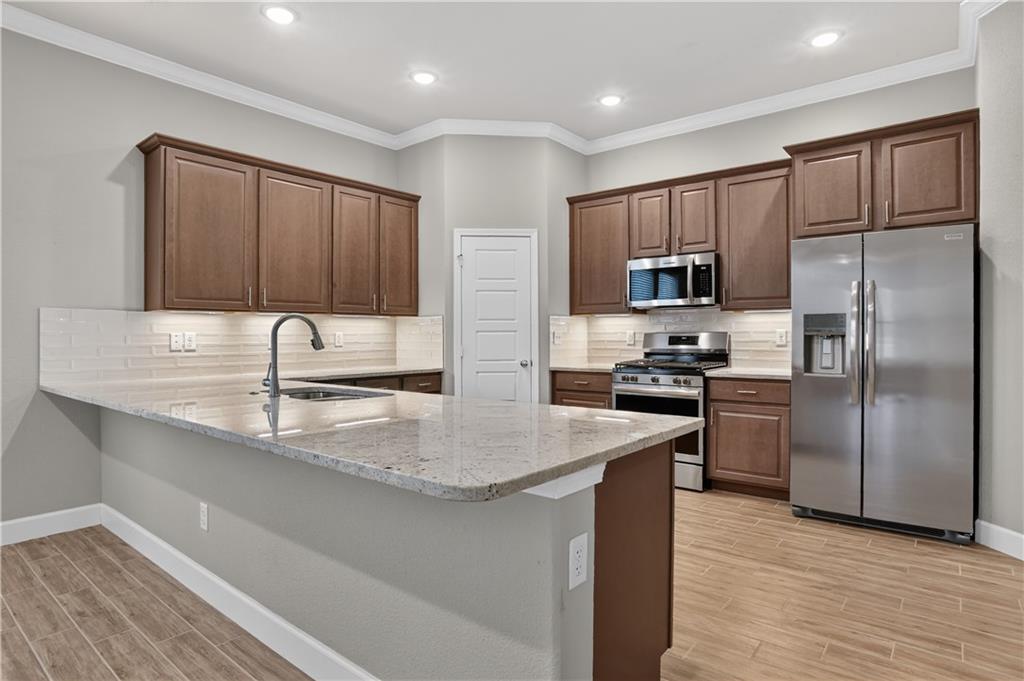
Nearly New Shawnee Ranch | 3 Bed | 2 Bath | 1,950 SF Why wait to build? This beautiful Arise-built ranch home is about two years old and offers low-maintenance, one-level living with approximately $20,000 in upgrades. The all-brick exterior, stone accents, covered front porch, and inviting entry create excellent curb appeal. Inside, the open-concept kitchen, dining, and living areas provide an easy-flowing layout with luxury vinyl plank flooring, neutral finishes, crown molding, and an upgraded corner brick fireplace. The kitchen features upgraded cabinetry and countertops, spacious island with bar seating, stainless-steel appliances, undermount sink, and large enclosed pantry. The split-bedroom floor plan includes a private primary suite with drop-in soaking tub, upgraded tiled shower, dual vanities, and walk-in closet with utility-room access. Two additional bedrooms provide flexible space for guests, office, or hobbies. Enjoy the covered back patio overlooking a green space and farm, with no homes directly behind. Walking trail nearby. Additional upgrades include an extra-insulated garage, EV charger, ceiling fans, premium fixtures, upgraded appliances, upgraded fireplace, and an added outlet above the fireplace. Conveniently located near highway access, shopping, restaurants, parks, and other amenities. Move-in ready and loaded with upgrades—schedule your showing today!

$3,320/mo

Est. mortgage payment based on a $499,000 home price.

All estimates are provided by Luxury Presence for informational purposes only. Actual amounts may vary.

Additional information

MLS® ID
2642394

Interior Features

Bedrooms
3
Bathrooms
2
Fireplace
Yes
Cooling
Yes
Heating
Yes
Basement
No

Exterior Features

Lot Size
0.23 Acres

Other Property Details

Association Fee Frequency
Yearly
Garage
Yes
55+/Senior Community
No
MLS provider logo

Listings courtesy of Heartland MLS as distributed by MLS GRID

All information deemed reliable but not guaranteed and should be independently verified. All properties are subject to prior sale, change or withdrawal. Neither listing broker(s) nor The Kenney Team shall be responsible for any typographical errors, misinformation, misprints and shall be held totally harmless. Properties displayed may be listed or sold by various participants in the MLS.

Based on information submitted to the MLS GRID as of 8:30 PM UTC on 10/10/2026. All data is obtained from various sources and may not have been verified by broker or MLS GRID. Supplied Open House Information is subject to change without notice. All information should be independently reviewed and verified for accuracy. Properties may or may not be listed by the office/agent presenting the information.

©2026 Heartland MLS. All rights reserved.

Powered by Luxury Presence
