Property photo 1
Property photo 2
Property photo 3
Property photo 4
Property photo 5
4 Beds
4 Baths
2,616 sqft

$749,950

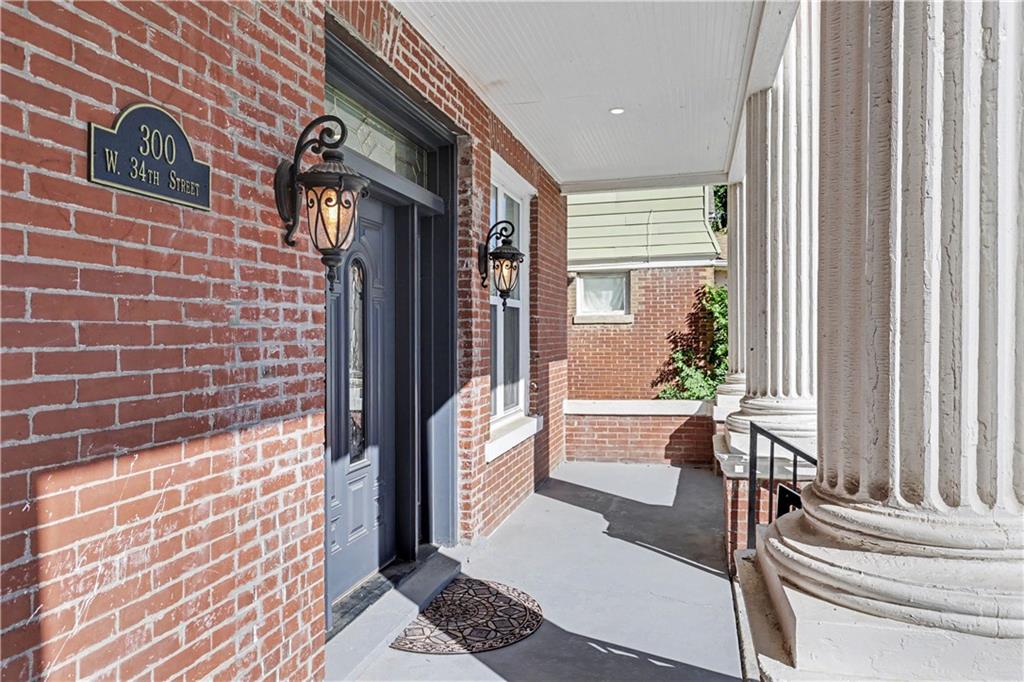
300 W 34 Street, Kansas City MO, 64111

Price per sqft$286.68
Built in1920
Property size2,616 sqft
Property typeResidential
Courtesy of ReeceNichols - Country Club Plaza, Brooke Miller Listing Contact:

Overview

Active

Listed Oct 8, 2026

Updated 15h ago

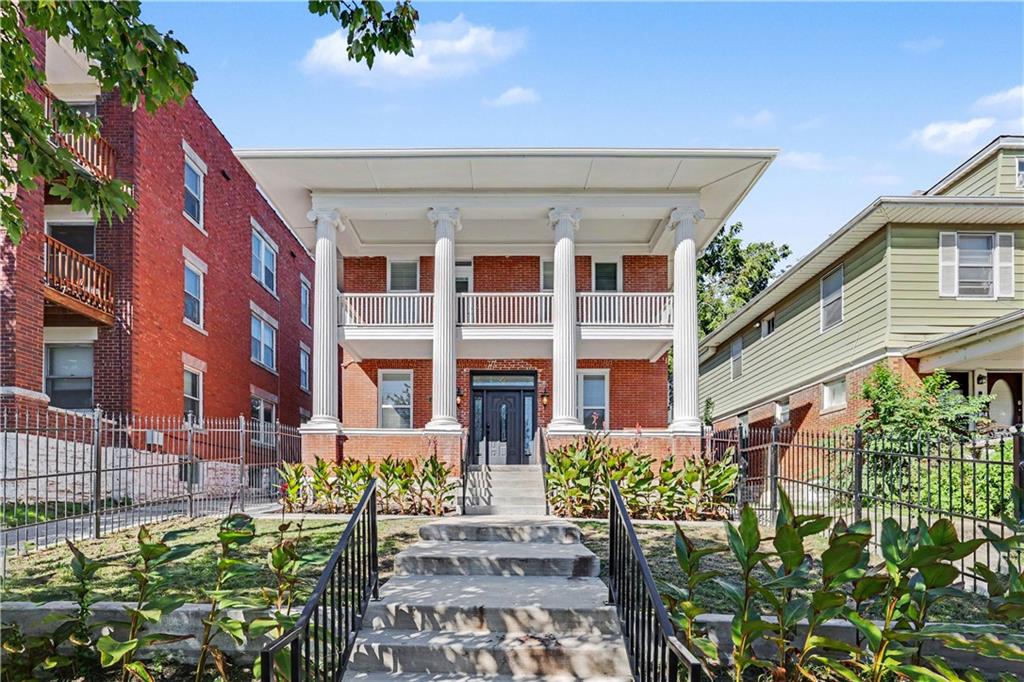
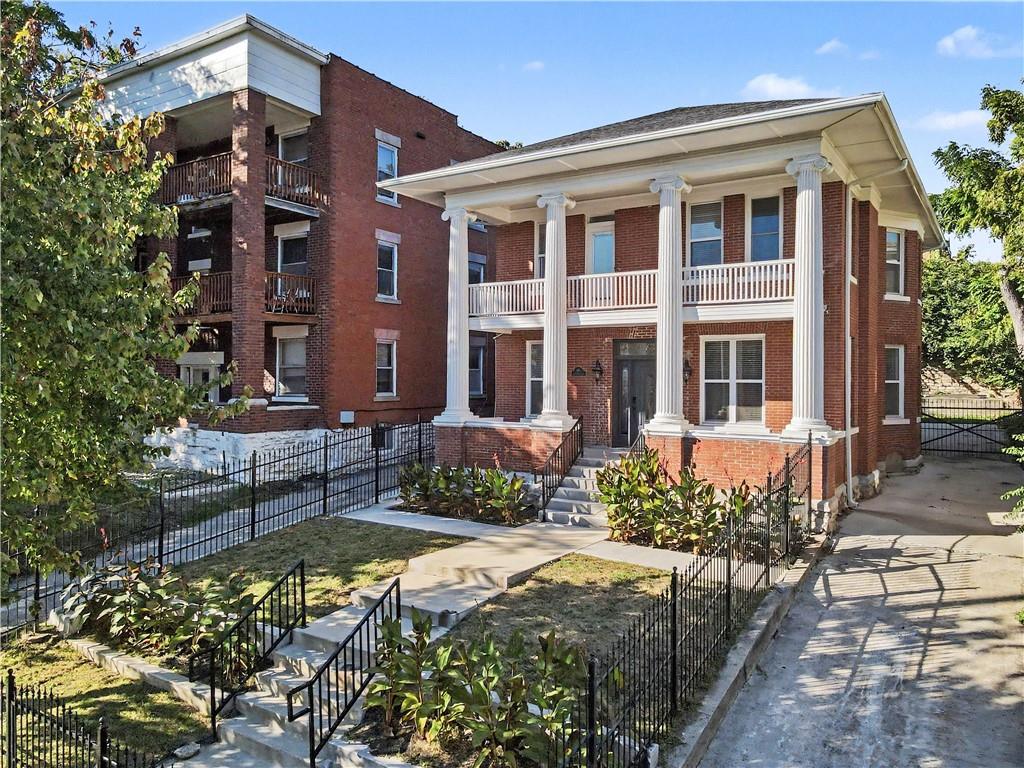
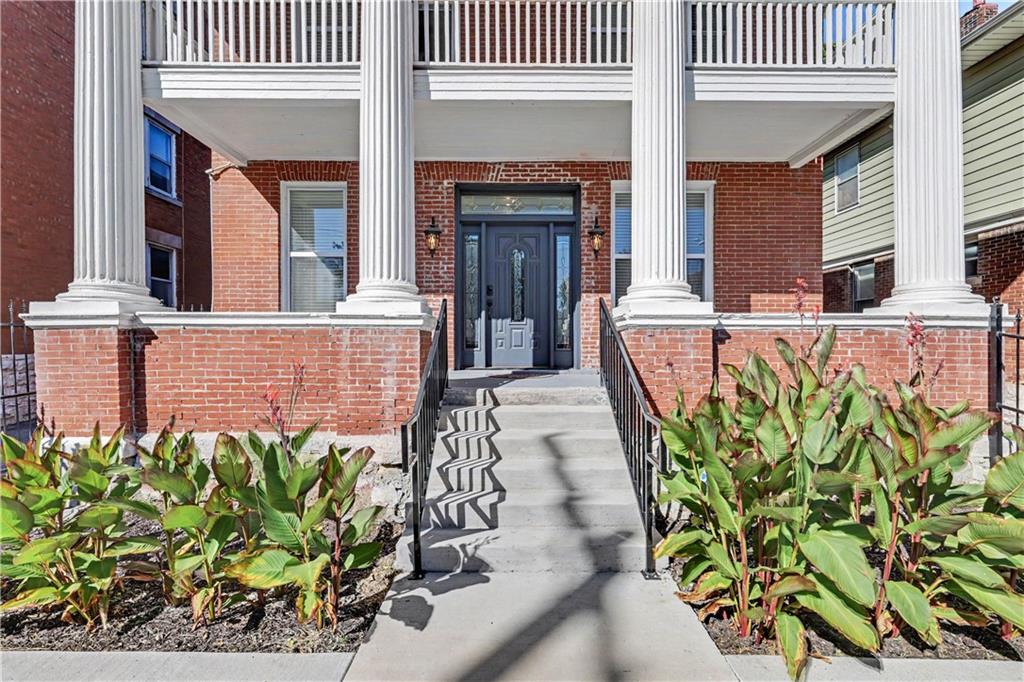
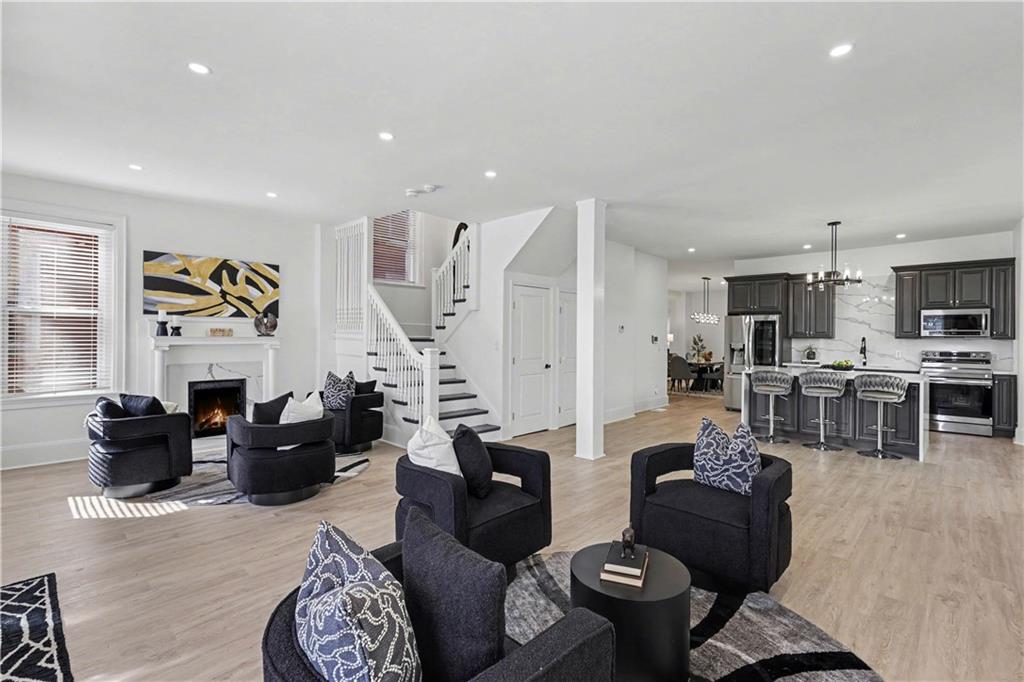
Classic brick architecture defined by stately columns and a fenced yard welcomes you to this completely remodeled two-story home. Spanning 2,616 square feet of living space, this residence is designed with a true open floor plan that offers incredible flexibility. Experience the seamless flow with elegant crown molding and recessed lighting throughout. The stylish living room fireplace anchors the main level, creating an inviting setting for gatherings. At the heart of the home, the open kitchen is equipped with a kitchen island, built-in features, and sleek cabinetry. Prepare meals with ease using the cooktop, built-in range, electric oven, microwave, dishwasher, and refrigerator. This fully updated layout includes four bedrooms and three and a half bathrooms. Two bedrooms feature private en suite baths, while the remaining bedrooms share a hallway bath. Inside laundry on the main floor. The second floor features a primary suite with its own en suite bath and a large balcony overlooking city views. Down the second-floor hallway, a second private balcony that overlooks the backyard. Modern tile floors and sleek vanities define the bathrooms, which include a glass-enclosed walk-in shower with stone details. Outdoor living is highlighted by a covered front porch, a private driveway secured by a locked gate leads to an oversized paved parking area with ample space for multiple cars and room to add a future garage. This property is situated in an unbeatable central location on 34th Street. Easy access to the KC Streetcar, popular restaurants, entertainment, hospitals, colleges, and everything Kansas City has to offer.

$4,989/mo

Est. mortgage payment based on a $749,950 home price.

All estimates are provided by Luxury Presence for informational purposes only. Actual amounts may vary.

Additional information

MLS® ID
2644871

Interior Features

Bedrooms
4
Bathrooms
4
Fireplace
Yes
Cooling
Yes
Heating
Yes
Basement
Yes

Exterior Features

Lot Size
0.13 Acres

Other Property Details

55+/Senior Community
No
MLS provider logo

Listings courtesy of Heartland MLS as distributed by MLS GRID

All information deemed reliable but not guaranteed and should be independently verified. All properties are subject to prior sale, change or withdrawal. Neither listing broker(s) nor The Kenney Team shall be responsible for any typographical errors, misinformation, misprints and shall be held totally harmless. Properties displayed may be listed or sold by various participants in the MLS.

Based on information submitted to the MLS GRID as of 5:01 PM UTC on 10/10/2026. All data is obtained from various sources and may not have been verified by broker or MLS GRID. Supplied Open House Information is subject to change without notice. All information should be independently reviewed and verified for accuracy. Properties may or may not be listed by the office/agent presenting the information.

©2026 Heartland MLS. All rights reserved.

Powered by Luxury Presence
