Property photo 1
Property photo 2
Property photo 3
Property photo 4
Property photo 5
4 Beds
3 Baths
3,388 sqft

$1,000,000

1201 Serenity Court, Raymore MO, 64083

Price per sqft$295.16
Built in2017
Property size3,388 sqft
Property typeResidential
Courtesy of ReeceNichols - Lees Summit, Denise Sanker Listing Contact:

Overview

Active

Listed Sep 19, 2026

Updated 1h ago

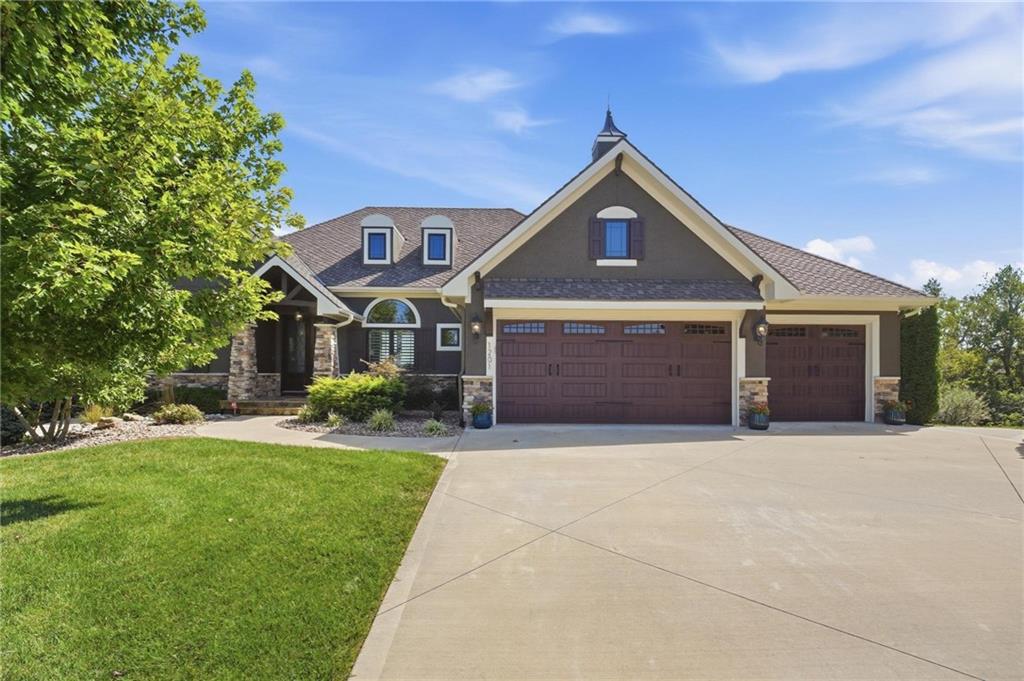
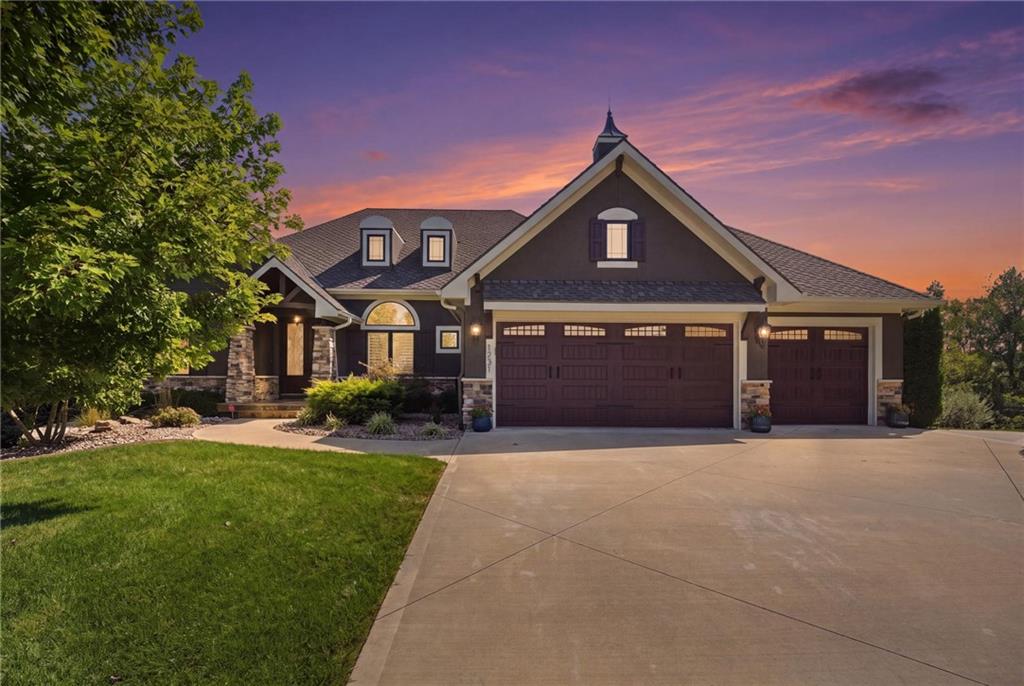
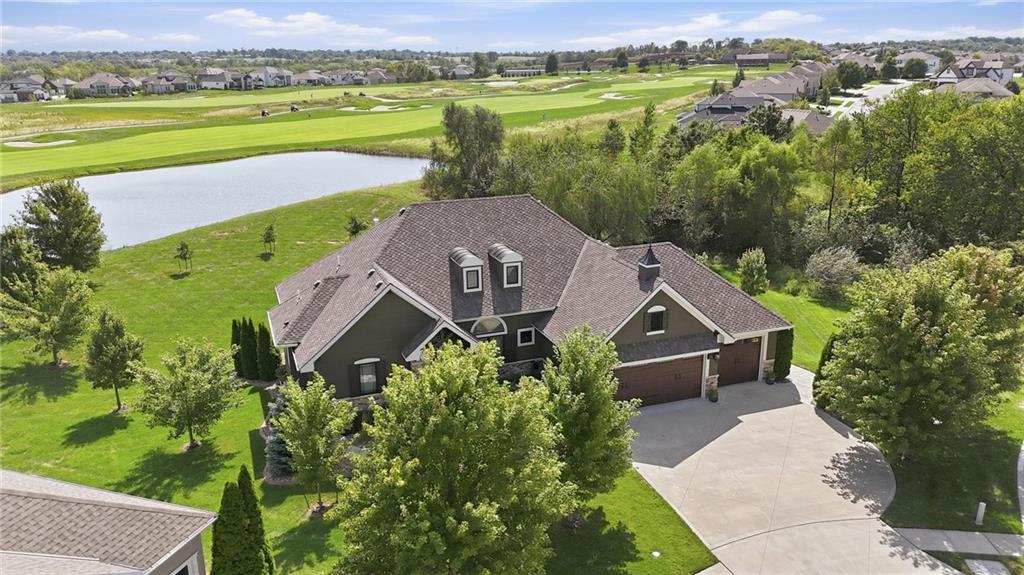
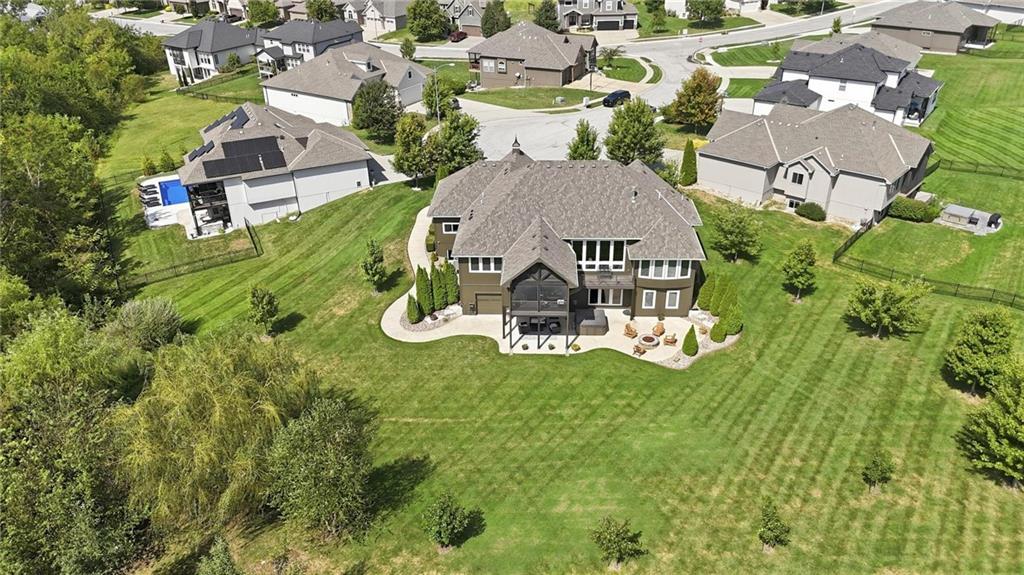
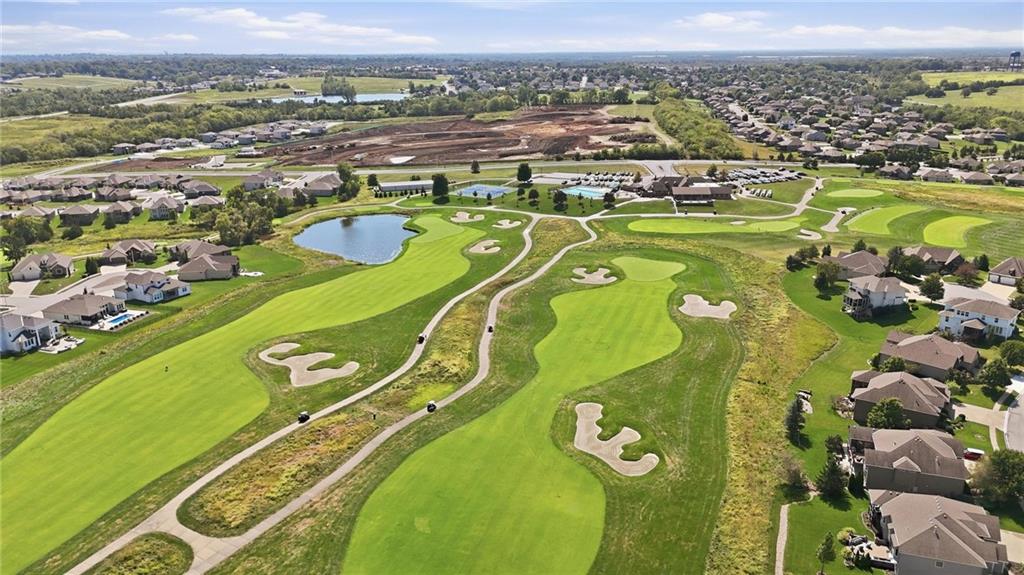
1st opportunity for this fully custom JFE home. Incredible lot is over ½ acre overlooks pond, holes 9 & 18, trees provide rare privacy. Owner worked with builder to expand this fabulous plan & every possible upgrade. Large covered front porch leads to 8’ dbl doors opening to stunning living space. 8’ solid core doors through entire main level! Floor to ceiling windows offer sweeping views of golf course. Great rm custom beamed ceiling, stone fp, solid walnut built-ins. Kitchen is a dream w/ walnut cabinets, hidden walk-in pantry, 5x8 center island w/bar seating, top of the line appliances, custom vented hood over gas cooktop, 15’ vaulted ceiling. Dining area is spacious, tons of natural light, 8’ double slider out to screened in deck (16x15). PVC composite deck, herringbone pattern floor, gas fireplace with stone & rustic stone mantle, 15’ cedar ceiling w/ceiling fan & walkway to primary suite. Primary suite is definition of retreat, bow window with stunning views, custom beamed ceiling, luxury bath has heated floors, the tub is heavenly, a fully tiled shower w/niches, wall & rain showerheads & granite bench, fabulous closet w/builtin dresser & hamper storage! 2nd bedroom with private access to full bath on opposite side of home. Custom trim throughout home, includes wainscoting, exceptional ceilings, window & door trim/crown, crown molding. Lower level offers 10’ finished ceilings! Family room with theater style built-in, 3rd stone fireplace with Brentwood stone hearth. Wet bar has dishwasher, microwave, full size fridge & 2nd hidden pantry! Fully suspended garage in LL has egress window. 4th garage (25’deep x 13’ wide, 9’ceiling) has 5’ wide golf cart drive, 7x8 overhead door, epoxy floor, custom built-ins & auxiliary heat (great for future golf simulator) Wide, level driveway leads to expanded 3 car garage is 25’ deep, epoxy floor, custom built ins, mini split hvac (18’ dbl door, 9’ single door, all 8’ tall) NEW 50 yr Presidential shingle roof, NEW exterior paint

$6,653/mo

Est. mortgage payment based on a $1,000,000 home price.

All estimates are provided by Luxury Presence for informational purposes only. Actual amounts may vary.

Additional information

MLS® ID
2642201

Interior Features

Bedrooms
4
Bathrooms
3
Fireplace
Yes
Cooling
Yes
Heating
Yes
Basement
Yes

Exterior Features

Lot Size
0.59 Acres

Other Property Details

Association Fee Frequency
Yearly
Garage
Yes
55+/Senior Community
No
MLS provider logo

Listings courtesy of Heartland MLS as distributed by MLS GRID

All information deemed reliable but not guaranteed and should be independently verified. All properties are subject to prior sale, change or withdrawal. Neither listing broker(s) nor The Kenney Team shall be responsible for any typographical errors, misinformation, misprints and shall be held totally harmless. Properties displayed may be listed or sold by various participants in the MLS.

Based on information submitted to the MLS GRID as of 6:31 AM UTC on 9/19/2026. All data is obtained from various sources and may not have been verified by broker or MLS GRID. Supplied Open House Information is subject to change without notice. All information should be independently reviewed and verified for accuracy. Properties may or may not be listed by the office/agent presenting the information.

©2026 Heartland MLS. All rights reserved.

Powered by Luxury Presence
