Property photo 1
Property photo 2
Property photo 3
Property photo 4
Property photo 5
4 Beds
3 Baths
2,251 sqft

$425,735

1011 Camelback Trail, Raymore MO, 64083

Price per sqft$189.13
Built in2026
Property size2,251 sqft
Property typeResidential
Courtesy of Platinum Realty LLC, Lauren Roush Listing Contact:

Overview

Active

Listed Mar 7, 2026

Updated 2 weeks ago

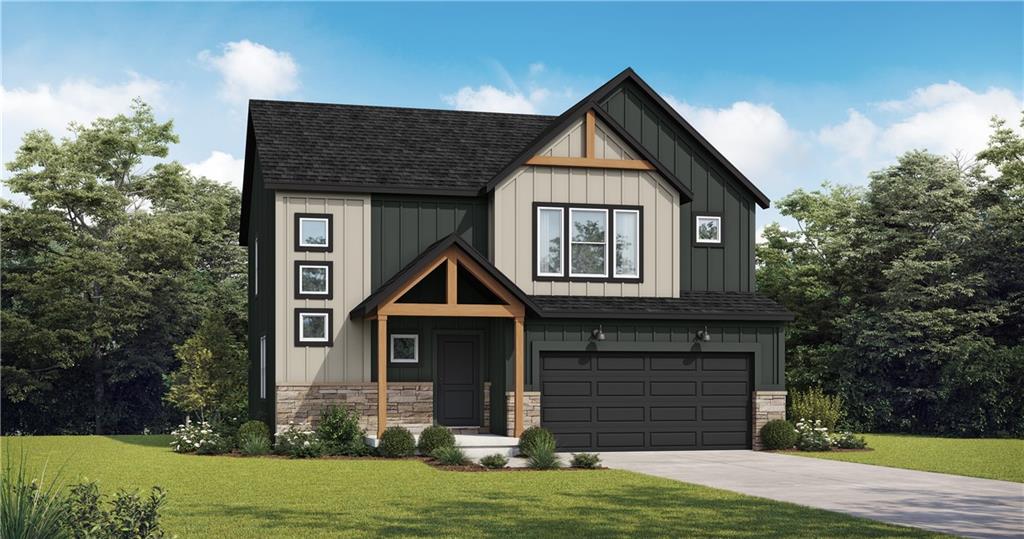
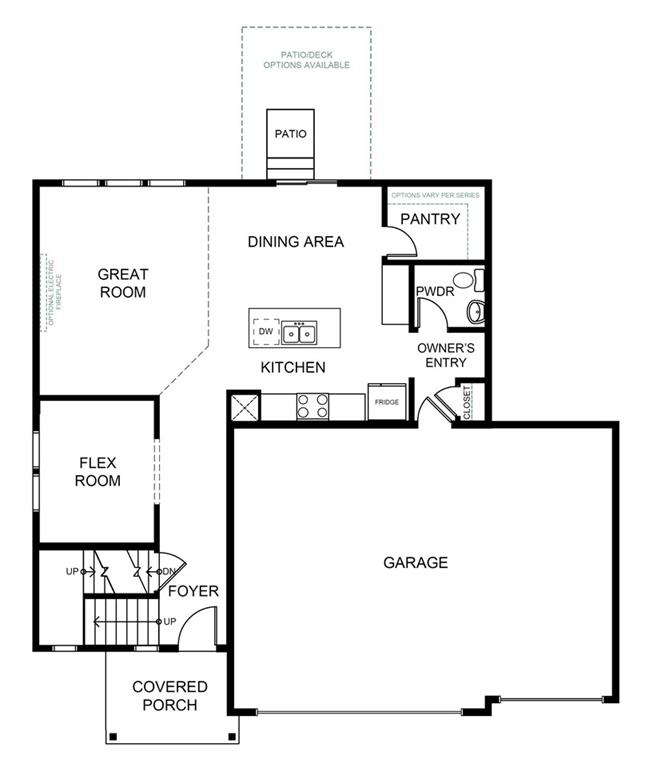
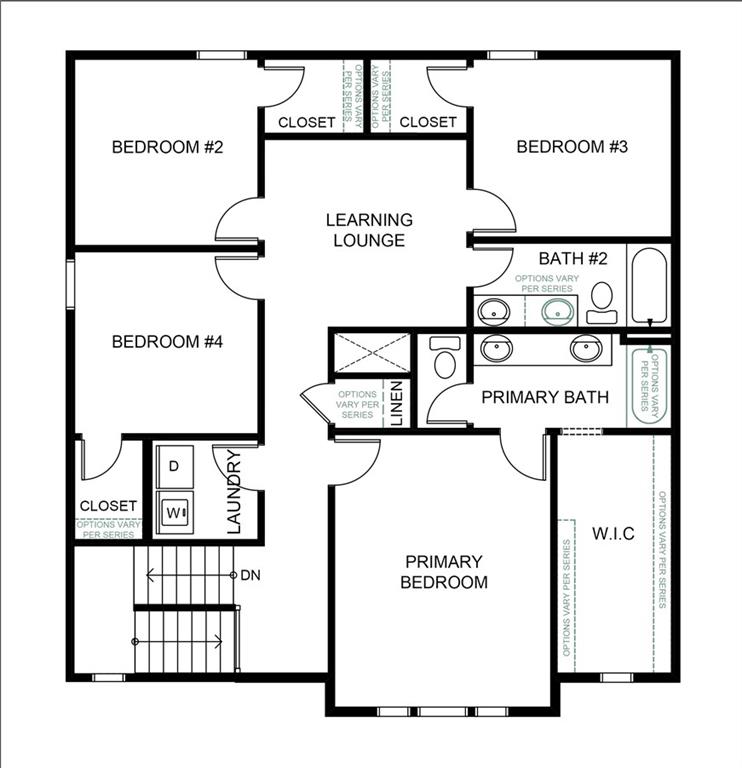
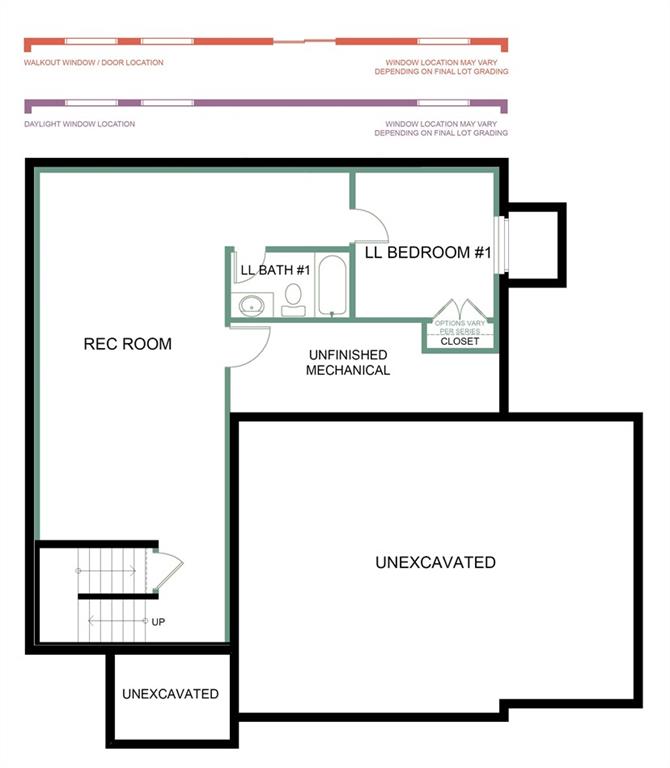
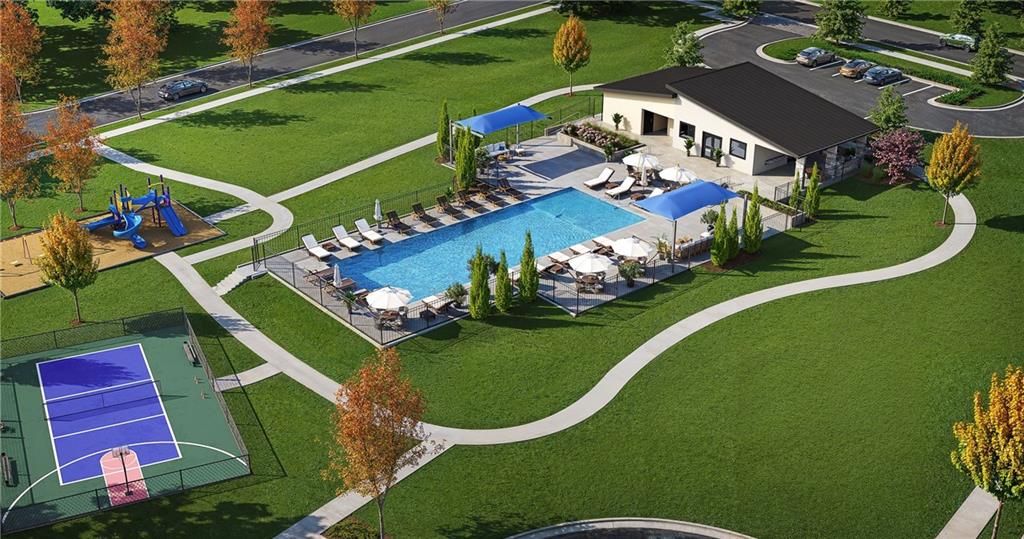
BRAND NEW MODEL HOME NOT FOR SALE Getting model furniture in the next few weeks, it's now ready for everyone to come take a peek and start touring. If you would like to build this home and make all your own color selections and put your personal touch, we have other homesites available. Come visit the welcome center located at 1117 Sendera Trail, Raymore, MO 64083. Call the listing agent for more details. Summit Homes Award winning Basswood Transitional Elevation. This 2 story has 4 bedrooms 2.5 baths and flex room plus learning lounge in the heart of the upstairs. There is a home office on the main level plus large unfinished lower level. The kitchen has quartz island that overlooks the dining room & great room with walk-in pantry. Luxury vinal planks throughout the entire main level, stainless steel hardware & plumbing finishes give a fresh open & inviting look. Upstairs you'll find a large primary bedroom and bath has quartz tops, walk-in shower, massive walk-in closet. The other 3 bedrooms share the bath 2 also with quartz countertop, two sinks, & a tub-shower combo. Wow! Welcome to Sendera, a 7-phase project that will bring over 420 new residences to Raymore! Sendera is located East of I-49 and Cass Parkway interchange on Hubach Hill Road in Raymore. This community will offer a wide range of home products, creating a vibrant neighborhood. Residents will enjoy various amenities, including a clubhouse, pool, playground, cascading pond, and walking trails, with easy access to local attractions such as Raymore Recreation Park, schools, shopping, and restaurants. Pricing is LIVE! ?? We are officially taking appointments and lot reservations! Get in touch with our New Home Specialists to set up an appointment!

$2,832/mo

Est. mortgage payment based on a $425,735 home price.

All estimates are provided by Luxury Presence for informational purposes only. Actual amounts may vary.

Additional information

MLS® ID
2605829

Interior Features

Bedrooms
4
Bathrooms
3
Cooling
Yes
Heating
Yes
Basement
Yes

Exterior Features

Lot Size
0.22 Acres

Other Property Details

Association Fee Frequency
Yearly
Garage
Yes
55+/Senior Community
No
MLS provider logo

Listings courtesy of Heartland MLS as distributed by MLS GRID

All information deemed reliable but not guaranteed and should be independently verified. All properties are subject to prior sale, change or withdrawal. Neither listing broker(s) nor The Kenney Team shall be responsible for any typographical errors, misinformation, misprints and shall be held totally harmless. Properties displayed may be listed or sold by various participants in the MLS.

Based on information submitted to the MLS GRID as of 9:51 PM UTC on 10/10/2026. All data is obtained from various sources and may not have been verified by broker or MLS GRID. Supplied Open House Information is subject to change without notice. All information should be independently reviewed and verified for accuracy. Properties may or may not be listed by the office/agent presenting the information.

©2026 Heartland MLS. All rights reserved.

Powered by Luxury Presence
