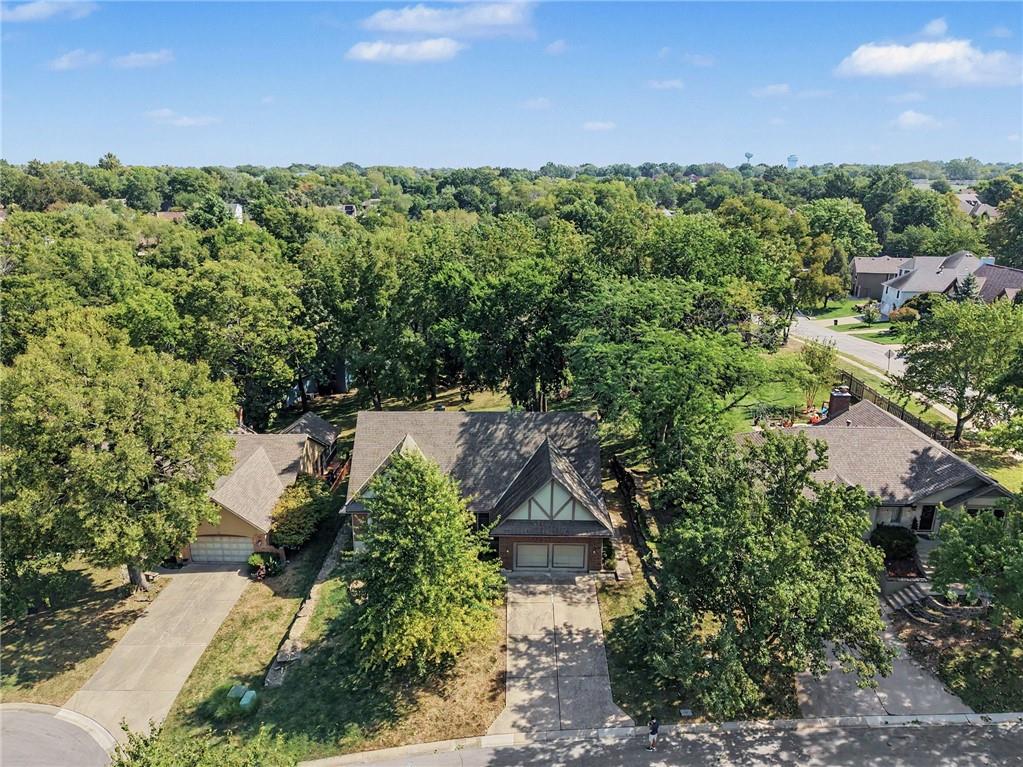
Property photo 1
Property photo 2
Property photo 3
Property photo 4
Property photo 5
3 Beds
3 Baths
2,104 sqft

$375,000

2414 Springcreek Court, Blue Springs MO, 64015

Price per sqft$178.23
Built in1989
Property size2,104 sqft
Property typeResidential
Courtesy of ReeceNichols - Lees Summit, Cynthia Duncan Listing Contact:

Overview

Active

Listed Sep 15, 2026

Updated 45h ago

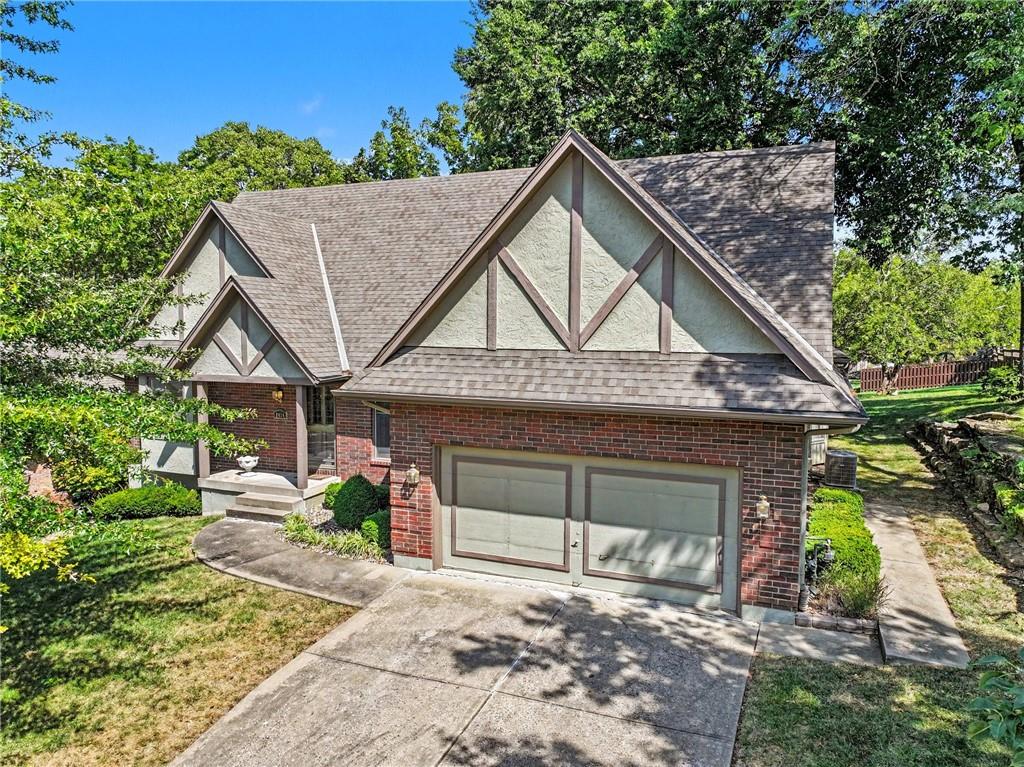
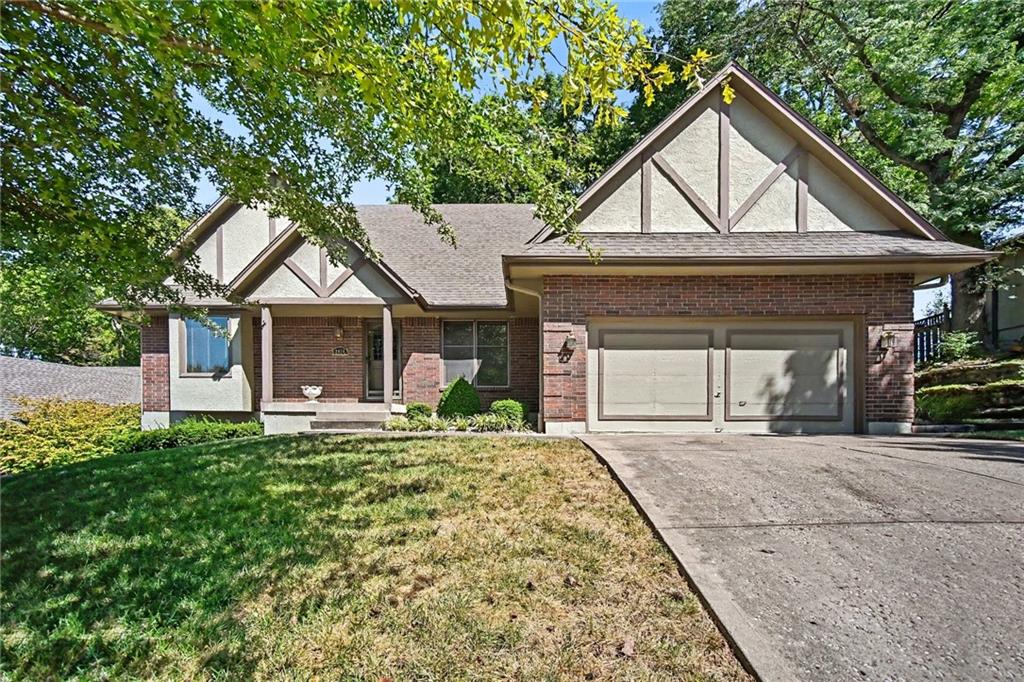
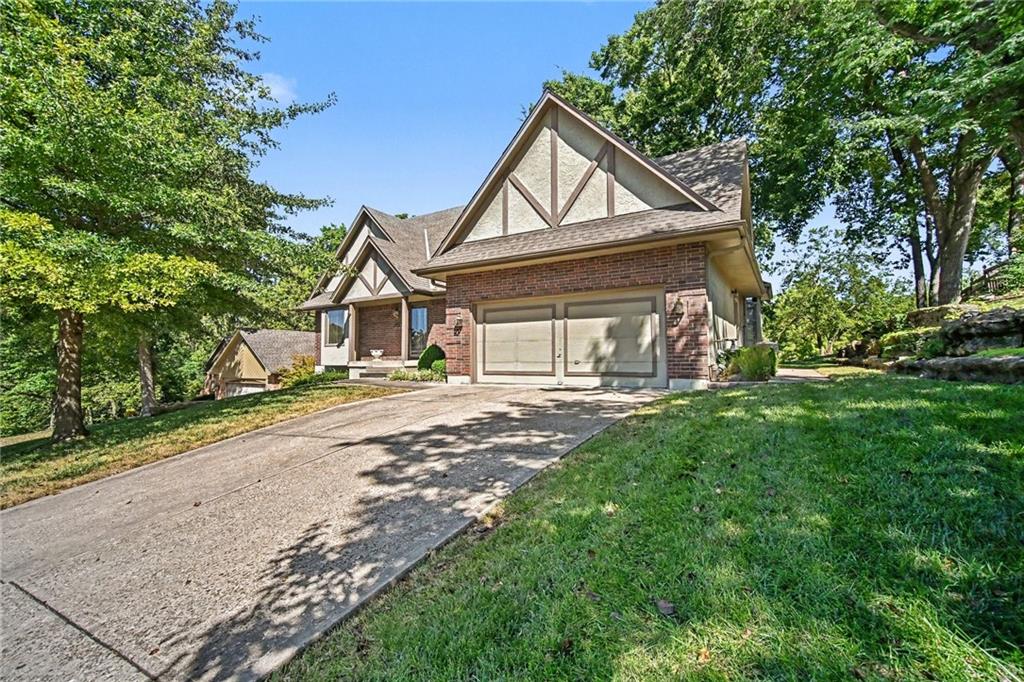
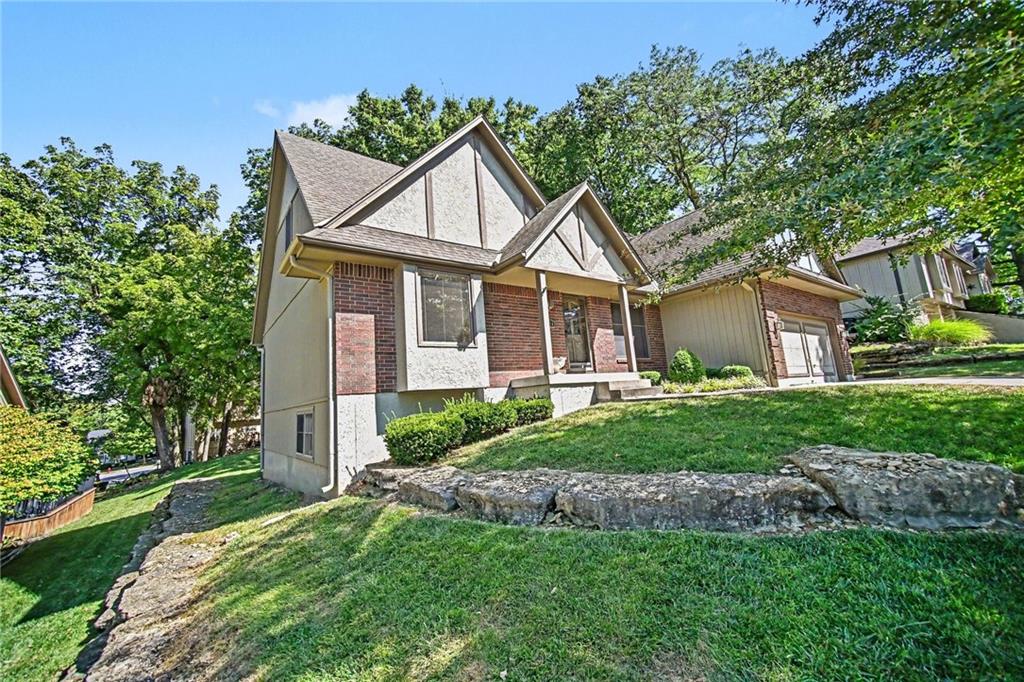
Welcome to this beautiful well-maintained 1.5-story home, perfectly situated in a desirable cul-de-sac within a beautiful neighborhood. From the moment you enter, you’ll appreciate the quality custom woodwork throughout, beginning with the wood flooring in the entry. The spacious main-level living area features a high ceiling, gas fireplace & custom wood wainscoting, creating a warm and inviting atmosphere. The main-level primary suite offers comfort and privacy with crown molding, a bay window area and a generous walk-in closet. The primary bath features a double vanity, walk-in shower, and Jacuzzi tub. The well-appointed kitchen includes a center island with cooktop, & built-in oven. The inviting bay-style breakfast room adds architectural character and is filled with natural light from an abundance of windows, creating a bright and cheerful space for casual meals or morning coffee making this a warm and welcoming extension of the kitchen. A formal dining room with coffered ceiling and elegant pocket doors provides the perfect space for entertaining. Upstairs, you’ll find two large bedrooms, each offering privacy and spacious walk-in closets with built-in storage. The bedrooms share a convenient Jack-and-Jill bath. A large hall linen closet provides additional storage. The expansive basement offers endless possibilities with high ceilings, a large open area, oversized egress windows, walk-out access, and plumbing stubbed for a future bathroom—ideal for creating additional living, recreation, or entertaining space. Outside, enjoy beautifully manicured landscaping & a large deck perfect for relaxing or entertaining. The garage features high ceilings & a convenient side-entry door. With its spacious floor plan, custom craftsmanship, main-level primary suite, abundant storage, wonderful cul-de-sac setting, this home offers the perfect blend of comfort, character, & functionality. All of this with scenic trails, parks and beautiful lakes just moments away.

$2,495/mo

Est. mortgage payment based on a $375,000 home price.

All estimates are provided by Luxury Presence for informational purposes only. Actual amounts may vary.

Additional information

MLS® ID
2637786

Interior Features

Bedrooms
3
Bathrooms
3
Fireplace
Yes
Cooling
Yes
Heating
Yes
Basement
Yes

Exterior Features

Lot Size
0.27 Acres

Other Property Details

Association Fee Frequency
Yearly
Garage
Yes
55+/Senior Community
No
MLS provider logo

Listings courtesy of Heartland MLS as distributed by MLS GRID

All information deemed reliable but not guaranteed and should be independently verified. All properties are subject to prior sale, change or withdrawal. Neither listing broker(s) nor The Kenney Team shall be responsible for any typographical errors, misinformation, misprints and shall be held totally harmless. Properties displayed may be listed or sold by various participants in the MLS.

Based on information submitted to the MLS GRID as of 12:18 AM UTC on 10/11/2026. All data is obtained from various sources and may not have been verified by broker or MLS GRID. Supplied Open House Information is subject to change without notice. All information should be independently reviewed and verified for accuracy. Properties may or may not be listed by the office/agent presenting the information.

©2026 Heartland MLS. All rights reserved.

Powered by Luxury Presence
