Property photo 1
Property photo 2
4 Beds
3 Baths
2,741 sqft

$751,225

1105 SW Corinthian Lane, Lee s Summit MO, 64081

Price per sqft$274.07
Property size2,741 sqft
Property typeResidential
Courtesy of Keller Williams Realty Partners Inc., Bryan Parrish Listing Contact:

Overview

Active

Listed Jun 15, 2026

Updated Jul 17

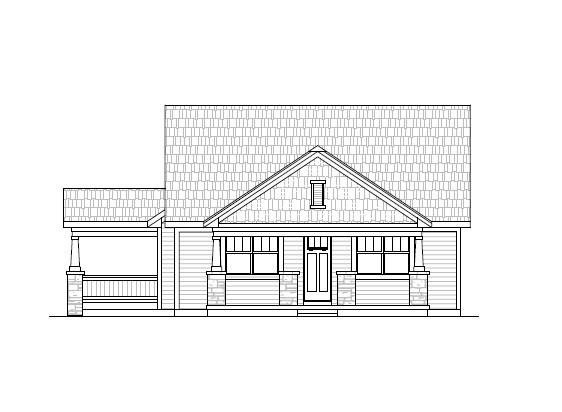
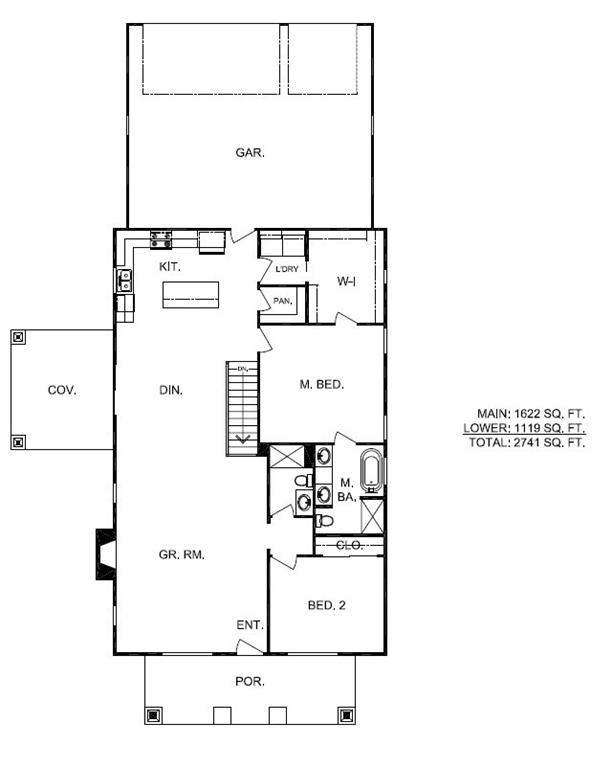
Experience timeless architecture and modern luxury in this stunning new home by award-winning Walker Custom Homes, located in the highly sought-after community of New Longview. The Byrne plan offers an exceptional blend of style, function, and livability with over two levels of thoughtfully designed living space. The main level features an open-concept layout anchored by a spacious living room, designer kitchen, and generous dining area, creating the perfect setting for both everyday living and entertaining. The private primary suite serves as a relaxing retreat, while a second bedroom and full bath on the main floor provide flexibility for guests, family, or a home office. The finished lower level expands the home's versatility with a large secondary living area, two additional bedrooms, and a full bath—ideal for hosting guests, multi-generational living, or creating dedicated recreation and media spaces. Enjoy outdoor living from the expansive front porch overlooking the charming streetscape of New Longview, or relax on the covered side porch. A spacious three-car garage offers ample room for vehicles, storage, and hobbies. Located in one of Lee's Summit's most distinctive communities, residents enjoy access to New Longview's exceptional amenities, including a community pool, playground, walking trails, abundant green space, a historic pergola, and a picturesque 20-acre lake. Conveniently located near shopping, dining, entertainment, and major highways, this home offers the perfect combination of neighborhood charm and modern convenience.

$4,998/mo

Est. mortgage payment based on a $751,225 home price.

All estimates are provided by Luxury Presence for informational purposes only. Actual amounts may vary.

Additional information

MLS® ID
2626374

Interior Features

Bedrooms
4
Bathrooms
3
Fireplace
Yes
Cooling
Yes
Heating
Yes
Basement
Yes

Exterior Features

Lot Size
0.14 Acres

Other Property Details

Association Fee Frequency
Yearly
Garage
Yes
55+/Senior Community
No
MLS provider logo

Listings courtesy of Heartland MLS as distributed by MLS GRID

All information deemed reliable but not guaranteed and should be independently verified. All properties are subject to prior sale, change or withdrawal. Neither listing broker(s) nor The Kenney Team shall be responsible for any typographical errors, misinformation, misprints and shall be held totally harmless. Properties displayed may be listed or sold by various participants in the MLS.

Based on information submitted to the MLS GRID as of 11:02 AM UTC on 10/11/2026. All data is obtained from various sources and may not have been verified by broker or MLS GRID. Supplied Open House Information is subject to change without notice. All information should be independently reviewed and verified for accuracy. Properties may or may not be listed by the office/agent presenting the information.

©2026 Heartland MLS. All rights reserved.

Powered by Luxury Presence
