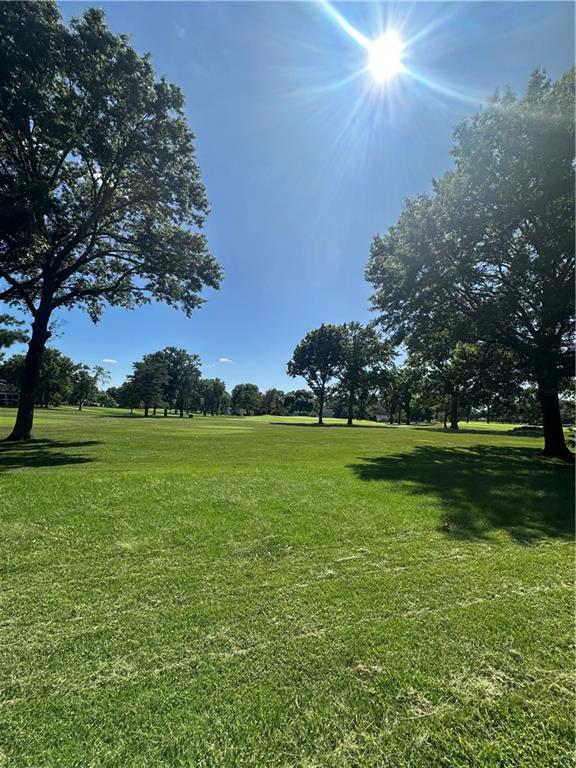
Property photo 1
Property photo 2
Property photo 3
Property photo 4
Property photo 5
4 Beds
5 Baths
3,224 sqft

$660,000

12724 Overbrook Road, Leawood KS, 66209

Price per sqft$204.71
Built in1970
Property size3,224 sqft
Property typeResidential
Courtesy of Keller Williams Realty Partners Inc., Bryan Huff Listing Contact:

Overview

Active

Listed Sep 29, 2026

Updated 10 days ago

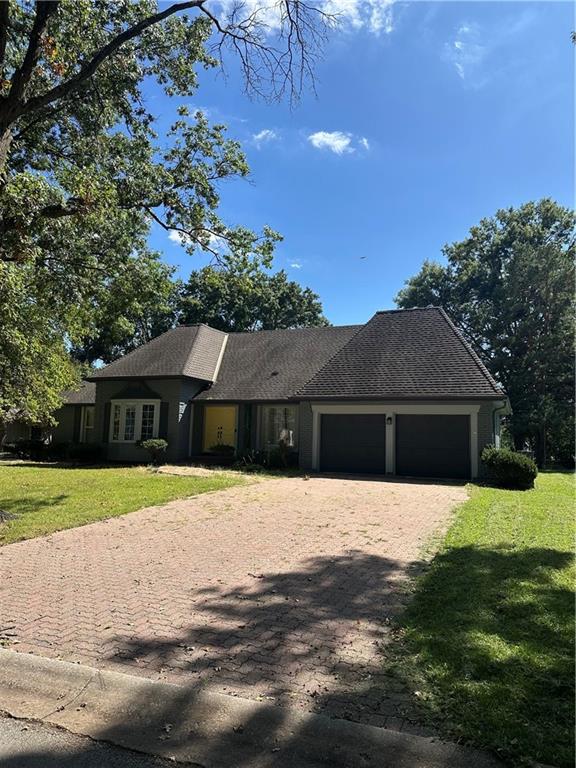
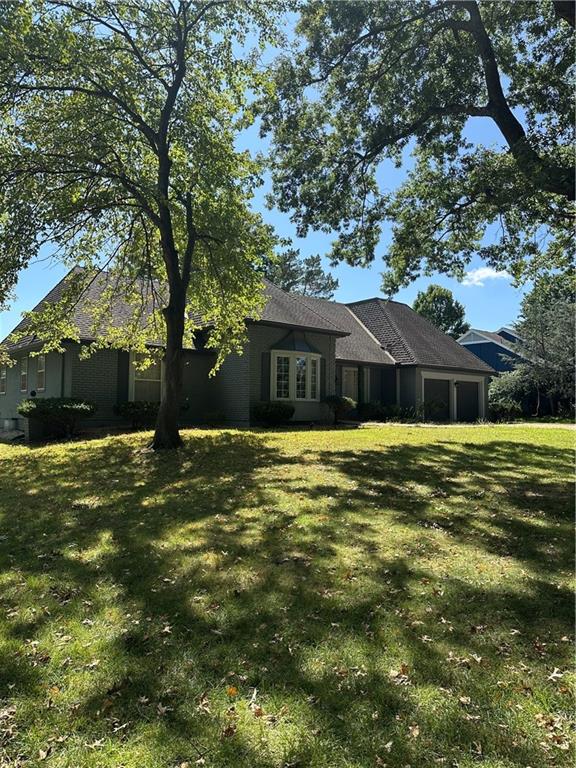
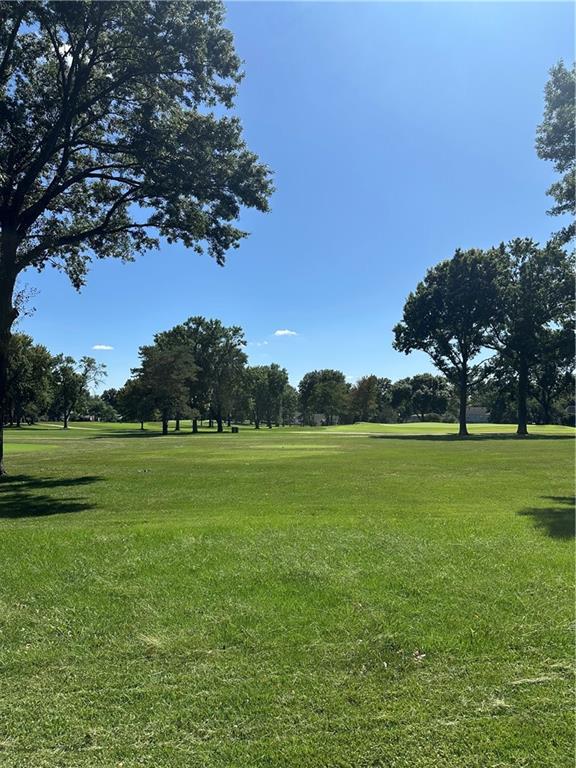
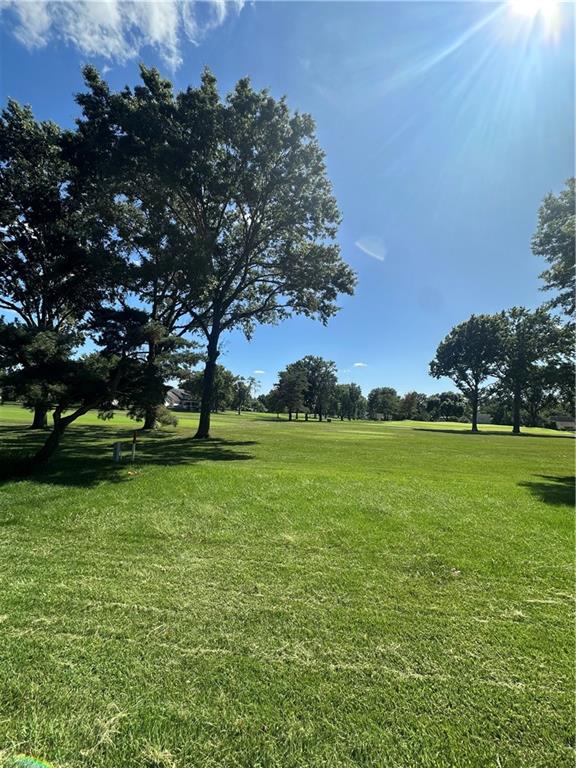
INCREDIBLE GOLF COURSE LOT WITH ENDLESS POTENTIAL IN LEAWOOD SOUTH! This spacious 1.5-story home offers a fantastic opportunity to bring your vision to one of the most desirable settings in the community—backing directly to the golf course! Generous living spaces perfect for entertaining or relaxing. Formal living and dining rooms provide elegant spaces for entertaining, while the inviting family room opens to both the sunroom and kitchen, creating an ideal flow for everyday living. Chef's kitchen features a large center island with abundant prep space, soft close cabinets including pantry with pull-out drawers and stainless steel appliances, including a gas cooktop and double ovens. Adjacent breakfast nook has access to sunroom and overlooks the backyard and golf course setting. Main-level primary suite offers a private retreat with en-suite bath, sitting room and two walk-in closets! A second main-level bedroom with access to the bath provides flexibility for guests or additional living needs. Main-level laundry and a convenient half bath complete this level. Upstairs, find two additional bedrooms and a full bath. Huge finished basement adds even more living space plus a fourth full bath, offering plenty of room for recreation, hobbies, a home office or future customization. Now is your chance to create something special on an exceptional golf course lot in Leawood South! Bring your personal style, ideas and vision to unlock the full potential of this incredible property. Home is being sold AS-IS.

$4,391/mo

Est. mortgage payment based on a $660,000 home price.

All estimates are provided by Luxury Presence for informational purposes only. Actual amounts may vary.

Additional information

MLS® ID
2641741

Interior Features

Bedrooms
4
Bathrooms
5
Fireplace
Yes
Cooling
Yes
Heating
Yes
Basement
Yes

Exterior Features

Lot Size
0.29 Acres

Other Property Details

Association Fee Frequency
Yearly
Garage
Yes
55+/Senior Community
No
MLS provider logo

Listings courtesy of Heartland MLS as distributed by MLS GRID

All information deemed reliable but not guaranteed and should be independently verified. All properties are subject to prior sale, change or withdrawal. Neither listing broker(s) nor The Kenney Team shall be responsible for any typographical errors, misinformation, misprints and shall be held totally harmless. Properties displayed may be listed or sold by various participants in the MLS.

Based on information submitted to the MLS GRID as of 8:59 PM UTC on 10/10/2026. All data is obtained from various sources and may not have been verified by broker or MLS GRID. Supplied Open House Information is subject to change without notice. All information should be independently reviewed and verified for accuracy. Properties may or may not be listed by the office/agent presenting the information.

©2026 Heartland MLS. All rights reserved.

Powered by Luxury Presence
