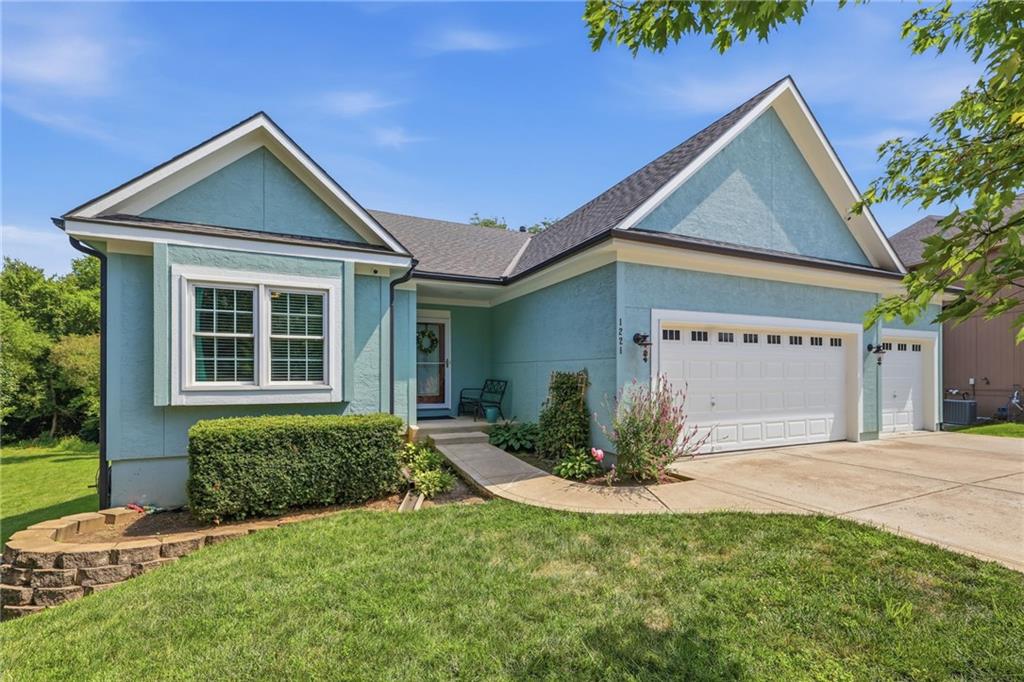
Property photo 1
Property photo 2
Property photo 3
Property photo 4
Property photo 5
5 Beds
3 Baths
2,892 sqft

$495,000

1221 SW Sunflower Drive, Lee s Summit MO, 64081

Price per sqft$171.16
Built in2003
Property size2,892 sqft
Property typeResidential
Courtesy of Realty Executives, Tim Allen Listing Contact:

Overview

Active

Listed Aug 26, 2026

Updated 5 days ago

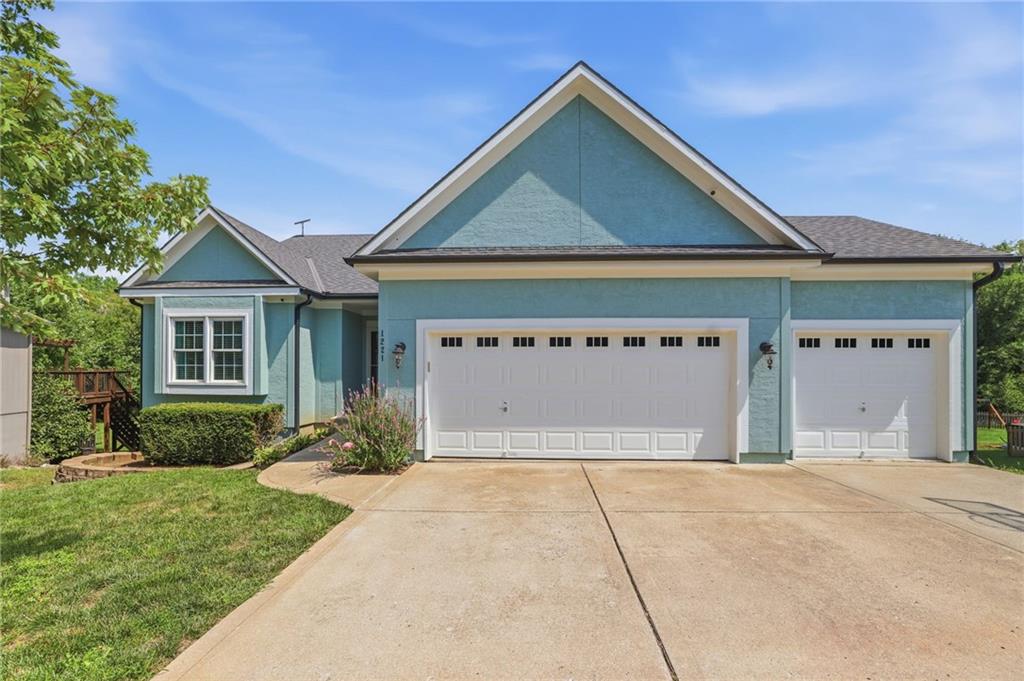
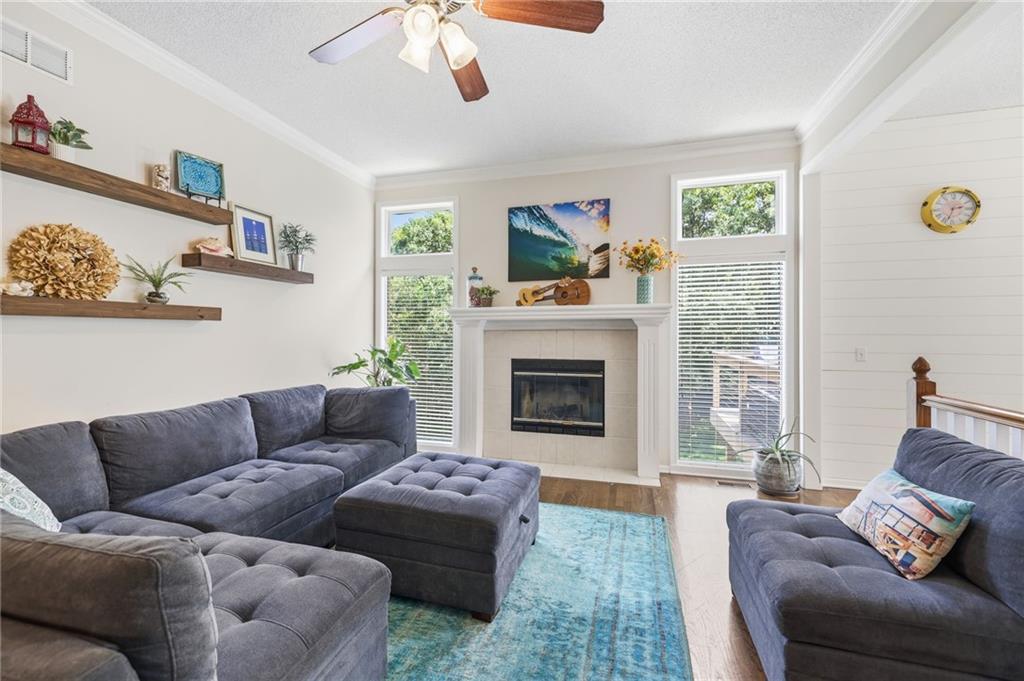
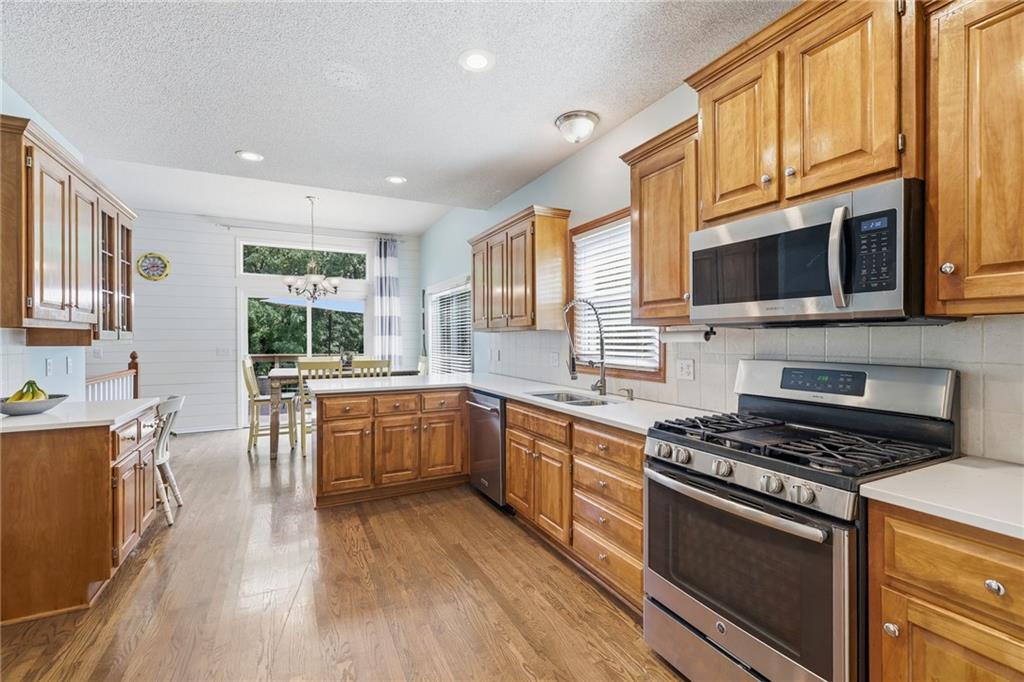
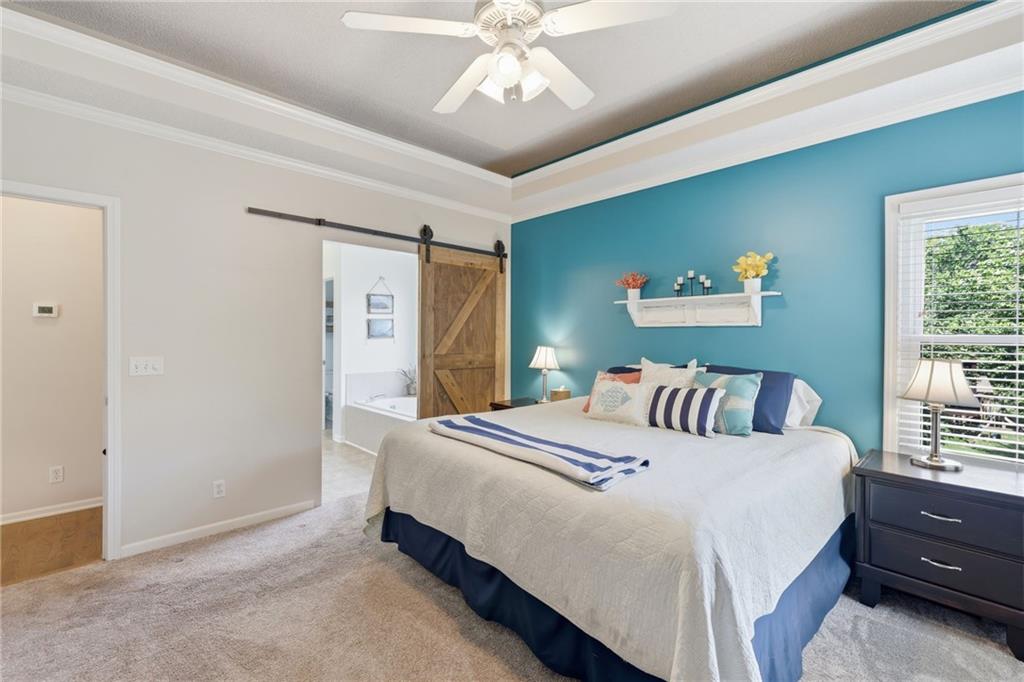
Welcome to your new home in the highly sought-after Winterset Meadows neighborhood, perfectly positioned on a private lot backing to green space and mature trees with walking trial. Enjoy the peace and privacy of nature while still being close to everything you need. Inside, a spacious and thoughtfully designed floor plan offers comfortable living and easy entertaining. The main level features a large living area with high ceilings, tall windows, and abundant natural light, plus a formal dining area all with hardwood floors. Two primary bedrooms are located on the main level, including the spacious owner’s suite with an ensuite bathroom featuring a barn door and a large walk-in closet. The kitchen offers new countertops, a convenient bar area, and an eat-in dining space perfect for everyday meals. Step directly from the kitchen onto the spacious deck for easy outdoor entertaining, or head downstairs to the lower-level patio. A convenient mudroom/drop zone with bench off the kitchen adds functionality and organization. The finished walkout lower level provides even more living space with a cozy family room featuring a built-in desk, three additional bedrooms, a full bathroom, and a dedicated laundry room. Home has been thoughtfully planned, organized, and utilized. A flat driveway leads to the spacious 3-car garage. Home has solar panels for low utility costs and environmental benefits. Enjoy all that Winterset Meadows has to offer, including a community pool and park, while being conveniently located near Longview Lake, shopping, dining, and major highway access—all within the highly regarded Lee’s Summit School District.

$3,293/mo

Est. mortgage payment based on a $495,000 home price.

All estimates are provided by Luxury Presence for informational purposes only. Actual amounts may vary.

Additional information

MLS® ID
2631651

Interior Features

Bedrooms
5
Bathrooms
3
Fireplace
Yes
Cooling
Yes
Heating
Yes
Basement
Yes

Exterior Features

Lot Size
0.23 Acres

Other Property Details

Association Fee Frequency
Yearly
Garage
Yes
55+/Senior Community
No
MLS provider logo

Listings courtesy of Heartland MLS as distributed by MLS GRID

All information deemed reliable but not guaranteed and should be independently verified. All properties are subject to prior sale, change or withdrawal. Neither listing broker(s) nor The Kenney Team shall be responsible for any typographical errors, misinformation, misprints and shall be held totally harmless. Properties displayed may be listed or sold by various participants in the MLS.

Based on information submitted to the MLS GRID as of 11:49 AM UTC on 10/11/2026. All data is obtained from various sources and may not have been verified by broker or MLS GRID. Supplied Open House Information is subject to change without notice. All information should be independently reviewed and verified for accuracy. Properties may or may not be listed by the office/agent presenting the information.

©2026 Heartland MLS. All rights reserved.

Powered by Luxury Presence
