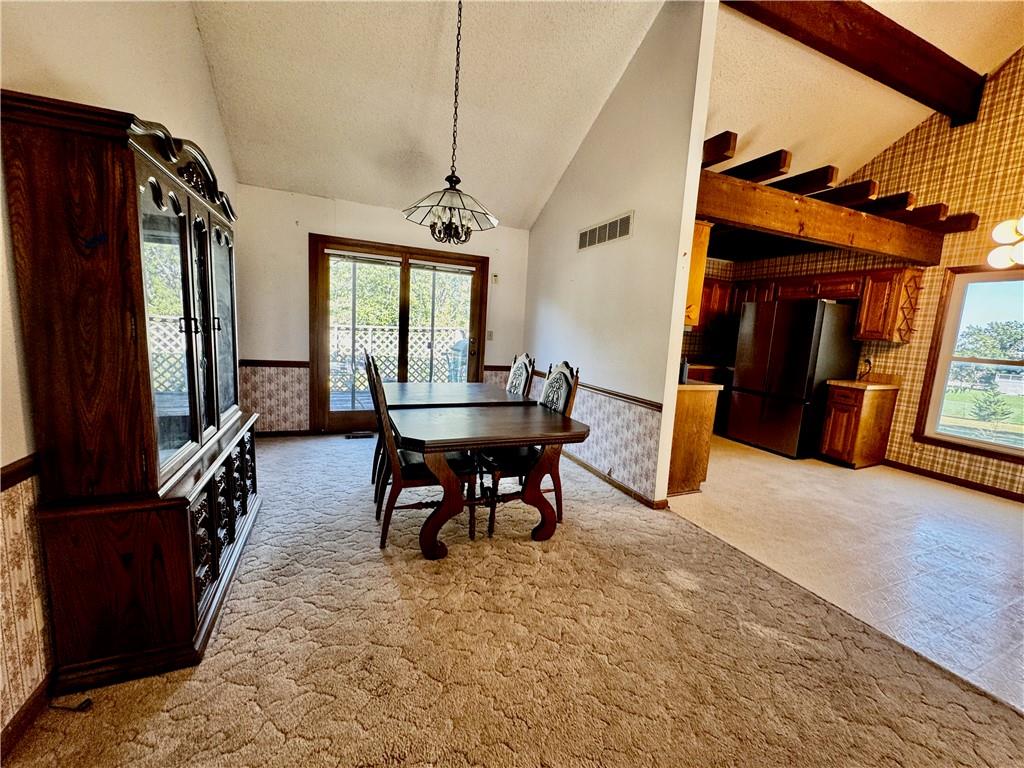
Property photo 1
Property photo 2
Property photo 3
Property photo 4
Property photo 5
4 Beds
3 Baths
2,479 sqft

$350,000

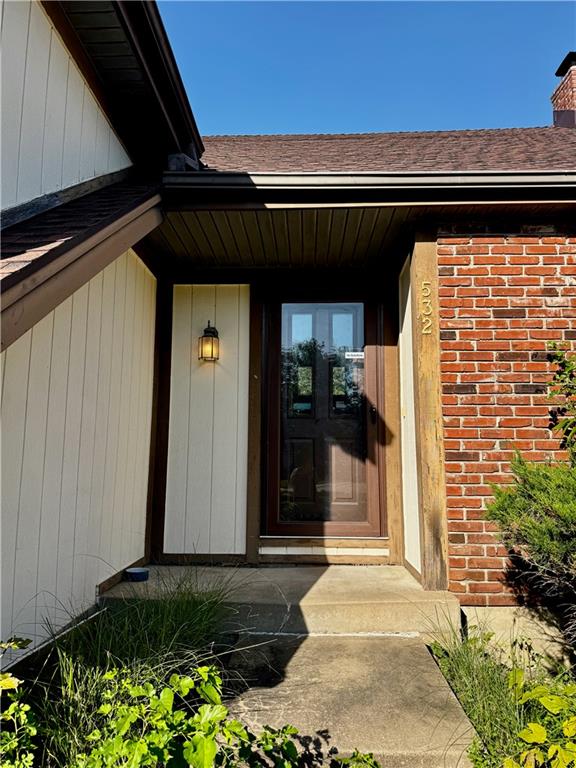
532 N Persimmon Drive, Olathe KS, 66061

Price per sqft$141.19
Built in1980
Property size2,479 sqft
Property typeResidential
Courtesy of Compass Realty Group, Lisa Y Moore Listing Contact:

Overview

Coming soon Oct 15, 2026

Listed Oct 15, 2026

Updated 8h ago

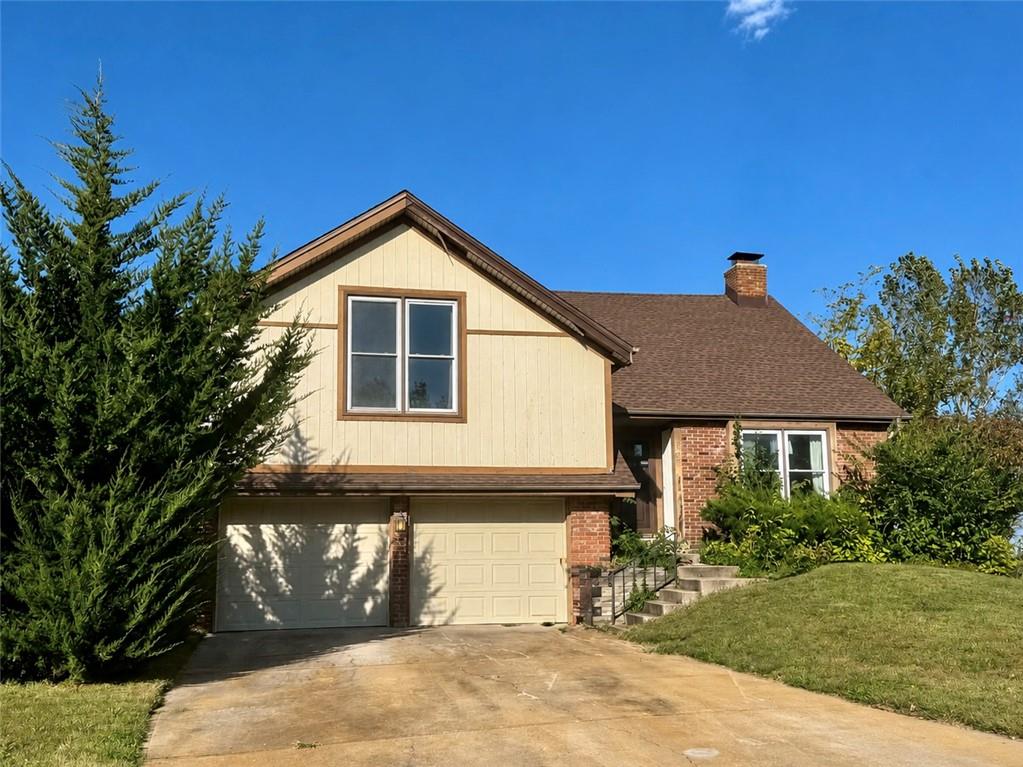
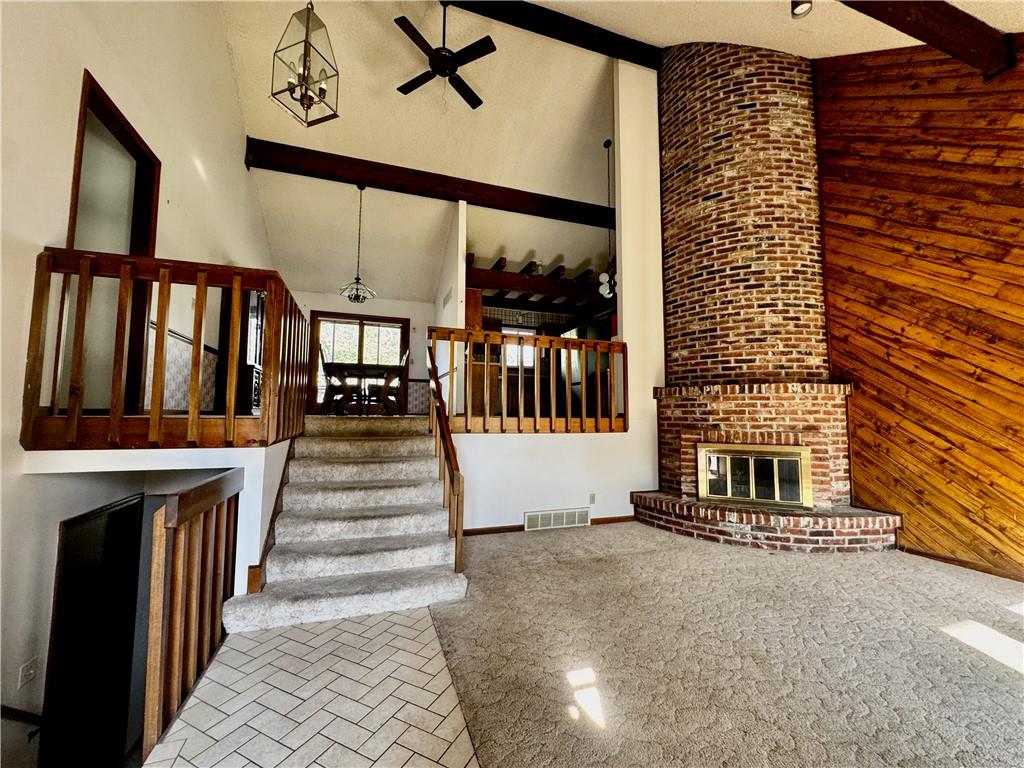
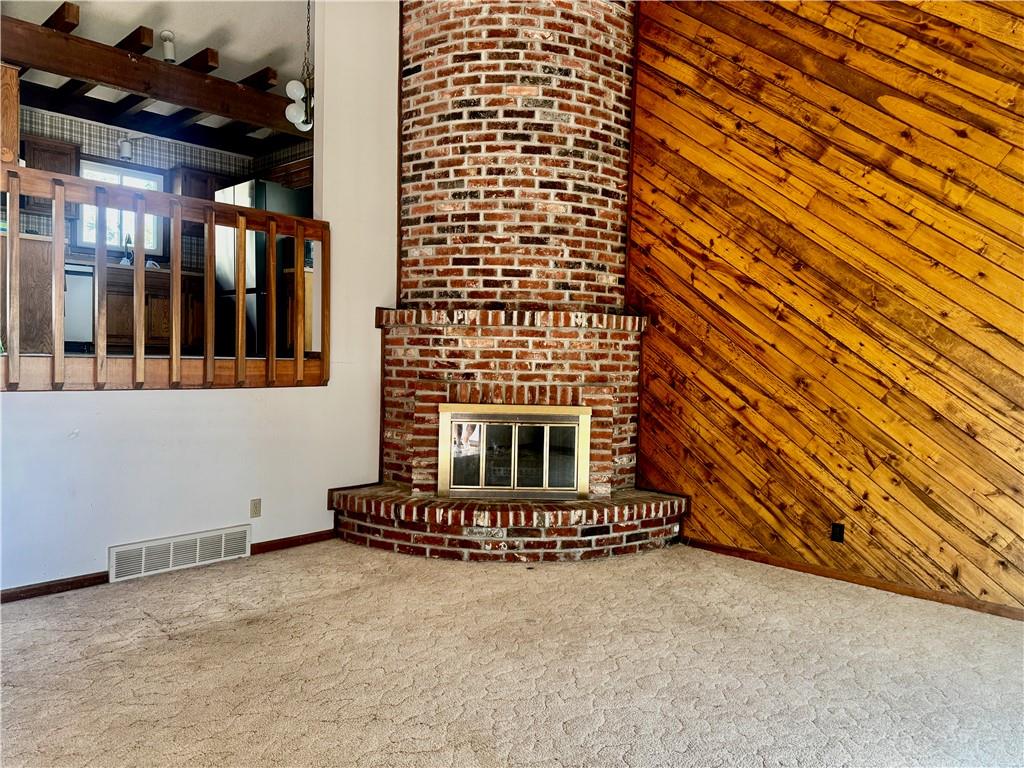
Opportunity awaits in the highly sought-after community of Persimmon Hill. With a little elbow grease, this “diamond in the rough” could be the perfect place to build sweat equity. HUGE F/B split with 4 bedrooms, 3 full baths, open great room with vaulted ceilings, 2 brick fireplaces, formal dining and breakfast rooms, and a finished walkout lower level. The primary suite is oversized, with a bonus sitting room, perfect for a home office, a nursery, or private suite with a walk-in closet. There are two additional bedrooms adjacent from the primary and a second full bathroom. The kitchen has some newer stainless steel appliances, and the fridge stays. Downstairs, you’ll find a second living area and the second fireplace. The walk-out provides easy access to the huge backyard that neighbors the green space from the high school. The fourth bedroom provides the perfect space for guests or a semi- private living arrangement, complete with a 3rd full bathroom. This property also features a subbasement that’s perfect for storage and a storm shelter. Bigger ticket items are newer, including the roof, windows, and HVAC (9 yrs), and a 50-gallon hot water heater. The garage is extra deep and has two openers. Within walking distance to all 3 schools. Prairie Center Elementary, Mission Trail Middle, and Olathe West High School. Located on a culdesac with amenities that include: 3 swimming pools, tennis courts, playgrounds, volleyball, a private fishing lake, and low HOA dues. Now's your opportunity to get into this desirable community with so much equity potential. Reach out for your private tour today!

$2,329/mo

Est. mortgage payment based on a $350,000 home price.

All estimates are provided by Luxury Presence for informational purposes only. Actual amounts may vary.

Additional information

MLS® ID
2646371

Interior Features

Bedrooms
4
Bathrooms
3
Fireplace
Yes
Cooling
Yes
Heating
Yes
Basement
Yes

Exterior Features

Lot Size
0.31 Acres

Other Property Details

Association Fee Frequency
Yearly
Garage
Yes
55+/Senior Community
No
MLS provider logo

Listings courtesy of Heartland MLS as distributed by MLS GRID

All information deemed reliable but not guaranteed and should be independently verified. All properties are subject to prior sale, change or withdrawal. Neither listing broker(s) nor The Kenney Team shall be responsible for any typographical errors, misinformation, misprints and shall be held totally harmless. Properties displayed may be listed or sold by various participants in the MLS.

Based on information submitted to the MLS GRID as of 12:31 PM UTC on 10/11/2026. All data is obtained from various sources and may not have been verified by broker or MLS GRID. Supplied Open House Information is subject to change without notice. All information should be independently reviewed and verified for accuracy. Properties may or may not be listed by the office/agent presenting the information.

©2026 Heartland MLS. All rights reserved.

Powered by Luxury Presence
