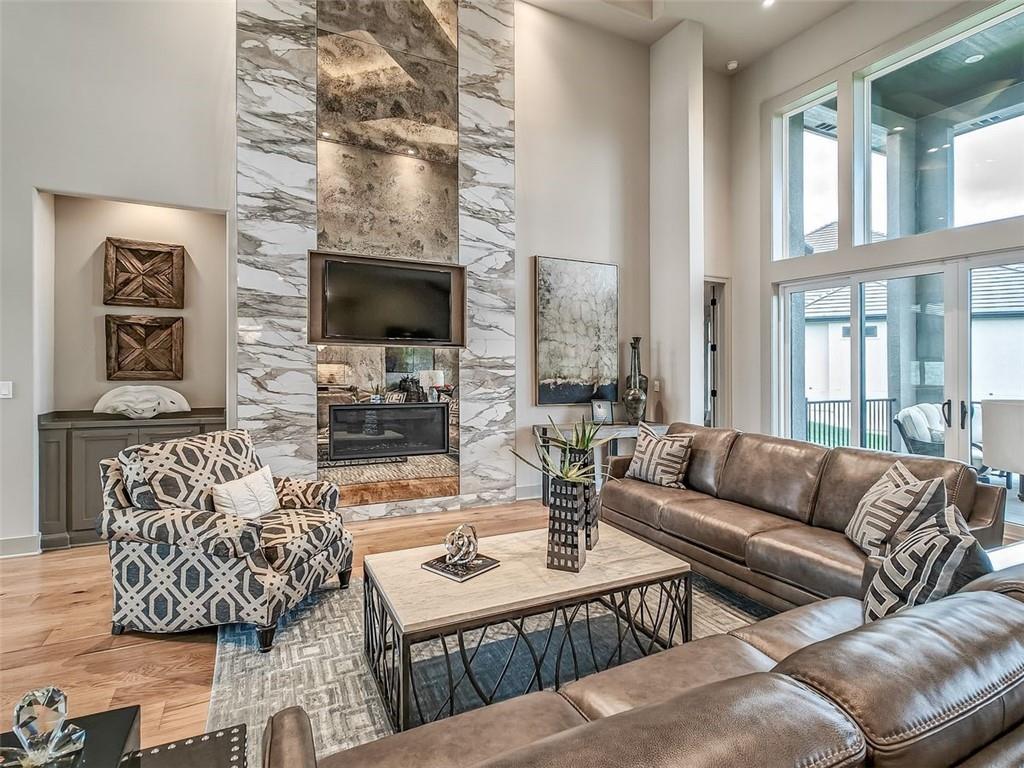
Property photo 1
Property photo 2
Property photo 3
Property photo 4
Property photo 5
5 Beds
5 Baths
3,909 sqft

$1,565,000

7908 Millridge Street, Shawnee KS, 66218

Price per sqft$400.36
Built in2026
Property size3,909 sqft
Property typeResidential
Courtesy of Weichert, Realtors Welch & Co., Heather Brulez Listing Contact:

Overview

Pending

Listed Nov 20, 2025

Updated Jul 17

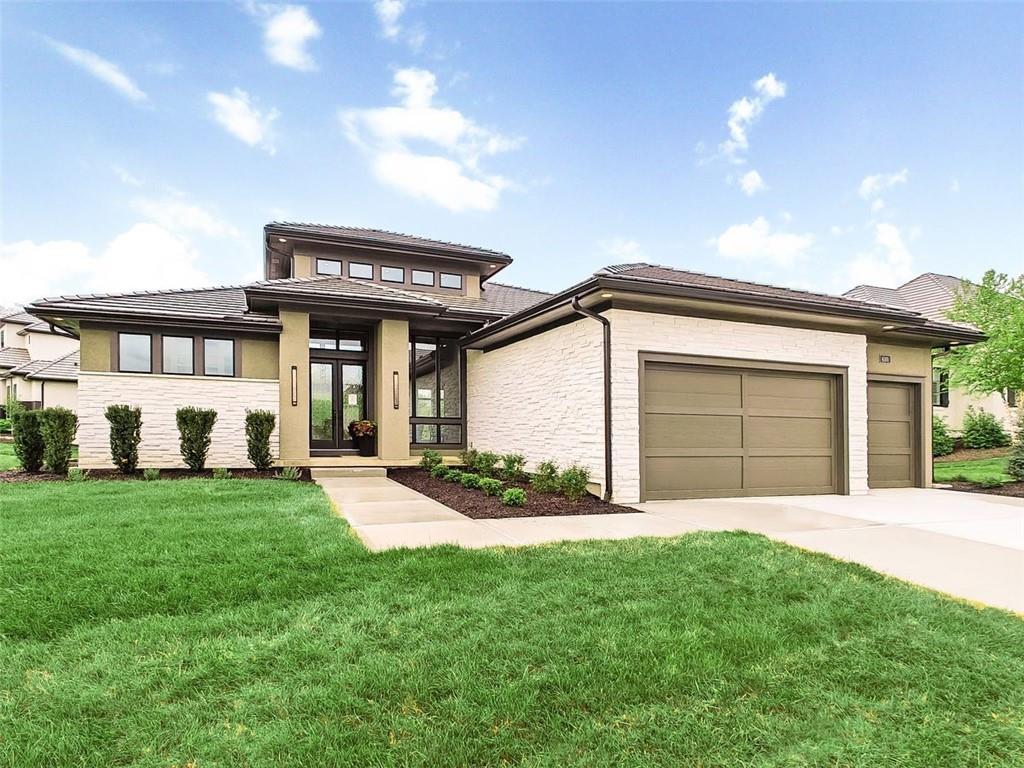
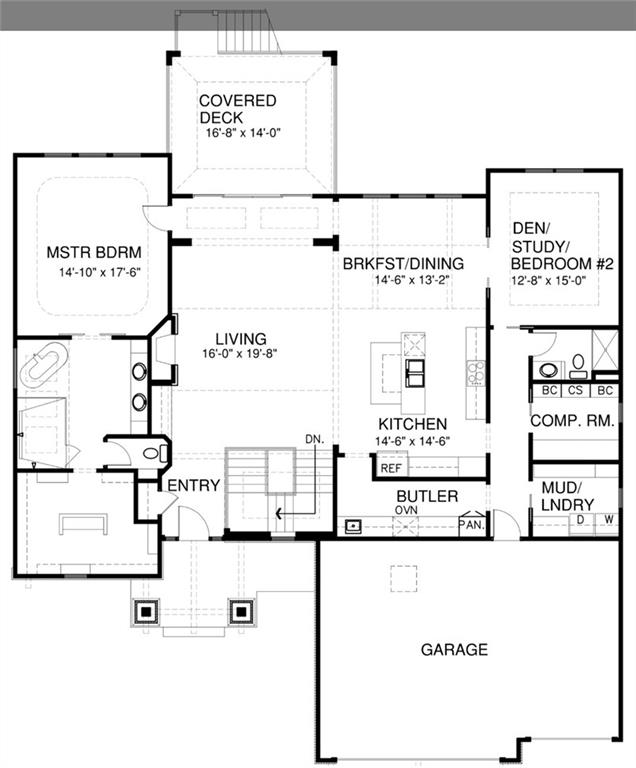
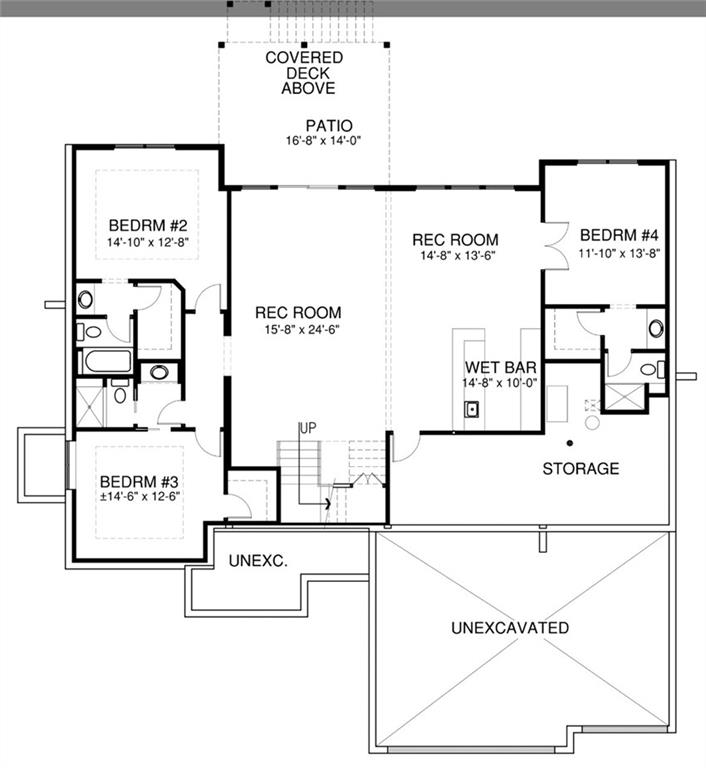
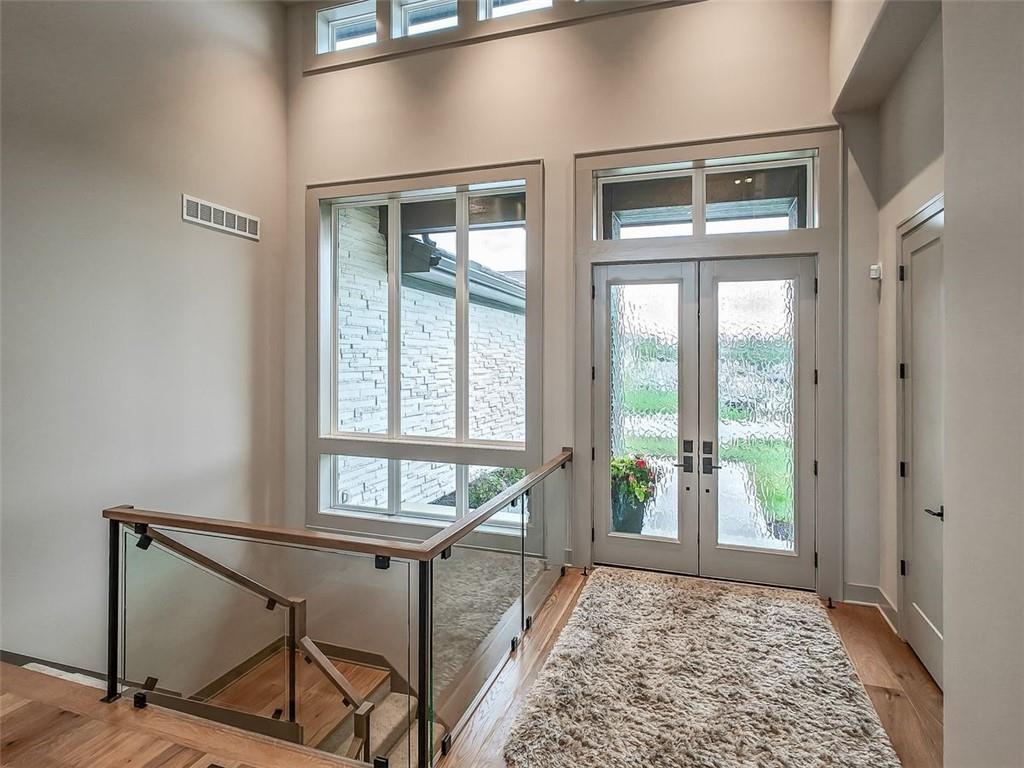
Welcome to The Ridgewood Gallery II by Don Julian Builders, beautifully positioned on Lot 109 in the coveted Bristol Highlands Estates. This Reverse 1.5 Story is the perfect blend of craftsmanship, livability, and style—offering the kind of thoughtful layout today’s buyers want most and ready for a Winter 2026 move in but you can choose all the things now! Step inside to a vaulted main level anchored by a warm gas fireplace and an impressive kitchen with an oversized island, cabinets to the ceiling, and room for gathering. The pocket office provides an ideal work-from-home nook, while the luxurious primary suite feels like a private retreat. With 5 bedrooms and 5 bathrooms, everyone enjoys their own space—each bedroom includes its own private bath. Downstairs, the lower level is designed for both entertaining and everyday life: a chic wet bar, spacious rec room, additional bedrooms, and walkout access that seamlessly connects indoor and outdoor living. The covered deck and 3-car garage add comfort and convenience to the 3,909 sq ft layout. Set in Shawnee, Bristol Highlands Estates offers quick access to Shawnee Mission Park, Lake Lenexa, community trails, Lenexa City Center, shopping, dining, and major highways. Located within the award-winning De Soto School District (Mill Valley High School), this home pairs luxury living with an unbeatable location.

$10,412/mo

Est. mortgage payment based on a $1,565,000 home price.

All estimates are provided by Luxury Presence for informational purposes only. Actual amounts may vary.

Additional information

MLS® ID
2588529

Interior Features

Bedrooms
5
Bathrooms
5
Fireplace
Yes
Cooling
Yes
Heating
Yes
Basement
Yes

Exterior Features

Lot Size
0.37 Acres

Other Property Details

Association Fee Frequency
Yearly
Garage
Yes
55+/Senior Community
No
MLS provider logo

Listings courtesy of Heartland MLS as distributed by MLS GRID

All information deemed reliable but not guaranteed and should be independently verified. All properties are subject to prior sale, change or withdrawal. Neither listing broker(s) nor The Kenney Team shall be responsible for any typographical errors, misinformation, misprints and shall be held totally harmless. Properties displayed may be listed or sold by various participants in the MLS.

Based on information submitted to the MLS GRID as of 6:33 AM UTC on 9/19/2026. All data is obtained from various sources and may not have been verified by broker or MLS GRID. Supplied Open House Information is subject to change without notice. All information should be independently reviewed and verified for accuracy. Properties may or may not be listed by the office/agent presenting the information.

©2026 Heartland MLS. All rights reserved.

Powered by Luxury Presence
