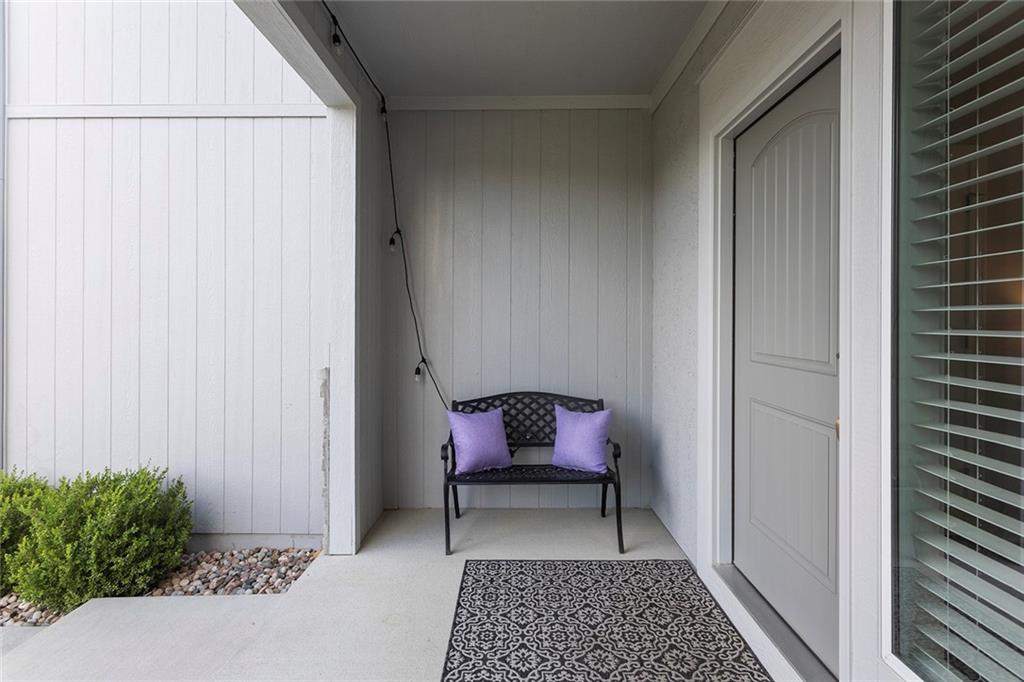
Property photo 1
Property photo 2
Property photo 3
Property photo 4
Property photo 5
4 Beds
4 Baths
3,276 sqft

$564,000

8492 Valley Spring Drive, De Soto KS, 66018

Price per sqft$172.16
Built in2021
Property size3,276 sqft
Property typeResidential
Courtesy of Kansas City Real Estate, Inc., Liliya Karabut Listing Contact:

Overview

Active

Listed Jul 23, 2026

Updated 13 days ago

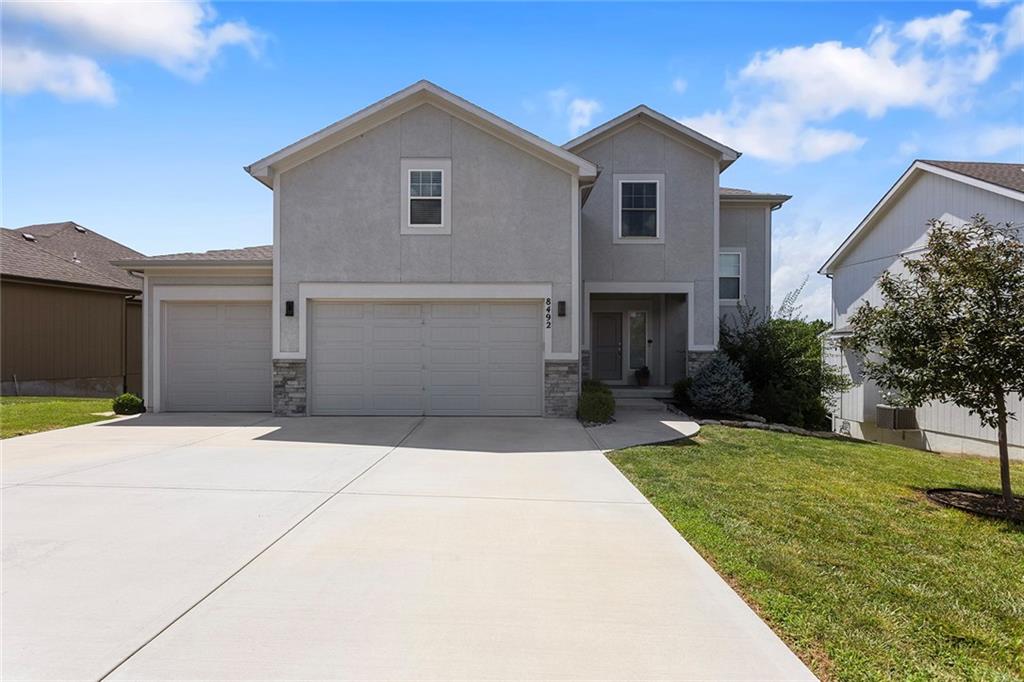
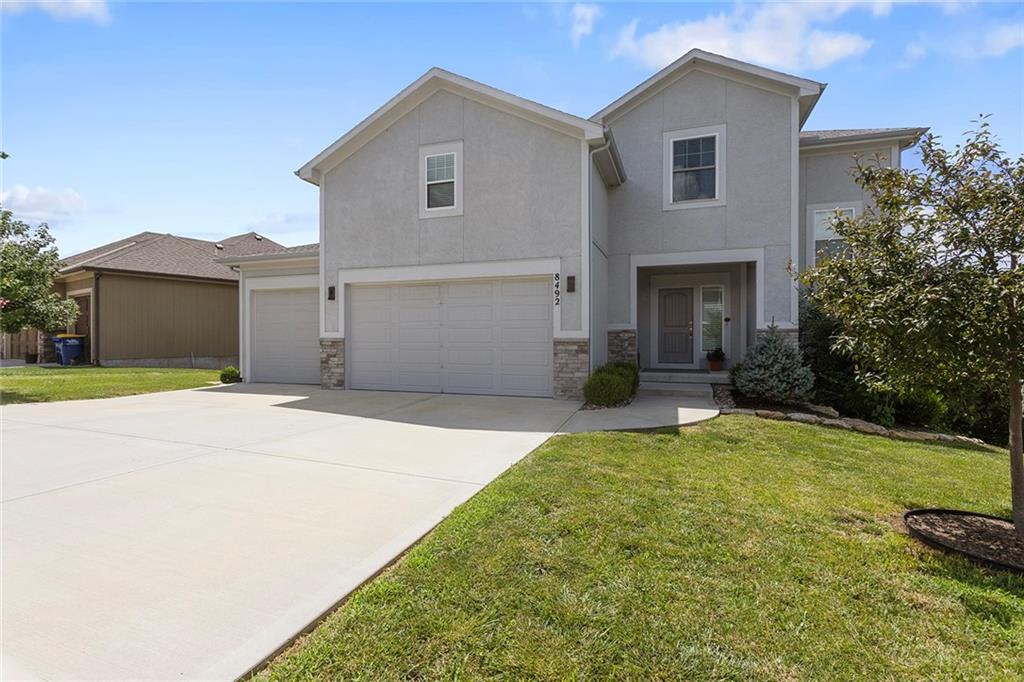
Welcome to this beautifully maintained, like new two-story home, built in 2021, backing to peaceful, tree-lined green space and offering the perfect blend of comfort, style, and functionality. The open-concept main level is designed for both everyday living and effortless entertaining, featuring gleaming hardwood floors, a cozy gas fireplace, and a stunning kitchen with a large quartz island, walk-in pantry, and abundant workspace. The main level is also enhanced with custom solar shades throughout, providing privacy while helping reduce heat and glare, creating a more comfortable and energy-efficient living environment.Upstairs, the spacious primary suite offers a spa-like retreat with a large walk-in shower and an oversized walk-in closet. Convenient second-floor laundry and generously sized secondary bedrooms complete the upper level. The finished walkout lower level expands your living space with a bright and inviting family room, a dedicated office or flex room, and rough-ins already in place for a future wet bar—making it ideal for entertaining or multi-generational living. Additional windows flood the lower level with natural light, creating an open, airy feel rarely found in basement spaces. Outdoor living is just as impressive, with two covered decks overlooking the private wooded backdrop. Step down from the lower deck onto a beautifully crafted stone patio surrounded by professionally designed landscaping, creating the perfect setting for relaxing or entertaining outdoors. The oversized three-car garage is enhanced with custom-built shelving and a built-in workbench, providing exceptional storage and workspace for hobbies or projects. Thoughtfully upgraded and meticulously maintained, this move-in-ready home offers quality craftsmanship, functional living spaces, and exceptional indoor-outdoor living in a peaceful, highly desirable setting. Open House Saturday September 26th 1:00pm-3:00pm.

$3,752/mo

Est. mortgage payment based on a $564,000 home price.

All estimates are provided by Luxury Presence for informational purposes only. Actual amounts may vary.

Additional information

MLS® ID
2632354

Interior Features

Bedrooms
4
Bathrooms
4
Fireplace
Yes
Cooling
Yes
Heating
Yes
Basement
Yes

Exterior Features

Lot Size
0.19 Acres

Other Property Details

Garage
Yes
MLS provider logo

Listings courtesy of Heartland MLS as distributed by MLS GRID

All information deemed reliable but not guaranteed and should be independently verified. All properties are subject to prior sale, change or withdrawal. Neither listing broker(s) nor The Kenney Team shall be responsible for any typographical errors, misinformation, misprints and shall be held totally harmless. Properties displayed may be listed or sold by various participants in the MLS.

Based on information submitted to the MLS GRID as of 1:25 PM UTC on 10/10/2026. All data is obtained from various sources and may not have been verified by broker or MLS GRID. Supplied Open House Information is subject to change without notice. All information should be independently reviewed and verified for accuracy. Properties may or may not be listed by the office/agent presenting the information.

©2026 Heartland MLS. All rights reserved.

Powered by Luxury Presence
