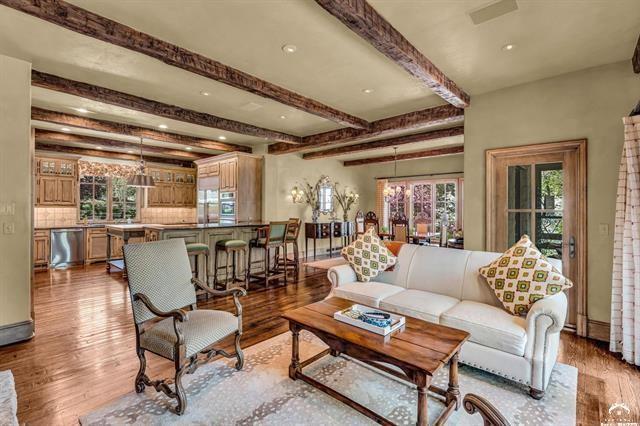
Property photo 1
Property photo 2
Property photo 3
Property photo 4
Property photo 5
4 Beds
6 Baths
5,121 sqft

$1,670,000

208 Fall Creek Drive, Lawrence KS, 66049

Price per sqft$326.11
Built in2001
Property size5,121 sqft
Property typeResidential
Courtesy of Stephens Real Estate, Laura Polite Listing Contact:

Overview

Active

Listed Mar 27, 2026

Updated 5 days ago

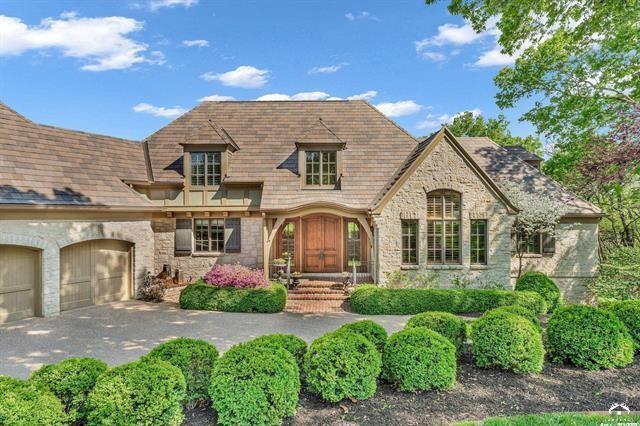
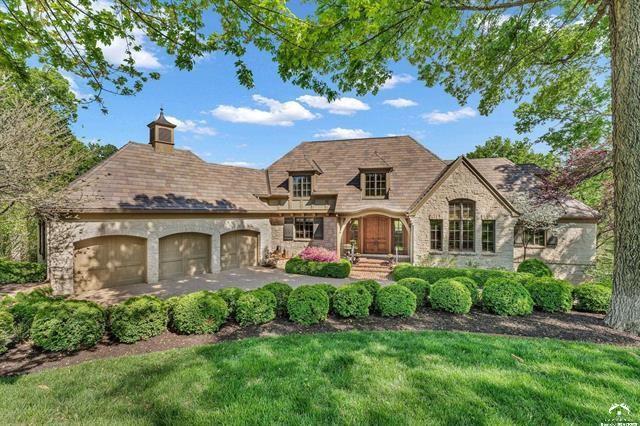
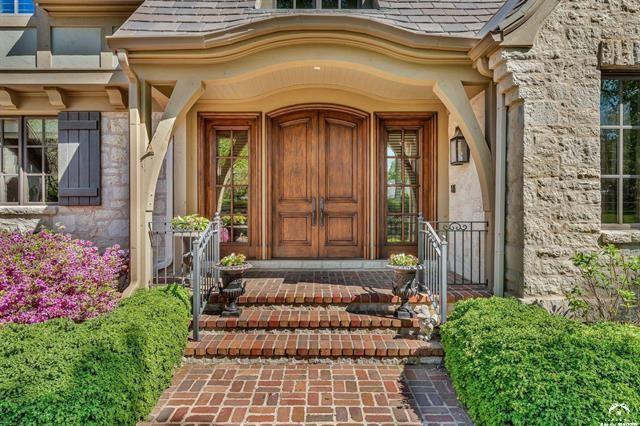
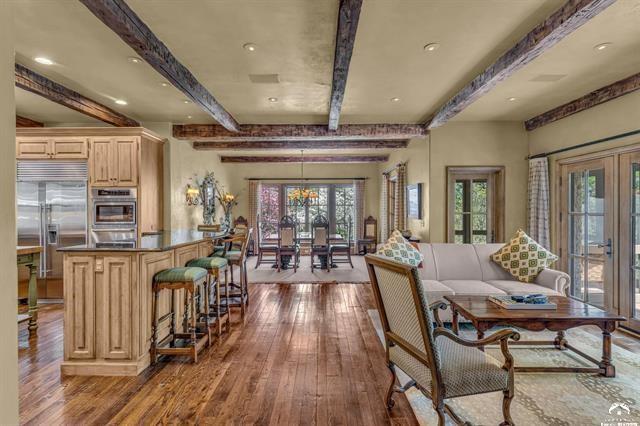
Set on nearly an acre of spectacular, professionally manicured, tree-lined grounds in highly regarded Fall Creek Farms, this timeless European Country estate offers a rare sense of privacy both front and back. Designed by NSPJ Architects and built by Gene Fritzel Construction this 5121 square foot custom home blends refined craftsmanship with a warm, inviting feel. Reclaimed barn wood floors, soaring ceilings, and rich architectural details create a sense of character that feels both elevated and comfortable. The main level is designed for true main-level living, with a spacious primary suite, multiple gathering areas, and seamless indoor-outdoor flow. A generous hearth room and family room anchor the home, connecting easily to the formal dining space and screened porch, where eastern skyline views and a peaceful, park-like setting take center stage. Just as suited for a quiet morning as it is for hosting a full house. At the heart of it all, the gourmet kitchen features a large island, high-end appliances, and effortless connection to every living space. Two wood-burning fireplaces add warmth and atmosphere throughout. The main-level primary suite offers a private retreat with dual closets and a well-appointed bath with a spa-like feel. Upstairs, each oversized bedroom includes its own ensuite bath and exceptional closet space, offering comfort and privacy that’s rarely found. The walkout lower level expands the home even further, with multiple entertaining areas, an additional bedroom suite, and flexible bonus spaces for hobbies, fitness, or storage. Modern features including Control4 home automation, zoned HVAC, and a DaVinci shake roof provide efficiency and peace of mind, while the three-car garage with epoxy floors and custom storage adds everyday practicality. Thoughtfully maintained and truly move-in ready, this is a home that offers a level of space, privacy, and design that’s rarely found in one offering.

$11,111/mo

Est. mortgage payment based on a $1,670,000 home price.

All estimates are provided by Luxury Presence for informational purposes only. Actual amounts may vary.

Additional information

MLS® ID
2609314

Interior Features

Bedrooms
4
Bathrooms
6
Fireplace
Yes
Cooling
Yes
Heating
Yes
Basement
Yes

Exterior Features

Lot Size
0.85 Acres

Other Property Details

Association Fee Frequency
Yearly
Garage
Yes
MLS provider logo

Listings courtesy of Heartland MLS as distributed by MLS GRID

All information deemed reliable but not guaranteed and should be independently verified. All properties are subject to prior sale, change or withdrawal. Neither listing broker(s) nor The Kenney Team shall be responsible for any typographical errors, misinformation, misprints and shall be held totally harmless. Properties displayed may be listed or sold by various participants in the MLS.

Based on information submitted to the MLS GRID as of 11:43 AM UTC on 10/11/2026. All data is obtained from various sources and may not have been verified by broker or MLS GRID. Supplied Open House Information is subject to change without notice. All information should be independently reviewed and verified for accuracy. Properties may or may not be listed by the office/agent presenting the information.

©2026 Heartland MLS. All rights reserved.

Powered by Luxury Presence
