Property photo 1
Property photo 2
Property photo 3
Property photo 4
Property photo 5
4 Beds
2 Baths
1,565 sqft

$335,000

517 S Franklin Street, Raymore MO, 64083

Price per sqft$214.06
Built in1973
Property size1,565 sqft
Property typeResidential
Courtesy of Keller Williams Realty Partners Inc., Bri Skiles Listing Contact:

Overview

Active

Listed Oct 8, 2026

Updated 2h ago

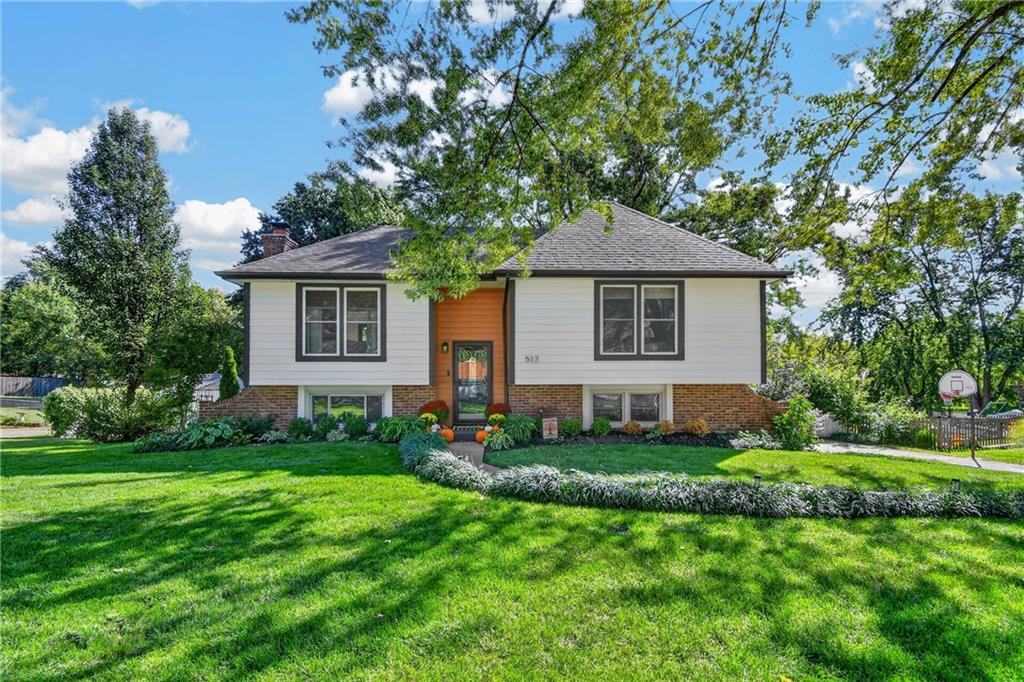
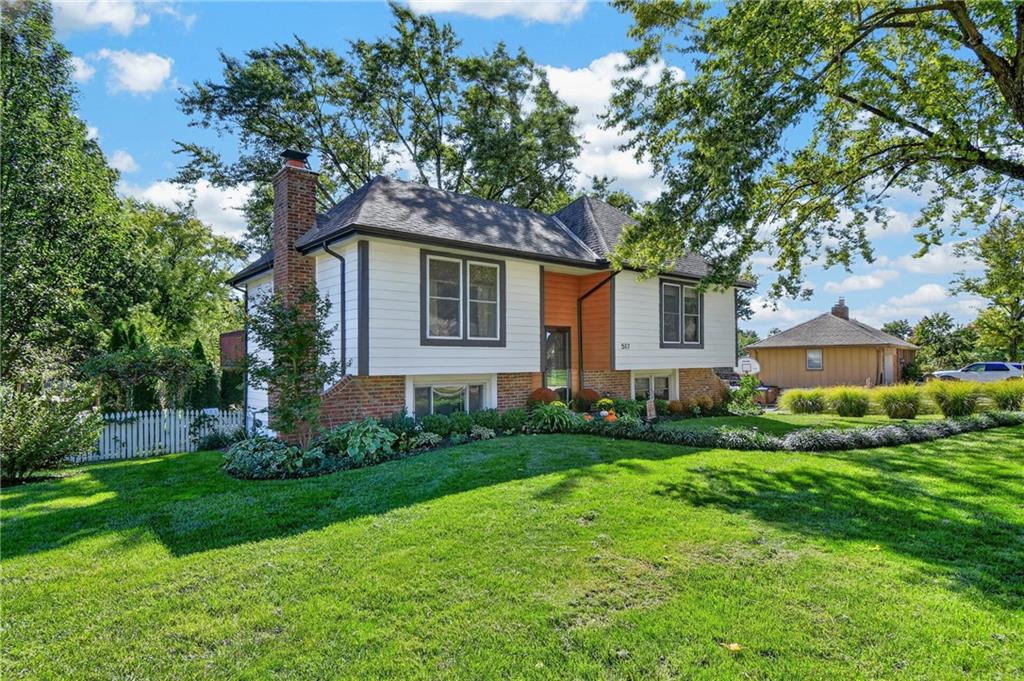
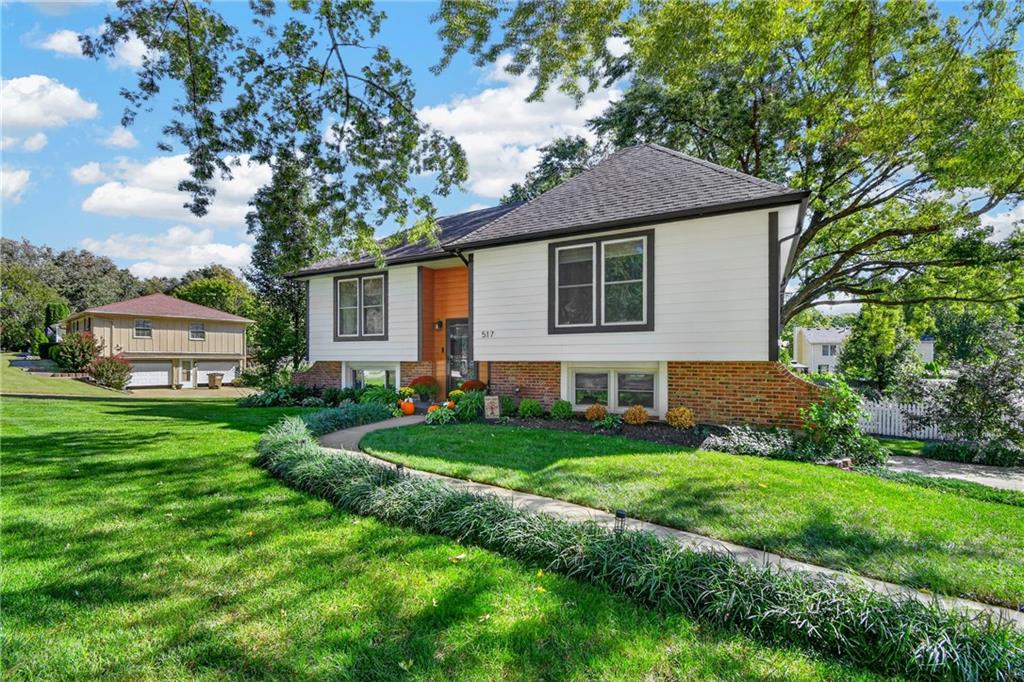
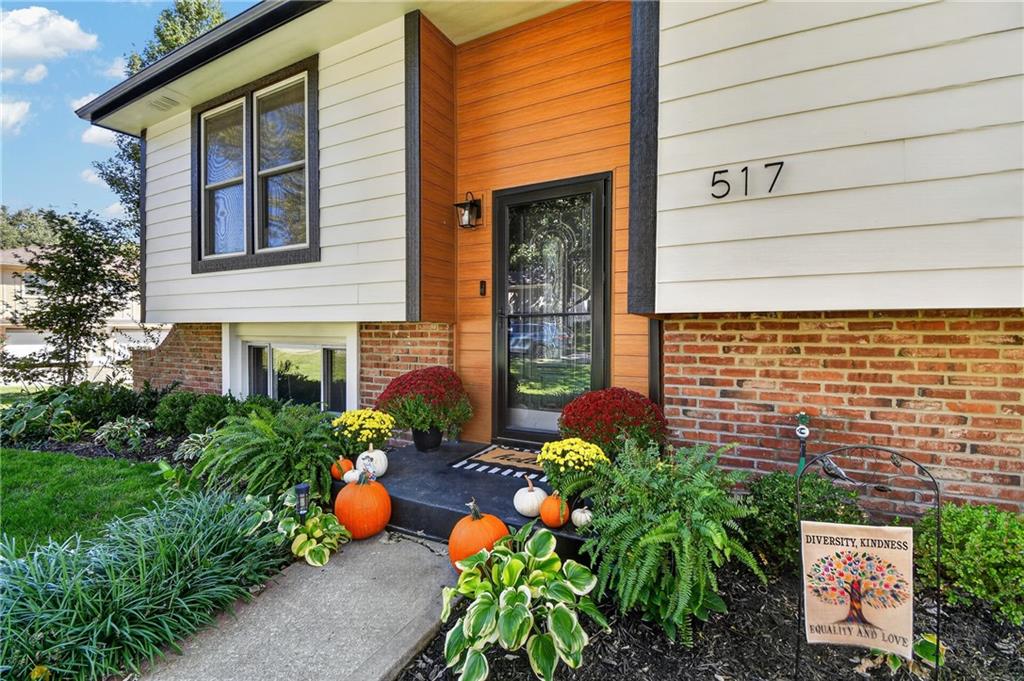
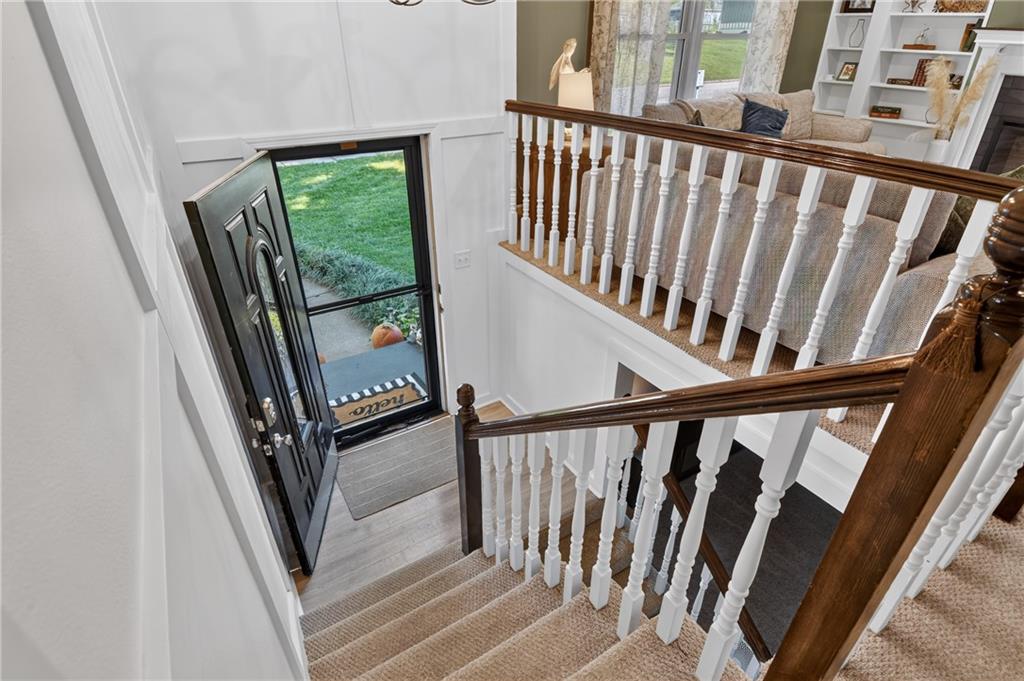
Welcome home to a beautifully updated 4 bedroom, 2 bath property with thoughtful improvements inside and out. The remodeled kitchen features shaker style cabinetry, quartz countertops, marble subway tile backsplash, and luxury vinyl plank flooring, complemented by upgraded lighting, detailed trim work, and two fireplaces. The remodeled bathroom includes a double vanity and tile flooring, and newer downstairs carpet keeps the lower level feeling fresh and inviting. The list of recent improvements is quite extensive. Major 2025 and 2026 updates include James Hardie siding, new gutters with leaf filters, new soffits and fascia, new insulated Thermacore garage doors, a new exterior back door, new front storm door, brick and chimney tuckpointing, new chimney crown cap, new HVAC system, new water heater, new main water shutoff valves, new exterior spigot, and new washer and dryer that stay! The home also features thermal windows, in ground irrigation with timers in both the front and back yards, and soaker hoses throughout many of the garden beds. Outside is where this home really stands apart, with a yard that’ll make your landscaper jealous. The large, fully fenced backyard offers incredible privacy and multiple areas for relaxing and entertaining, including a fire pit, pergola/gazebo, garden shed, vegetable garden area, established landscaping, mature trees, and in-ground irrigation. So much has already been done here, which means you get to spend less time on projects and more time actually enjoying the house. Reach out to schedule your showing today!

$2,229/mo

Est. mortgage payment based on a $335,000 home price.

All estimates are provided by Luxury Presence for informational purposes only. Actual amounts may vary.

Additional information

MLS® ID
2644748

Interior Features

Bedrooms
4
Bathrooms
2
Fireplace
Yes
Cooling
Yes
Heating
Yes
Basement
Yes

Exterior Features

Lot Size
0.39 Acres

Other Property Details

Garage
Yes
55+/Senior Community
No
MLS provider logo

Listings courtesy of Heartland MLS as distributed by MLS GRID

All information deemed reliable but not guaranteed and should be independently verified. All properties are subject to prior sale, change or withdrawal. Neither listing broker(s) nor The Kenney Team shall be responsible for any typographical errors, misinformation, misprints and shall be held totally harmless. Properties displayed may be listed or sold by various participants in the MLS.

Based on information submitted to the MLS GRID as of 7:20 PM UTC on 10/10/2026. All data is obtained from various sources and may not have been verified by broker or MLS GRID. Supplied Open House Information is subject to change without notice. All information should be independently reviewed and verified for accuracy. Properties may or may not be listed by the office/agent presenting the information.

©2026 Heartland MLS. All rights reserved.

Powered by Luxury Presence
