
Leave a Message

Thank you for your message. We will be in touch with you shortly.

11579 S Skyview Lane
Courtesy of Real Broker, LLC-MO, Emily Thornton Listing Contact:  
Coming Soon

11579 S Skyview Lane

11579 S Skyview Lane, Olathe, KS 66061

$570,000
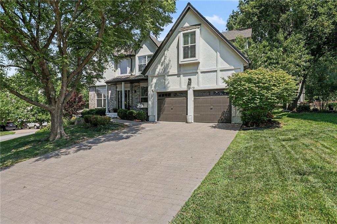
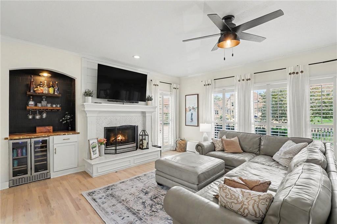
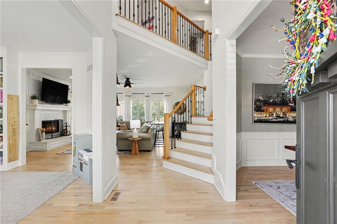
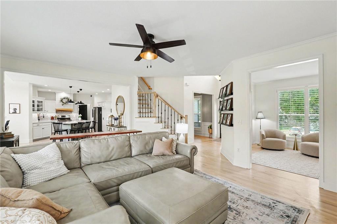
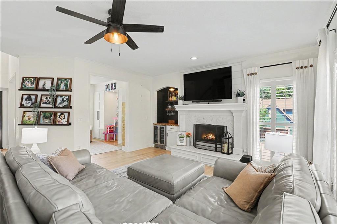
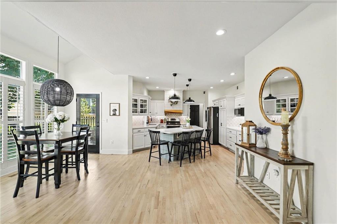
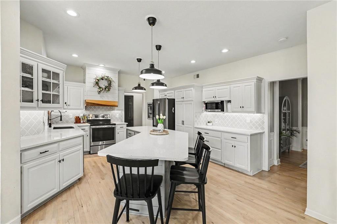
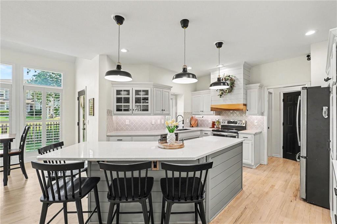
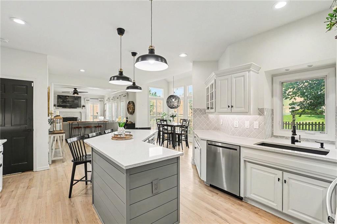
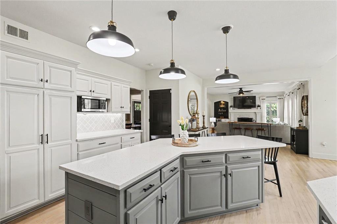
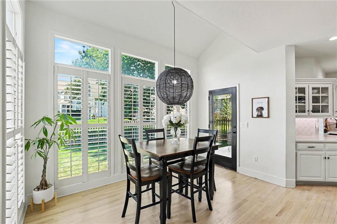
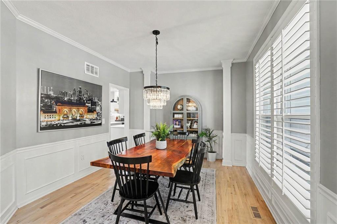
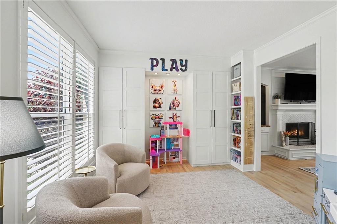
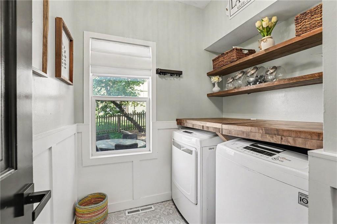
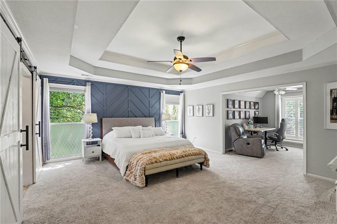
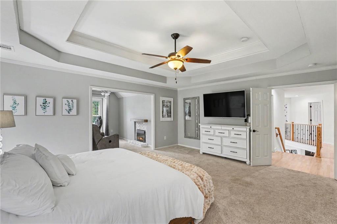
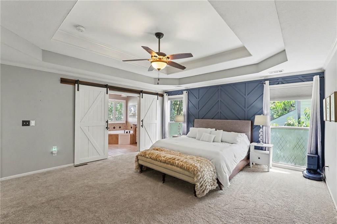
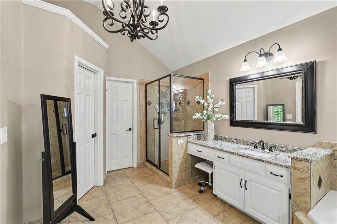
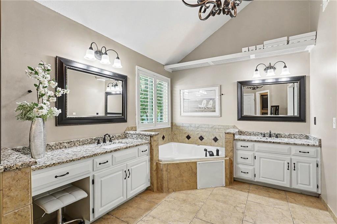
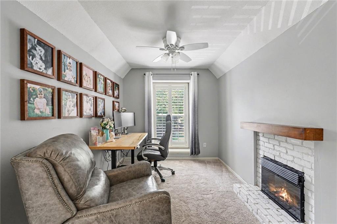
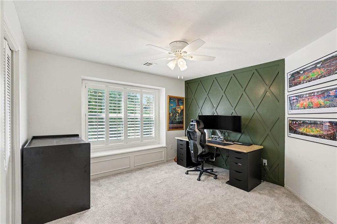
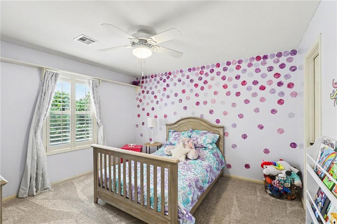
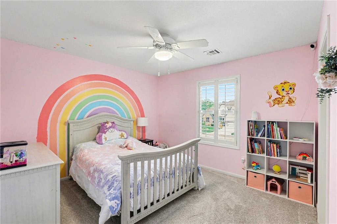
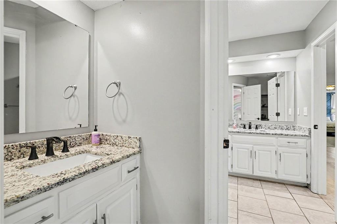
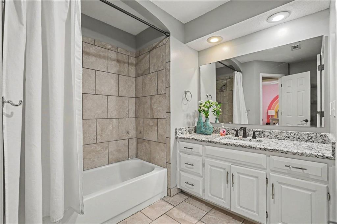
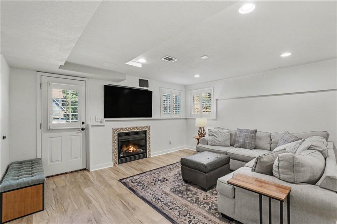
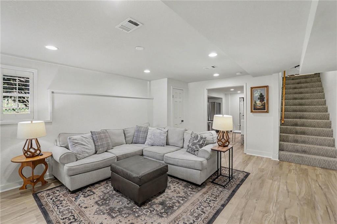
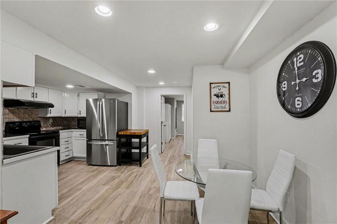
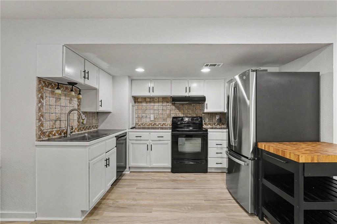
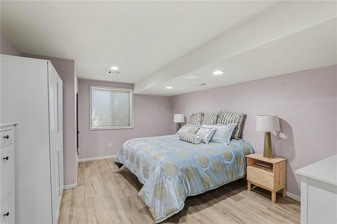
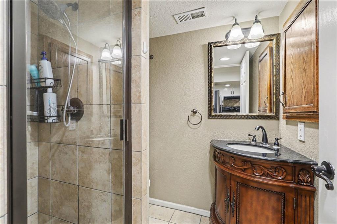
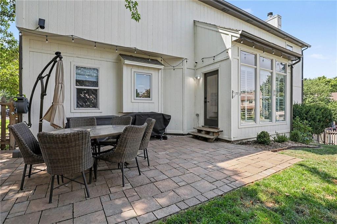
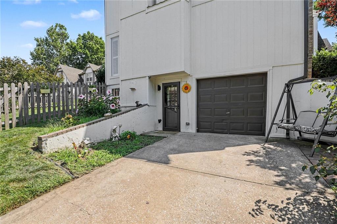
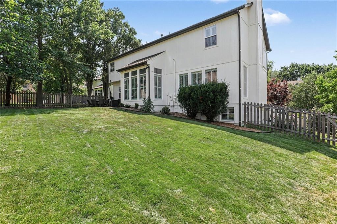
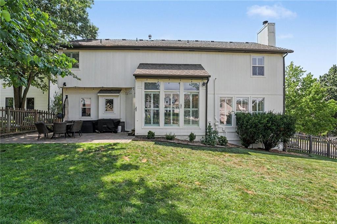
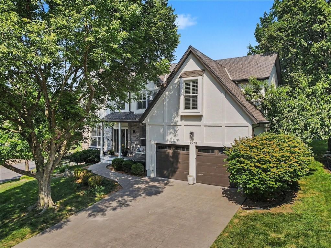
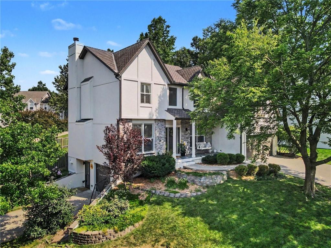
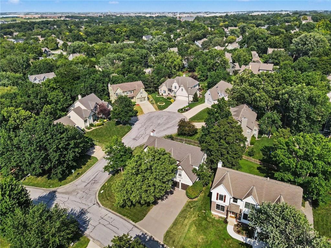
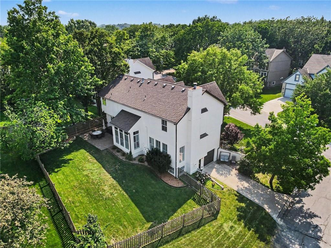
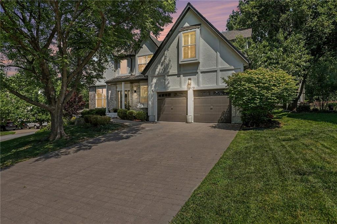
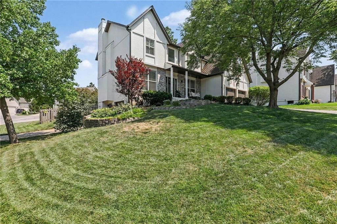
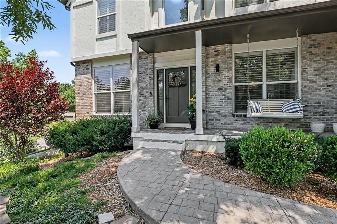
Rare Opportunity - Two Homes in One! Exceptional Northwood Trails 2-story on a walkout lot offering the perfect setup for multigenerational living or rental income potential. The open floor plan main level features two living areas, two dining spaces, and an updated kitchen with a large island, main floor laundry, plus an updated 1/2 bath. Upstairs the spacious primary suite includes a sitting area, spa-like bath, & walk-in closet. Three additional bedrooms upstairs. The finished walkout lower level functions as a private living space with a full kitchen, living room with fireplace, dining area, bedroom, full bath, and its own one-car garage. Recent improvements include updated kitchen, refinished hardwood floors, new stair railing, new upstairs carpet, fresh interior and exterior paint (2022), epoxy garage floor, new basement flooring, and a fenced backyard. An outstanding location near parks, shopping, dining, and award-winning schools.

5
beds

4
baths

3,707 Sq.Ft. LIVING AREA

9,227 Sq.Ft. lot

Emily Thornton

Emily Thornton

Sandra Kenney

Sandra Kenney

Features & Amenities

Interior

  • total bedrooms5
  • Total bathrooms4
  • full bathrooms3
  • half bathroom1
  • Laundry room Laundry Room, Main Level
  • Flooring Carpet, Wood
  • Fireplace Basement, Great Room, Primary Bedroom
  • APPLIANCES Dishwasher, Disposal, Exhaust Fan, Microwave, Electric Range, Stainless Steel Appliance(s)
  • other interior Features Ceiling Fan(s), Custom Cabinets, Kitchen Island, Painted Cabinets, In-Law Floorplan, Vaulted Ceiling(s), Walk-In Closet(s)

Area & Lot

  • Status Coming Soon
  • Living Area3,707 Sq.Ft.
  • Lot Area9,227 Sq.Ft.
  • MLS® ID2632052
  • TypeResidential
  • YEAR BUILT1993
  • Architecture StylesTraditional
  • Elementary SchoolWoodland
  • Middle SchoolSanta Fe Trail
  • High SchoolOlathe North
  • School DistrictOlathe

Exterior

  • Garage Space3.0
  • water SourcePublic
  • roofComposition
  • lot featuresCity Lot, Corner Lot, Cul-De-Sac
  • parkingAttached, Garage Door Opener, Garage Faces Front, Garage Faces Side
  • HEAT TYPEForced Air
  • AIR CONDITIONINGElectric
  • sewerPublic Sewer
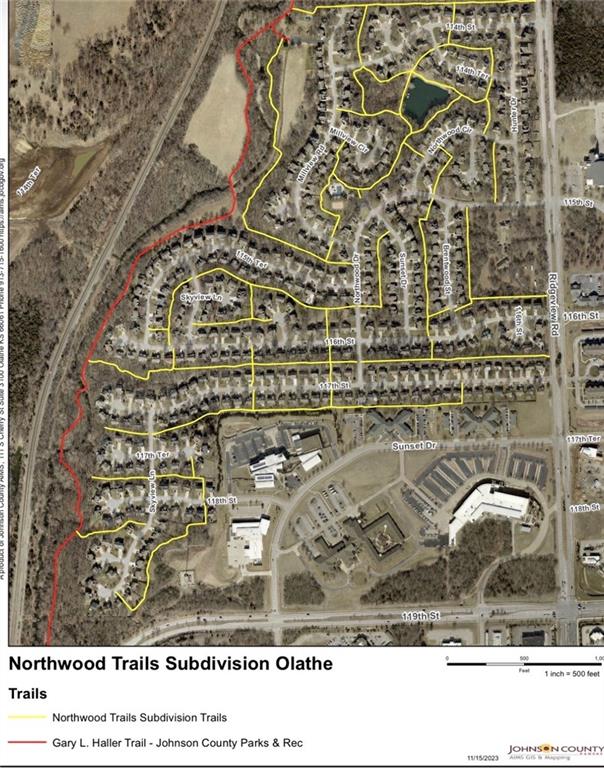
  • HOA AmenitiesClubhouse, Pool, Trail(s)
  • security FeaturesSmoke Detector(s)

Financial

  • Sales Price$570,000
  • HOA $660/yr

Mortgage Calculator

Estimate your monthly mortgage payment, including the principal and interest, property taxes, and HOA. Adjust the values to generate a more accurate rate.

All estimates are provided for informational purposes only. Actual amounts may vary.
$0,000 Your Payment 20 15 65
$0,000 Your Payment

Partner with The Kenney Team

Let our expertise guide you to success. Connect with us today and take the first step toward your real estate goals.

Follow Us on Instagram