Leave a Message

Thank you for your message. We will be in touch with you shortly.

209 SW Victor Drive
209 SW Victor Drive
209 SW Victor Drive
209 SW Victor Drive
209 SW Victor Drive
209 SW Victor Drive
209 SW Victor Drive
209 SW Victor Drive
209 SW Victor Drive
209 SW Victor Drive
209 SW Victor Drive
209 SW Victor Drive
209 SW Victor Drive
209 SW Victor Drive
209 SW Victor Drive
209 SW Victor Drive
209 SW Victor Drive
209 SW Victor Drive
209 SW Victor Drive
209 SW Victor Drive
209 SW Victor Drive
209 SW Victor Drive
209 SW Victor Drive
209 SW Victor Drive
209 SW Victor Drive
209 SW Victor Drive
209 SW Victor Drive
209 SW Victor Drive
209 SW Victor Drive
209 SW Victor Drive
209 SW Victor Drive
209 SW Victor Drive
209 SW Victor Drive
209 SW Victor Drive
SEE ALL PHOTOS
209 SW Victor Drive
209 SW Victor Drive
209 SW Victor Drive
209 SW Victor Drive
209 SW Victor Drive
209 SW Victor Drive
209 SW Victor Drive
209 SW Victor Drive
209 SW Victor Drive
209 SW Victor Drive
209 SW Victor Drive
209 SW Victor Drive
209 SW Victor Drive
209 SW Victor Drive
209 SW Victor Drive
209 SW Victor Drive
209 SW Victor Drive
209 SW Victor Drive
209 SW Victor Drive
209 SW Victor Drive
209 SW Victor Drive
209 SW Victor Drive
209 SW Victor Drive
209 SW Victor Drive
209 SW Victor Drive
209 SW Victor Drive
209 SW Victor Drive
209 SW Victor Drive
209 SW Victor Drive
209 SW Victor Drive
209 SW Victor Drive
209 SW Victor Drive
209 SW Victor Drive
209 SW Victor Drive
Courtesy of Keller Williams Realty Partners Inc., The Butler Group Listing Contact:  
Sold

209 SW Victor Drive

209 SW Victor Drive, Blue Springs, MO 64014

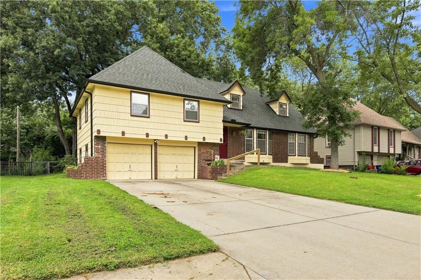
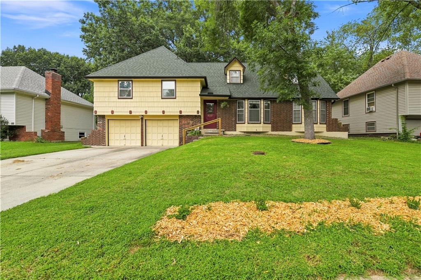
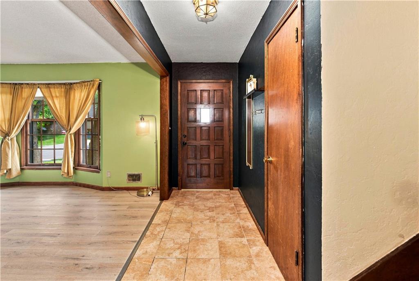
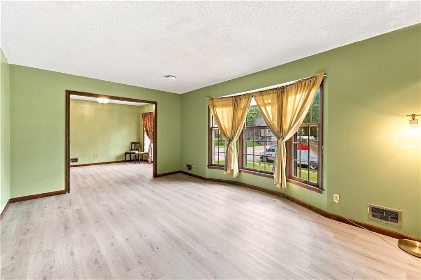
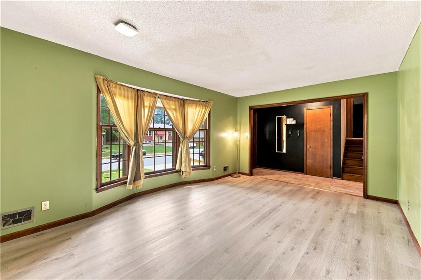
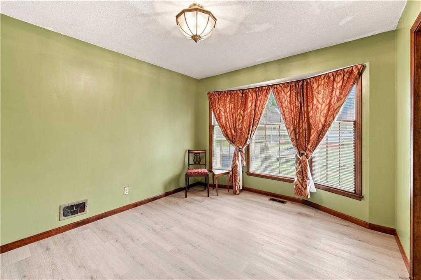
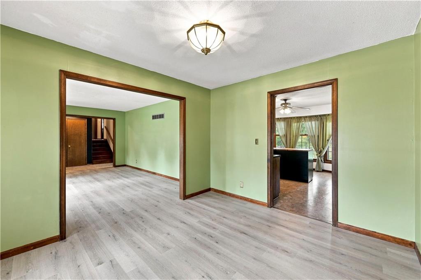
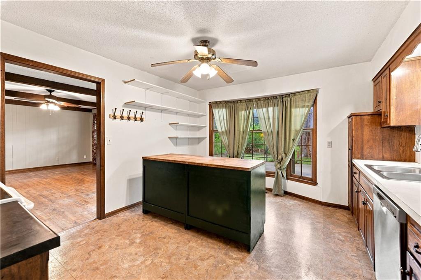
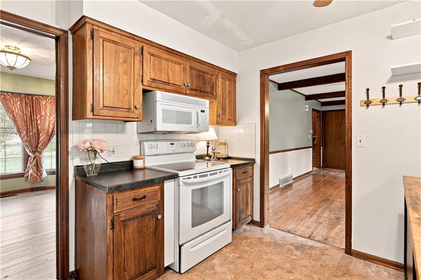
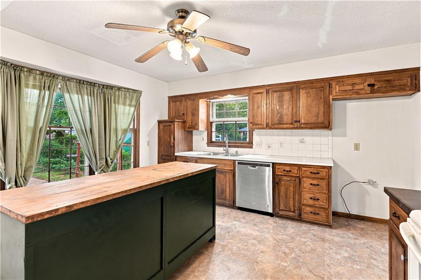
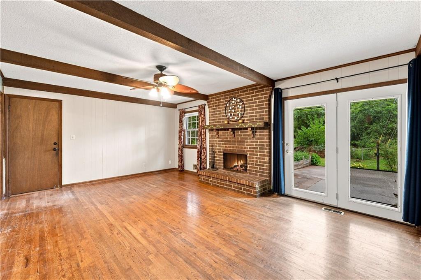
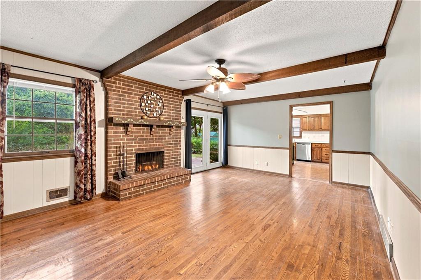
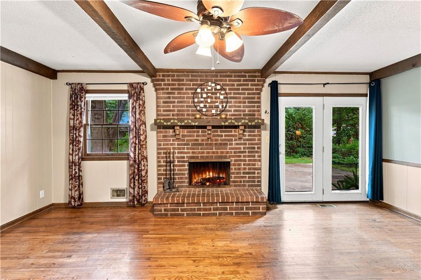
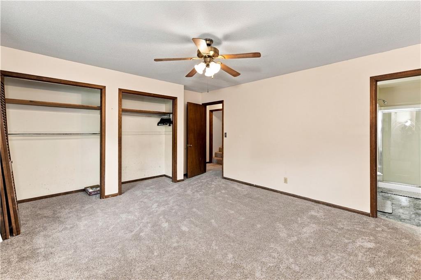
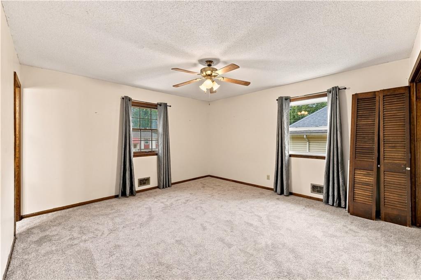
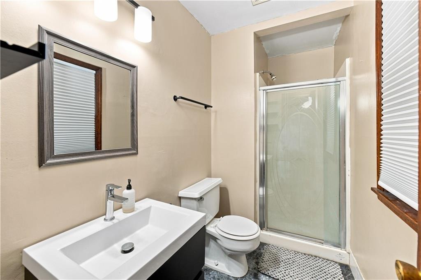
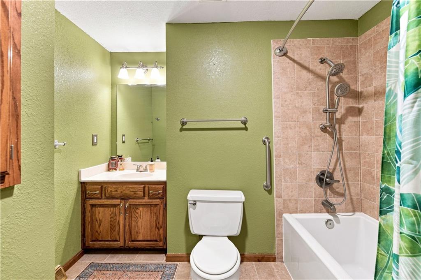
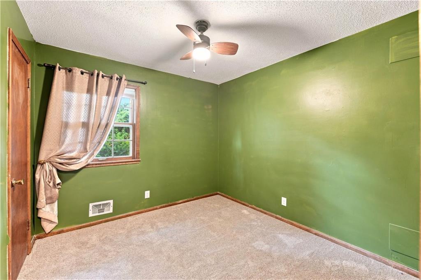
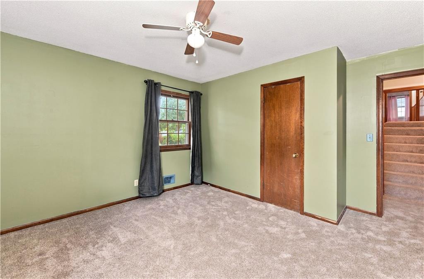
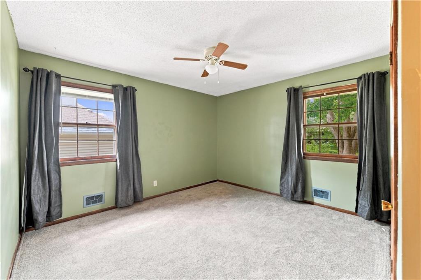
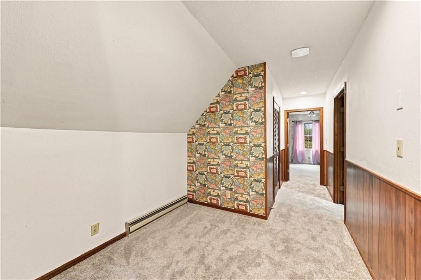
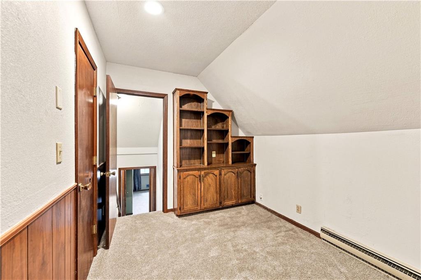
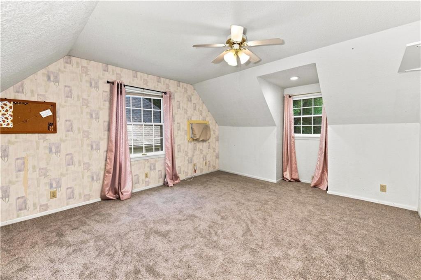
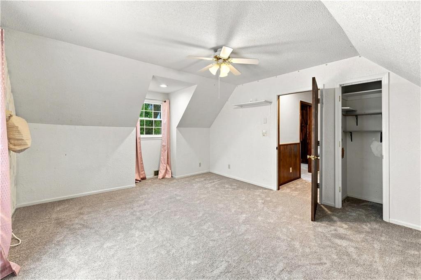
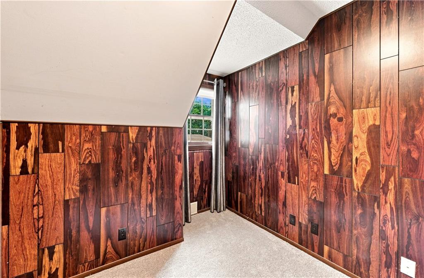
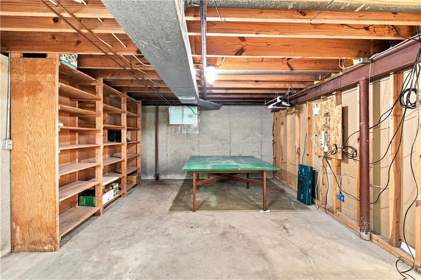
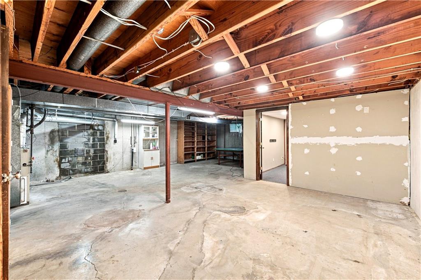
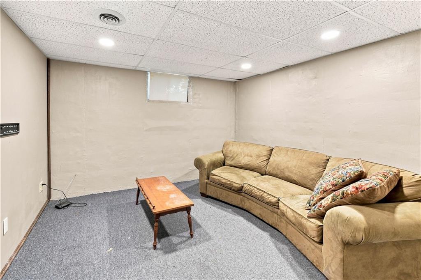
4 bedrooms but could be 6! This spacious multi-level home offers exceptional versatility with multiple living areas and flexible spaces to adapt to the way you live. The main level features two living areas, a dining room, and kitchen. On the second level you will find three bedrooms, including the primary suite, while the third level offers a fourth bedroom, a non-conforming room, and a bonus space perfect for a reading nook, craft area, or playroom. An additional non-conforming room in the basement could serve as a gym, movie room, hobby space, or whatever fits your needs. With four bedrooms plus two additional non-conforming rooms, there's potential for up to six bedrooms.
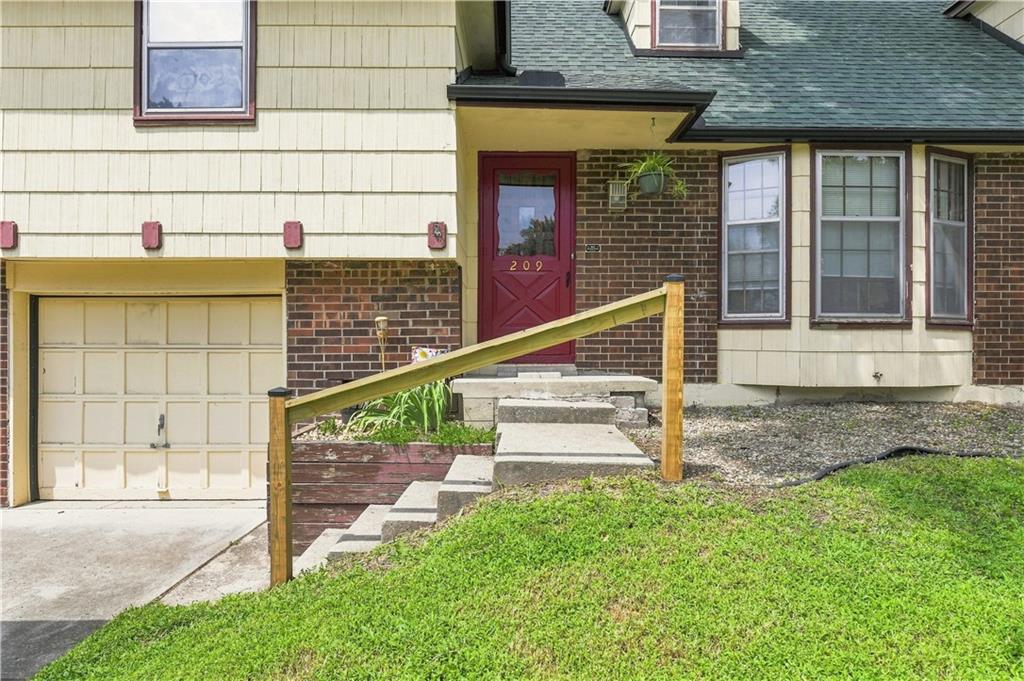
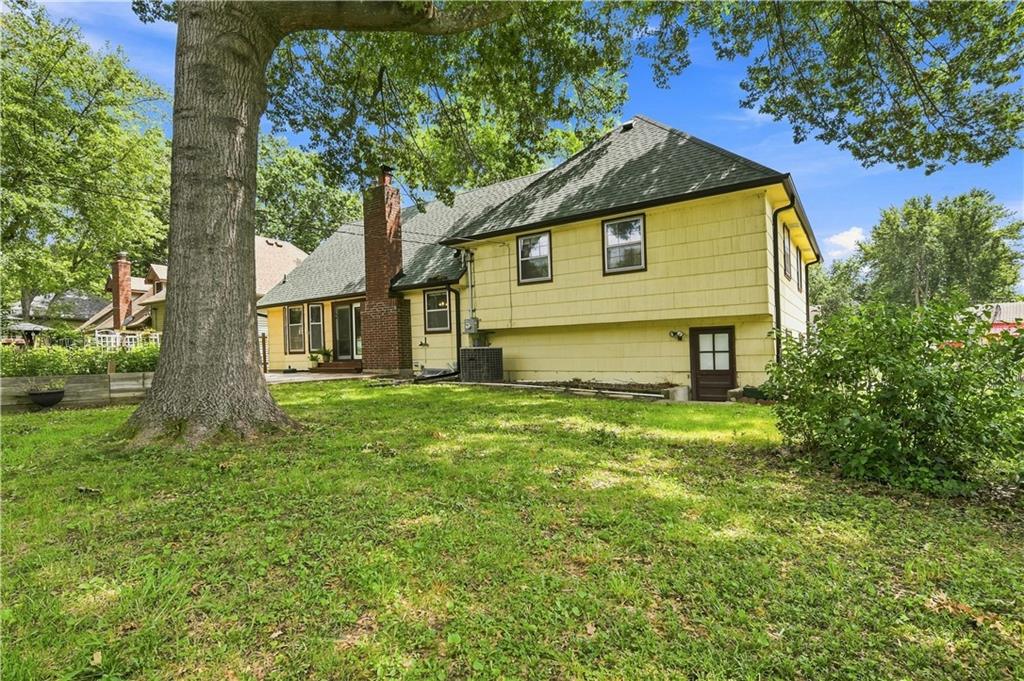
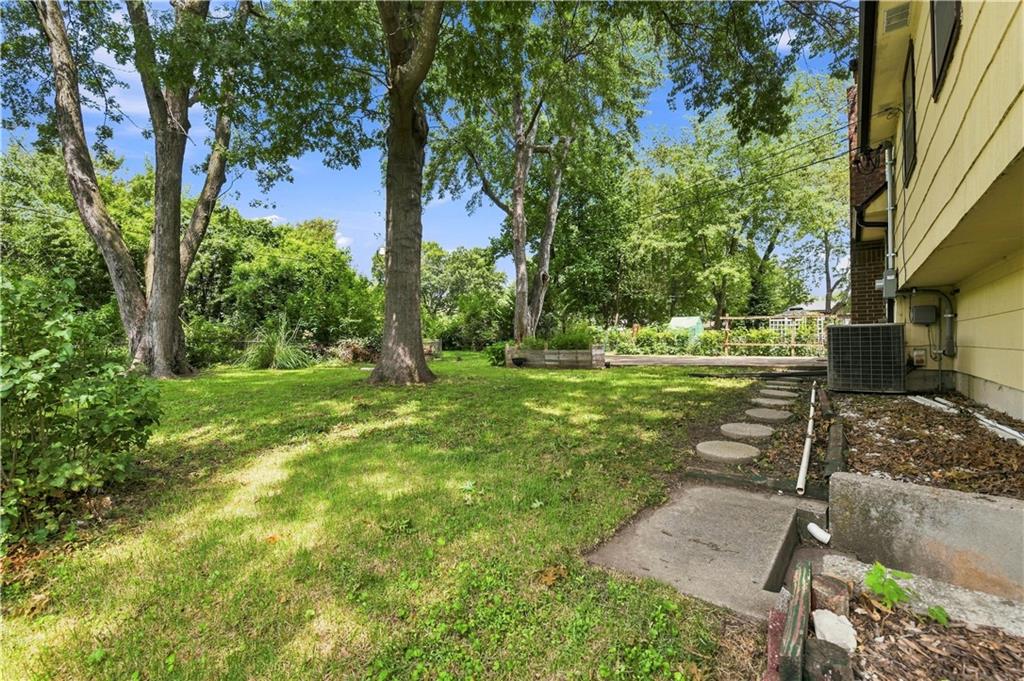
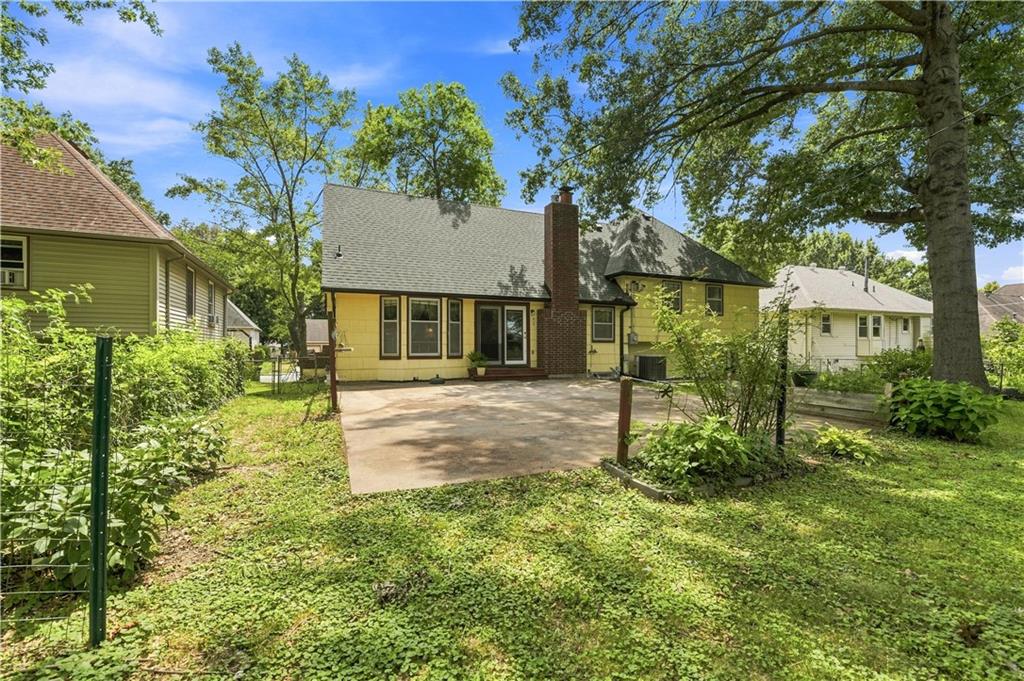
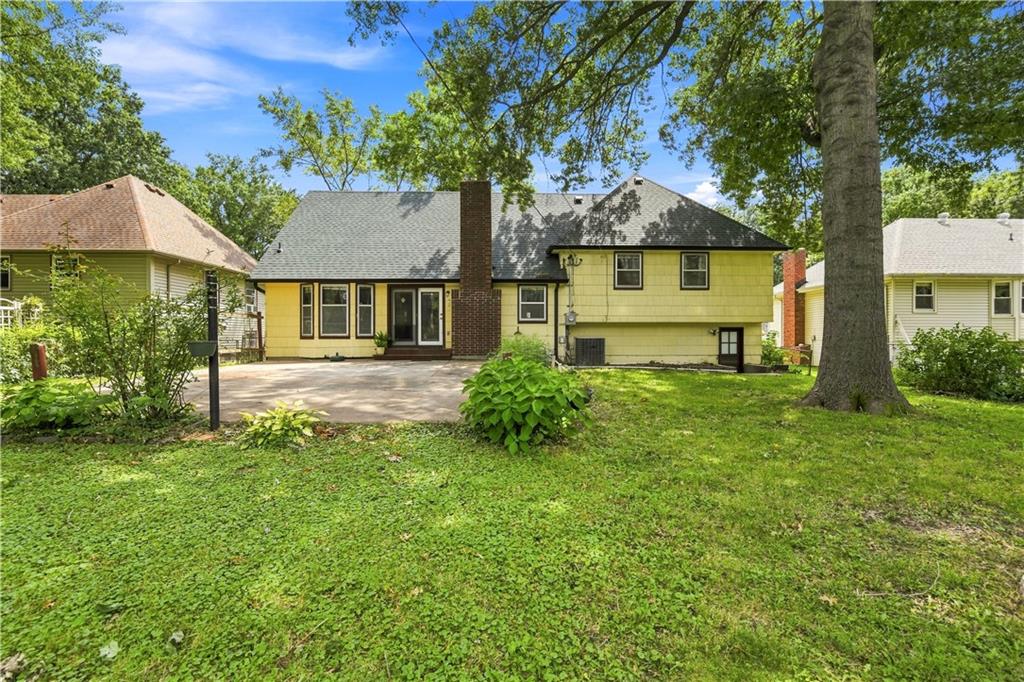
Outside, the fenced backyard, mature trees, and large patio provide plenty of room to relax or entertain. Recent updates include a new roof and electrical service upgrade in 2023, new carpet upstairs, and fresh paint in most rooms. Move-in ready with room to personalize, this home is conveniently located near schools, shopping, dining, groceries, and easy access to highways.

4
beds

2
baths

2,238 Sq.Ft. LIVING AREA

9,487 Sq.Ft. lot

Sandra Kenney

Sandra Kenney

Features & Amenities

Interior

  • total bedrooms4
  • Total bathrooms2
  • full bathrooms2
  • Flooring Carpet, Tile, Wood
  • Fireplace Family Room

Area & Lot

  • Status Sold
  • Date Sold September 24, 2026
  • Living Area2,238 Sq.Ft.
  • Lot Area9,487 Sq.Ft.
  • MLS® ID2635214
  • TypeResidential
  • YEAR BUILT1969
  • NeighborhoodJackson County
  • Architecture StylesTraditional
  • School DistrictBlue Springs

Exterior

  • Garage Space2.0
  • water SourcePublic
  • roofComposition
  • parkingAttached
  • HEAT TYPEElectric
  • AIR CONDITIONINGElectric
  • sewerPublic Sewer

Jackson County

Explore

Partner with The Kenney Team

Let our expertise guide you to success. Connect with us today and take the first step toward your real estate goals.

Follow Us on Instagram