Leave a Message

Thank you for your message. We will be in touch with you shortly.

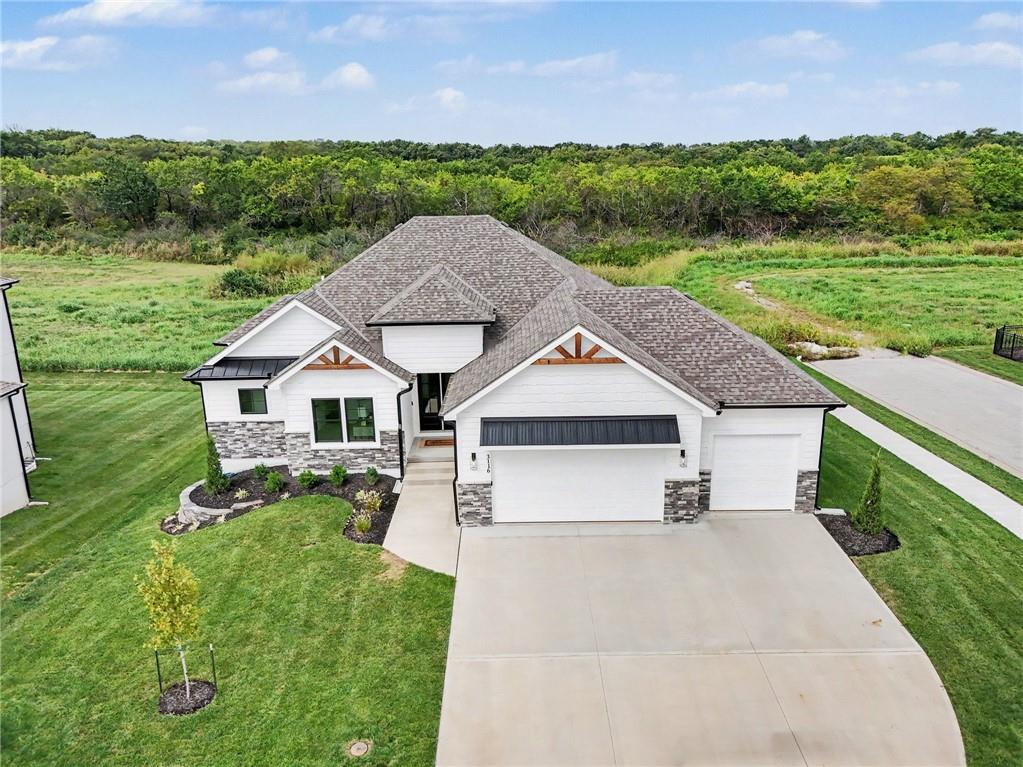
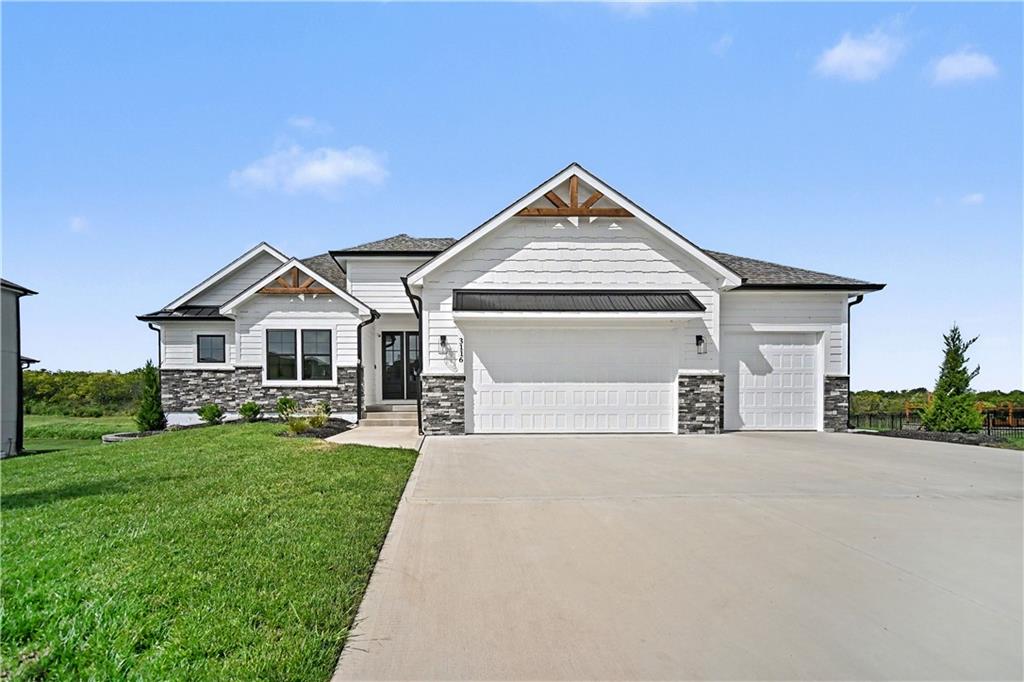
White single-story home with stone accents, multiple gabled roofs, and a three-car garage.
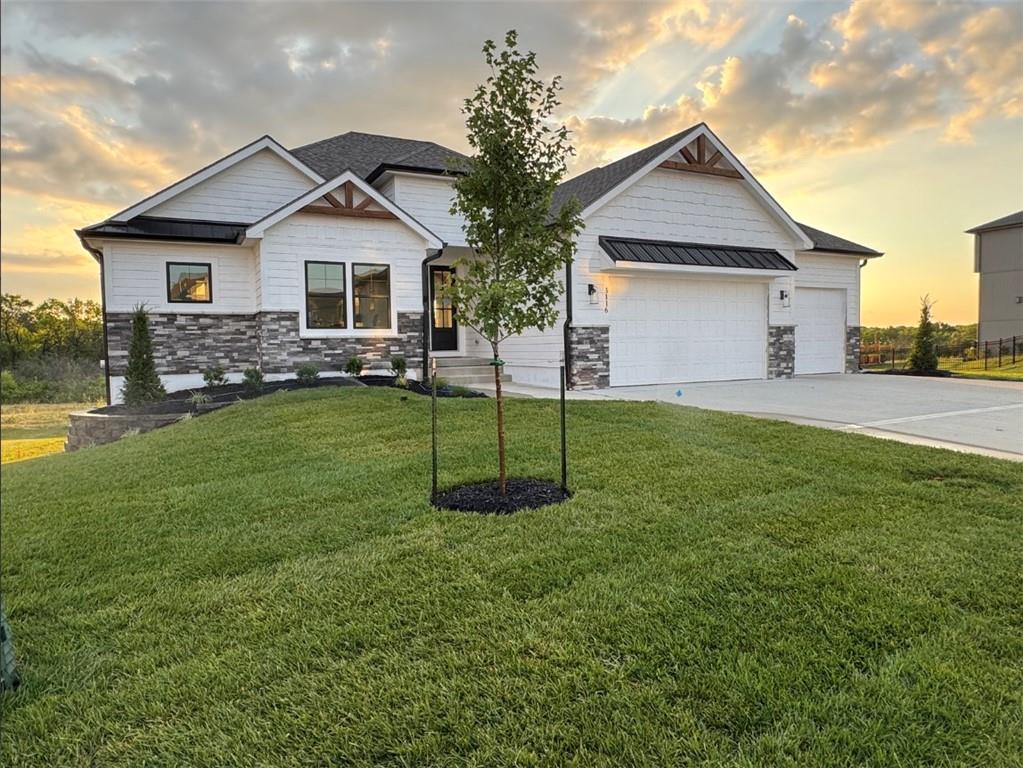
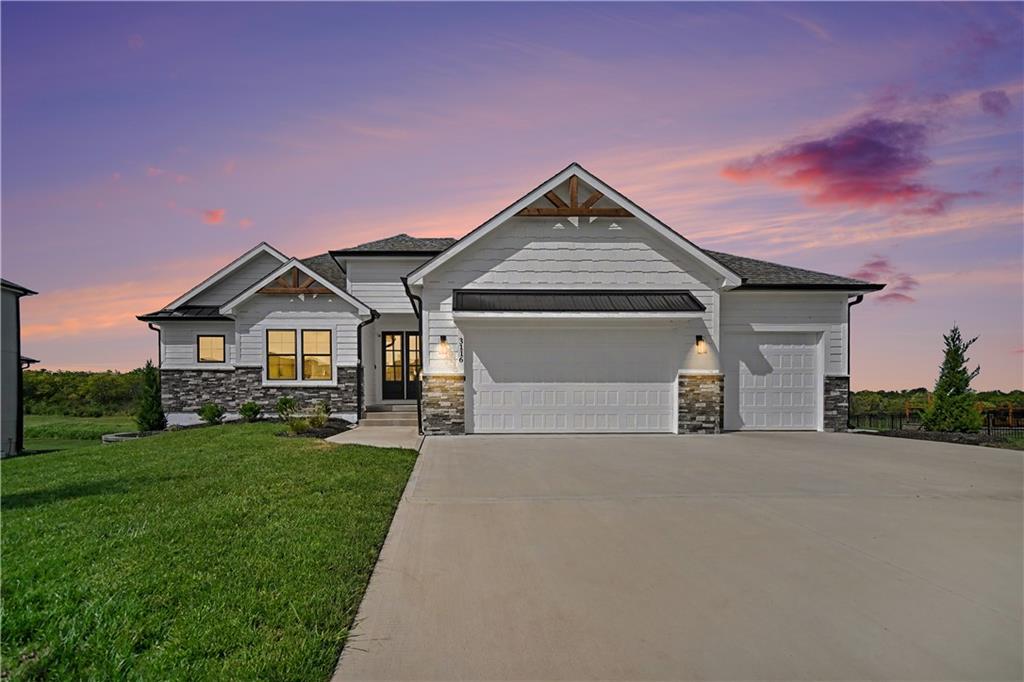
White home with stone accents and a two-car garage at sunset, fronted by a broad green lawn.
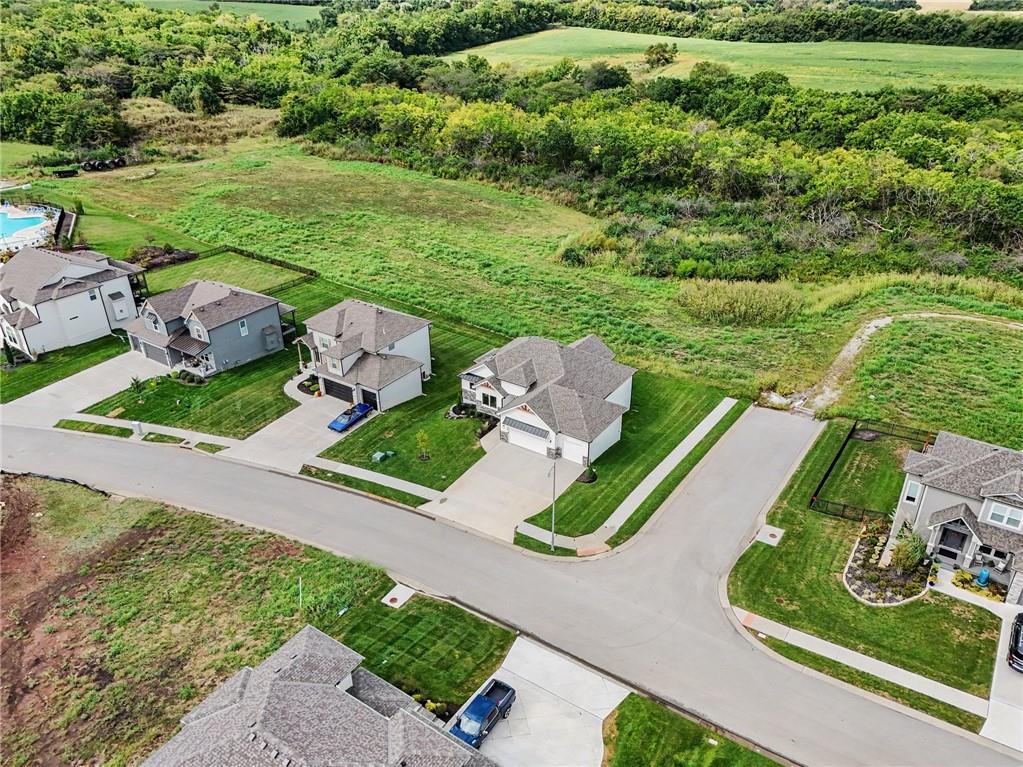
Aerial view of a residential street beside an expansive green field and wooded area.
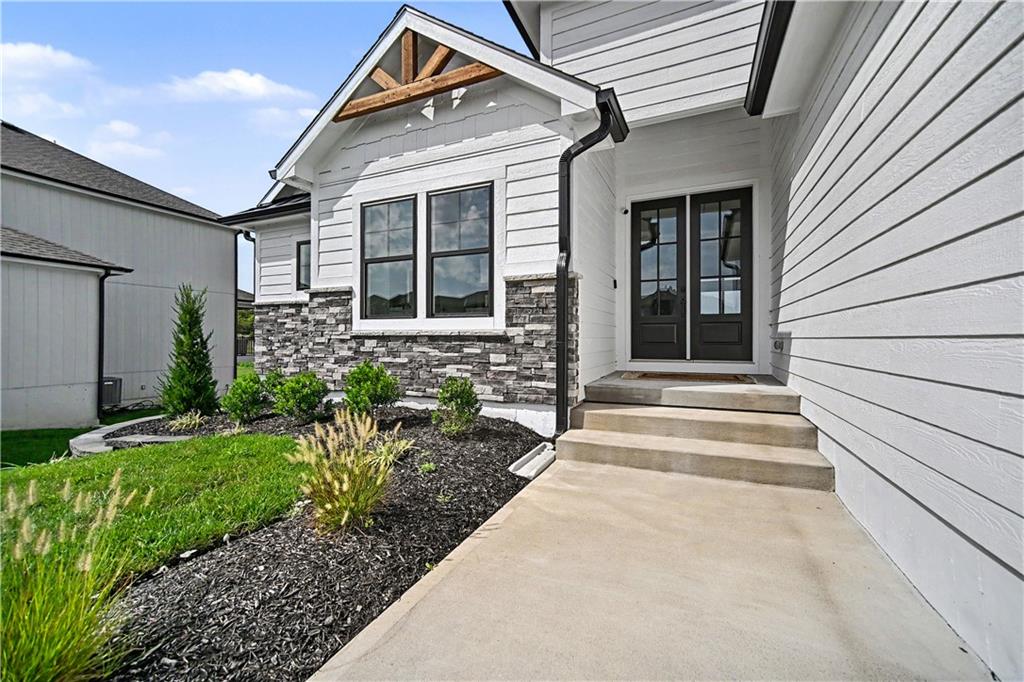
Home entrance with dark double doors, stone veneer, and landscaped beds beside the concrete walkway.
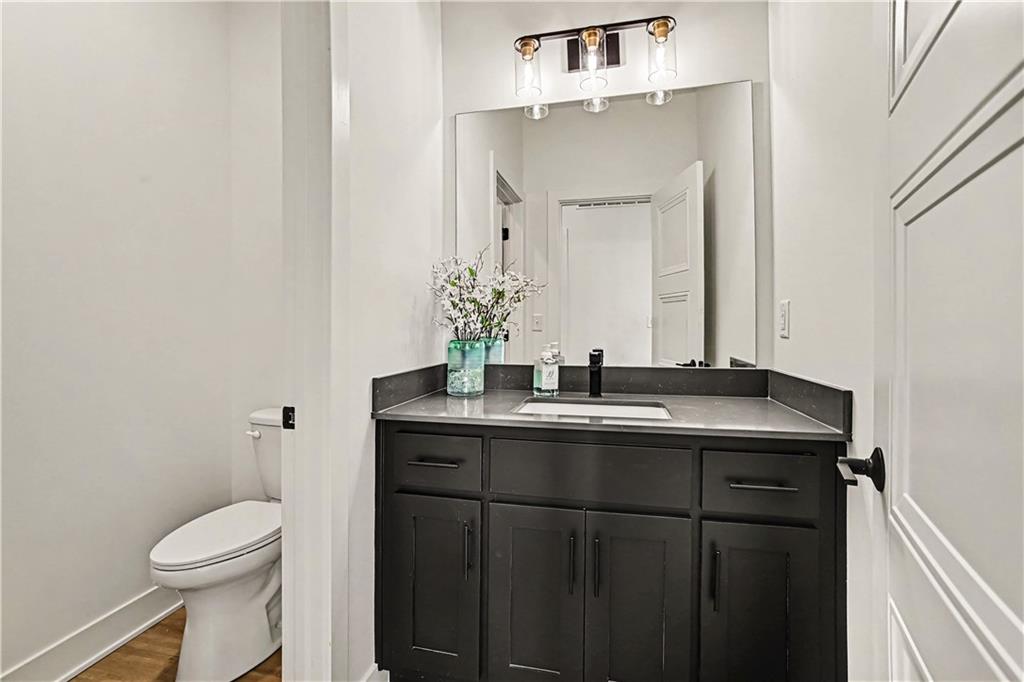
Bathroom with a dark vanity, gray countertop, large mirror, and toilet beside it.
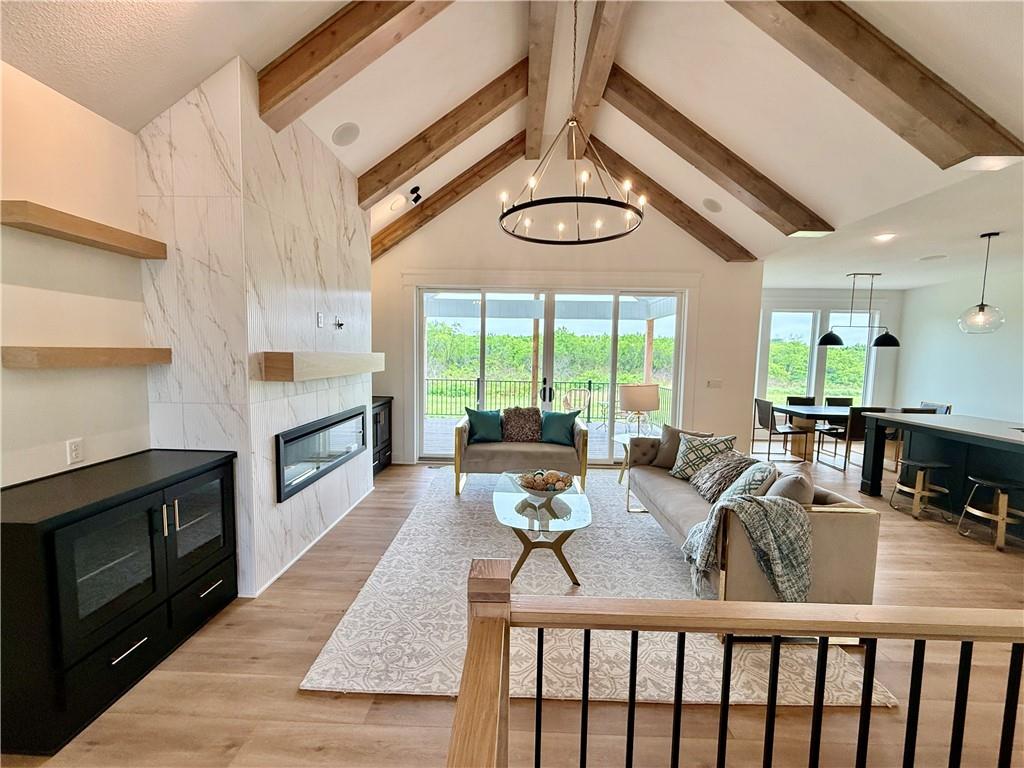
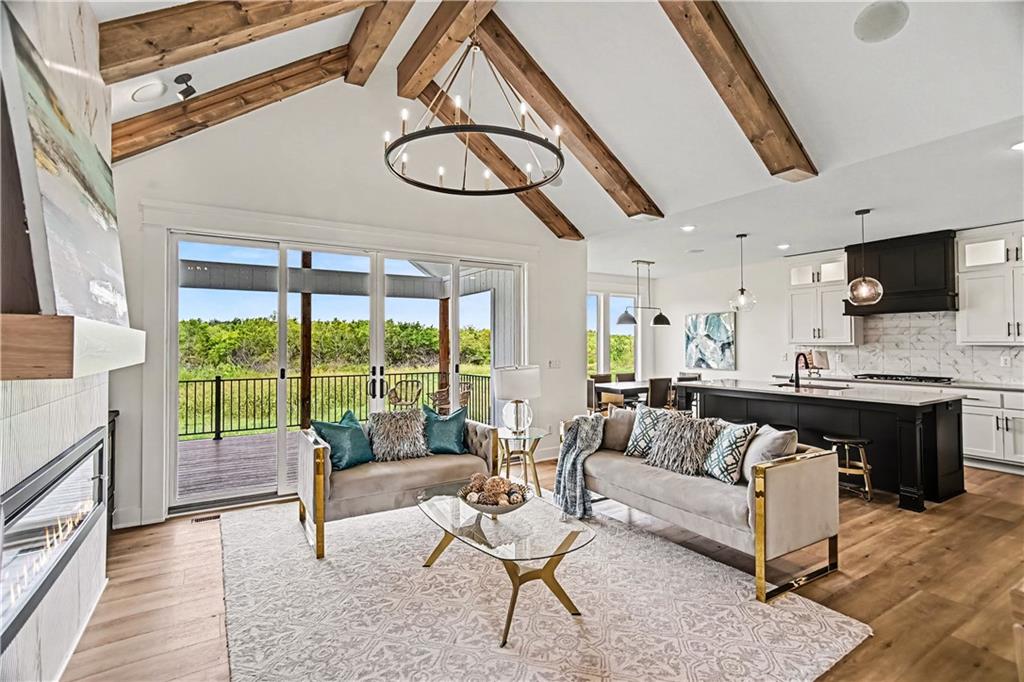
Open living and dining room with vaulted wood-beam ceiling, fireplace, and sliding doors to a deck.
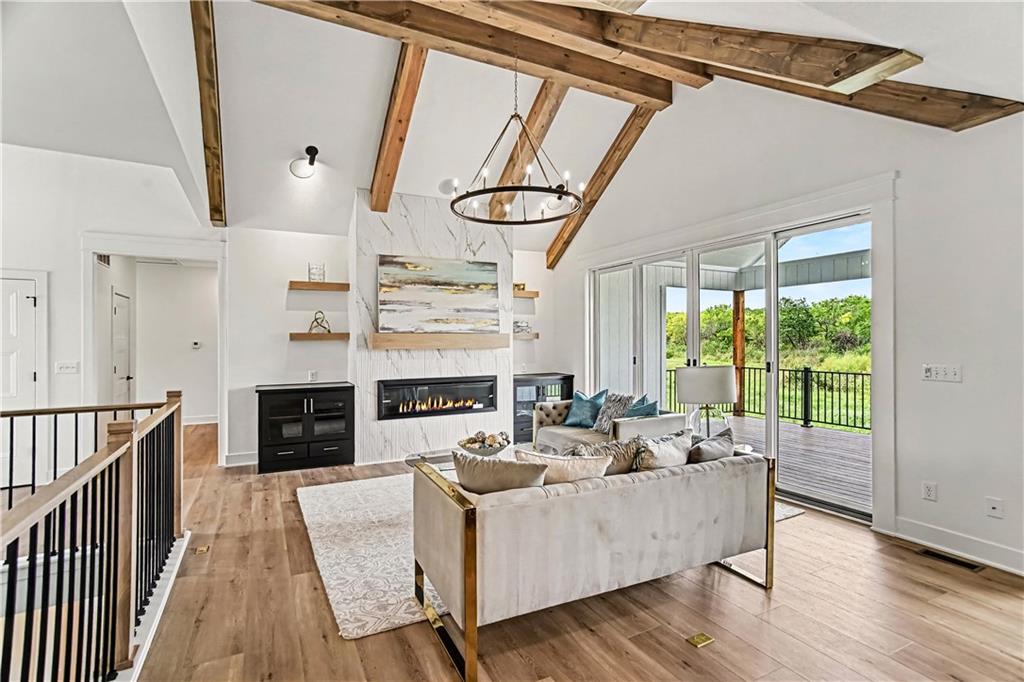
Living room with exposed wood beams, a marble fireplace, and sliding doors to a green view.
Living room with exposed wood beams, a marble fireplace, and large windows.
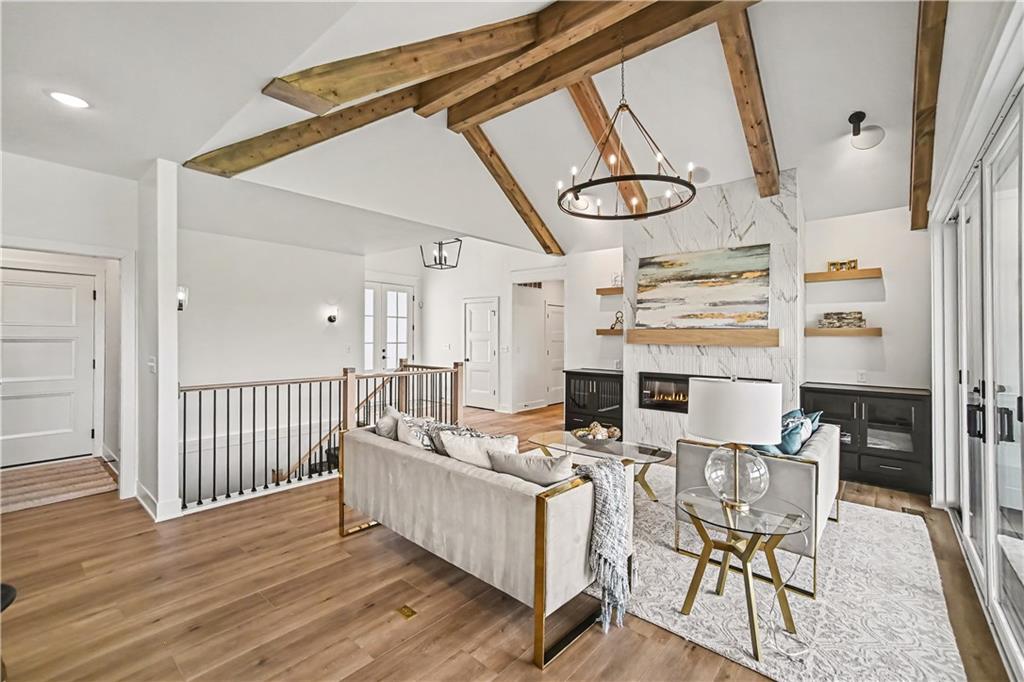
Furnished living room with vaulted wood-beam ceiling, fireplace, and sliding doors to a deck.
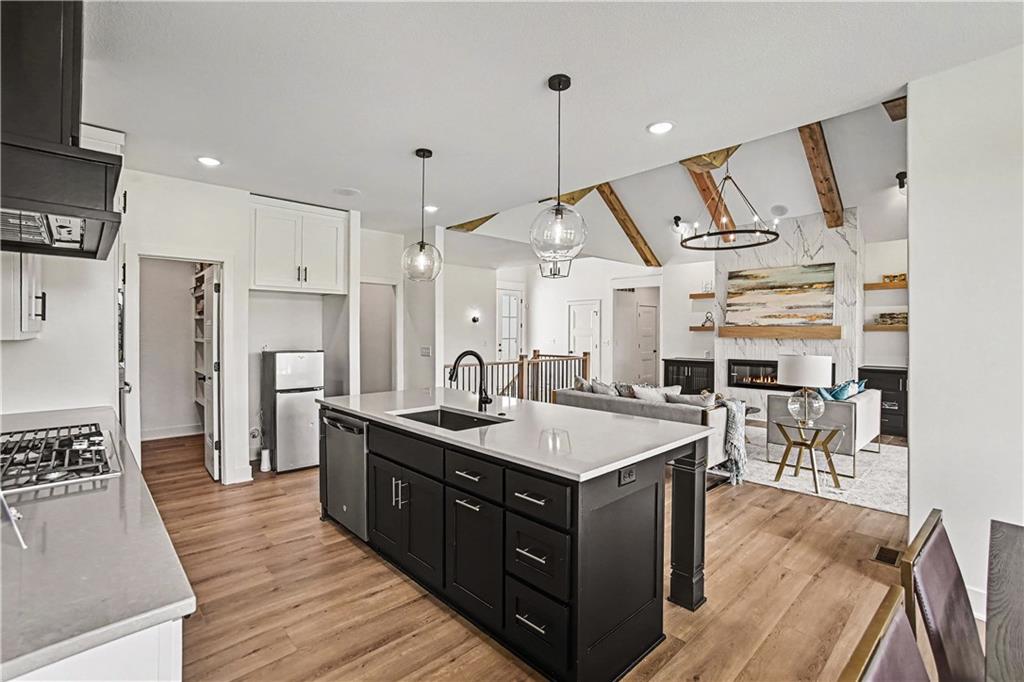
Open-plan kitchen with a large dark island, white counters, wood floors, and exposed ceiling beams.
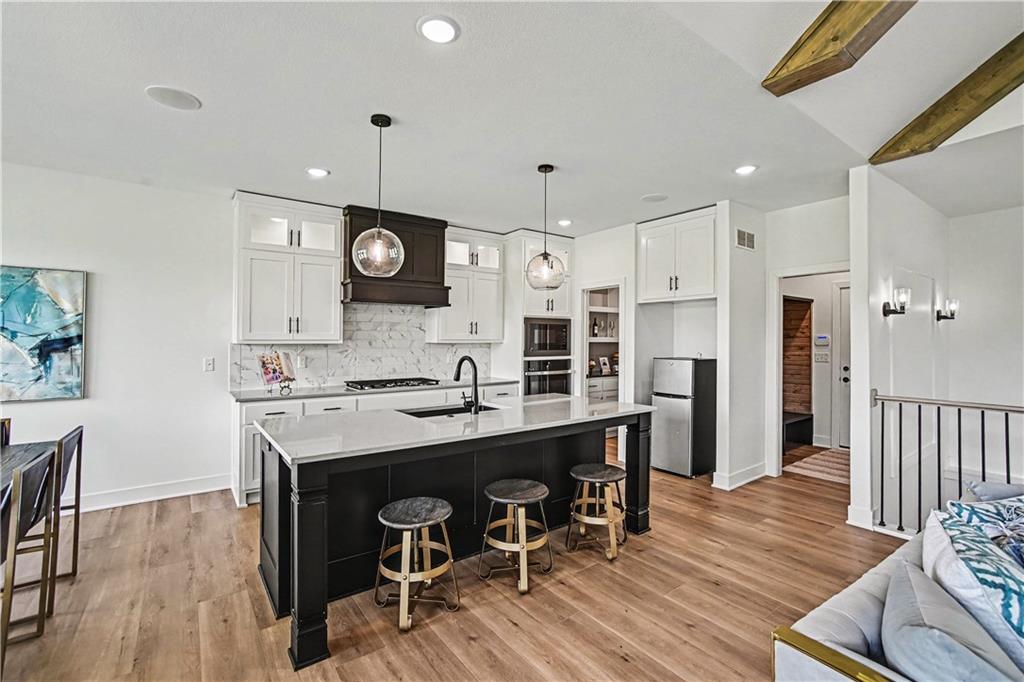
Kitchen with a large black island, white cabinets, marble-pattern backsplash, and exposed wood ceiling beams.
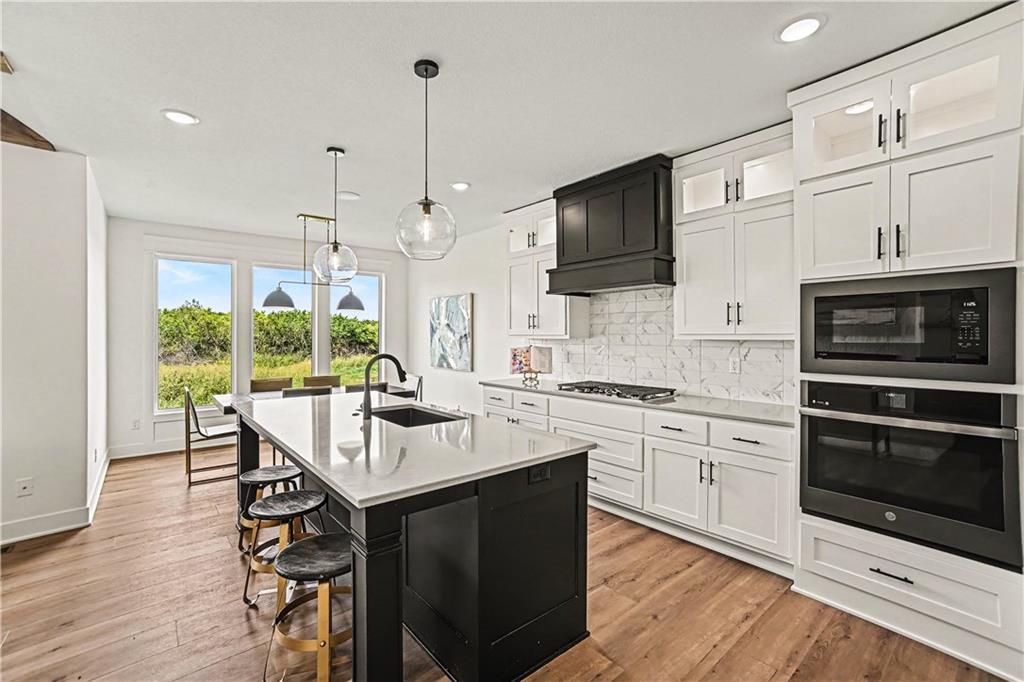
Modern kitchen with a black island, white cabinets, and large windows overlooking greenery.
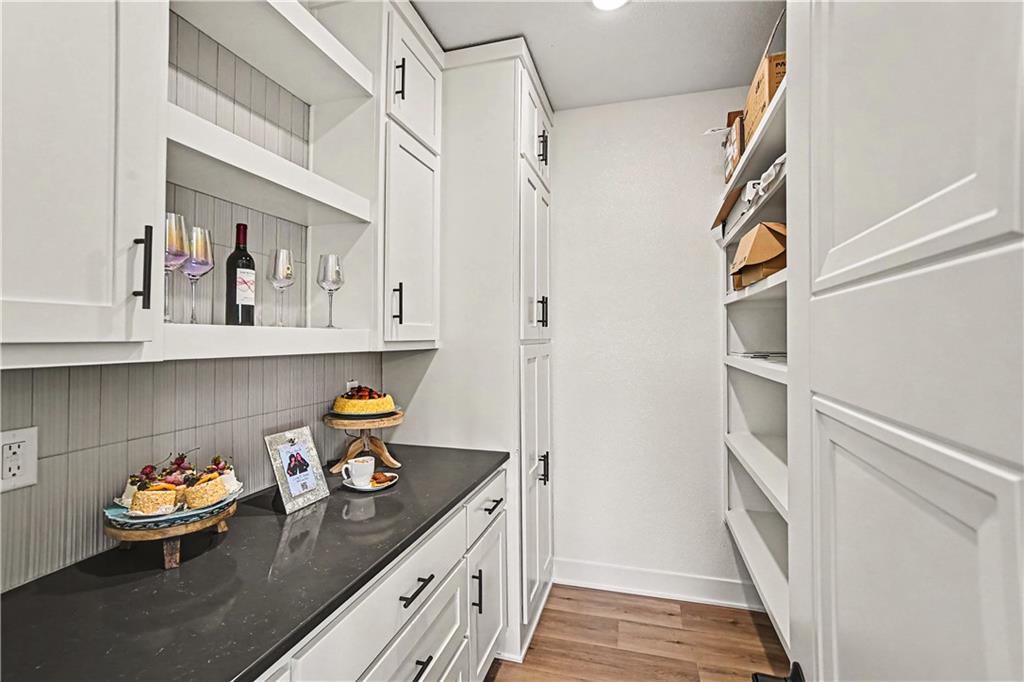
Walk-in pantry with white cabinets, dark countertop, gray tile backsplash, and wood-look flooring.
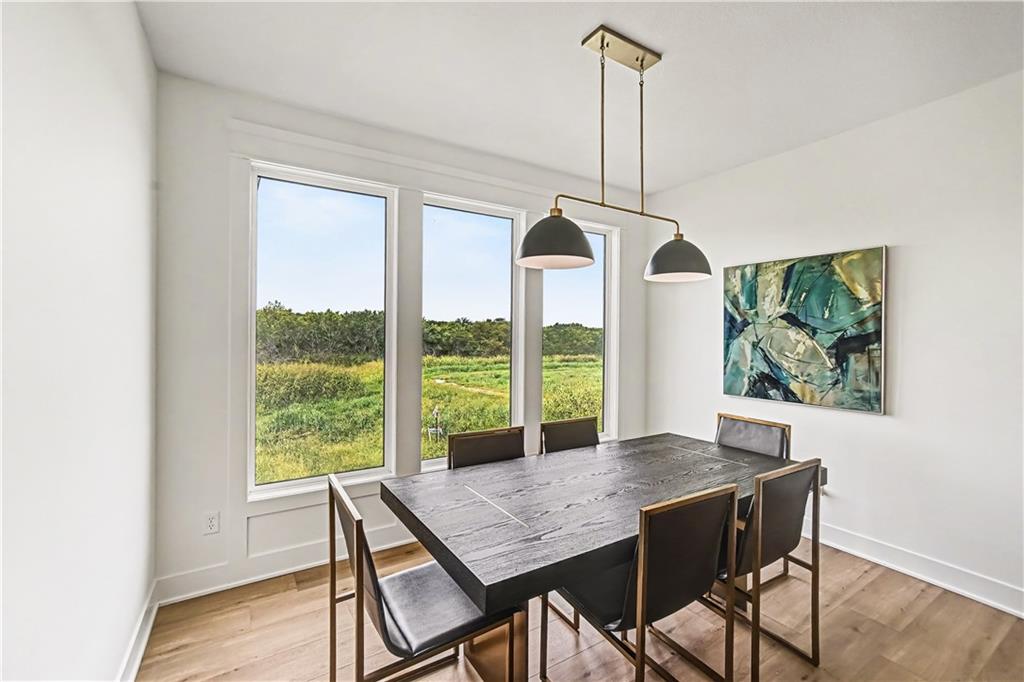
Dining room with a dark table, pendant lights, and tall windows overlooking green fields.
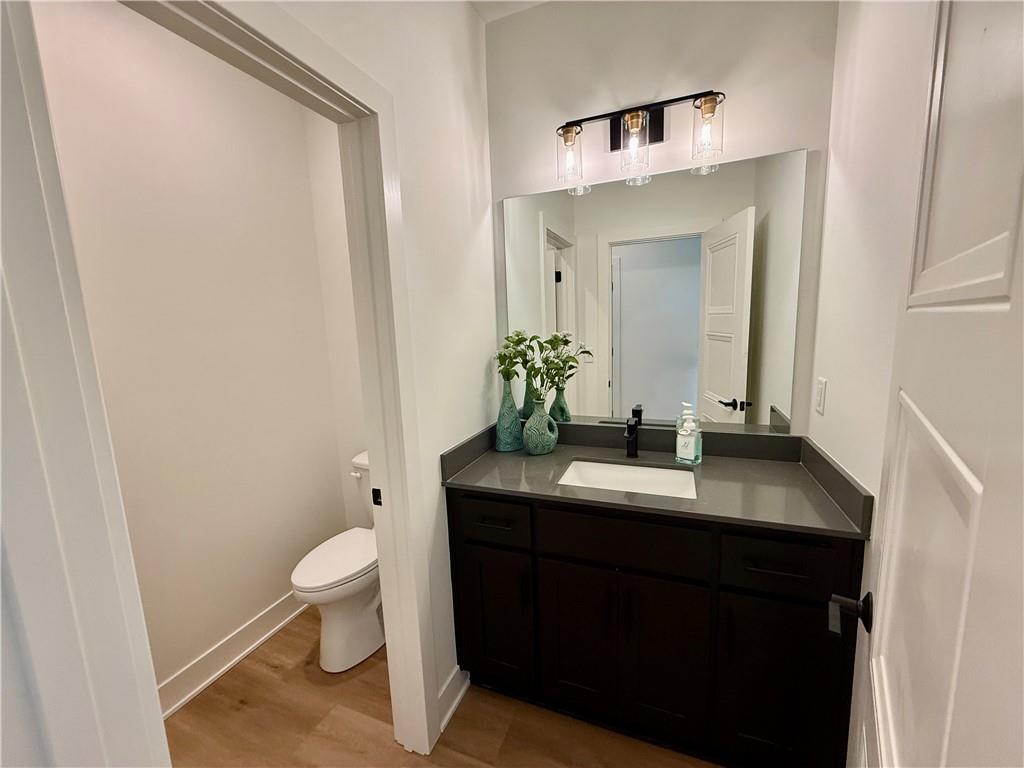
Bathroom with dark wood vanity, gray countertop, large mirror, and a toilet in a separate nook.
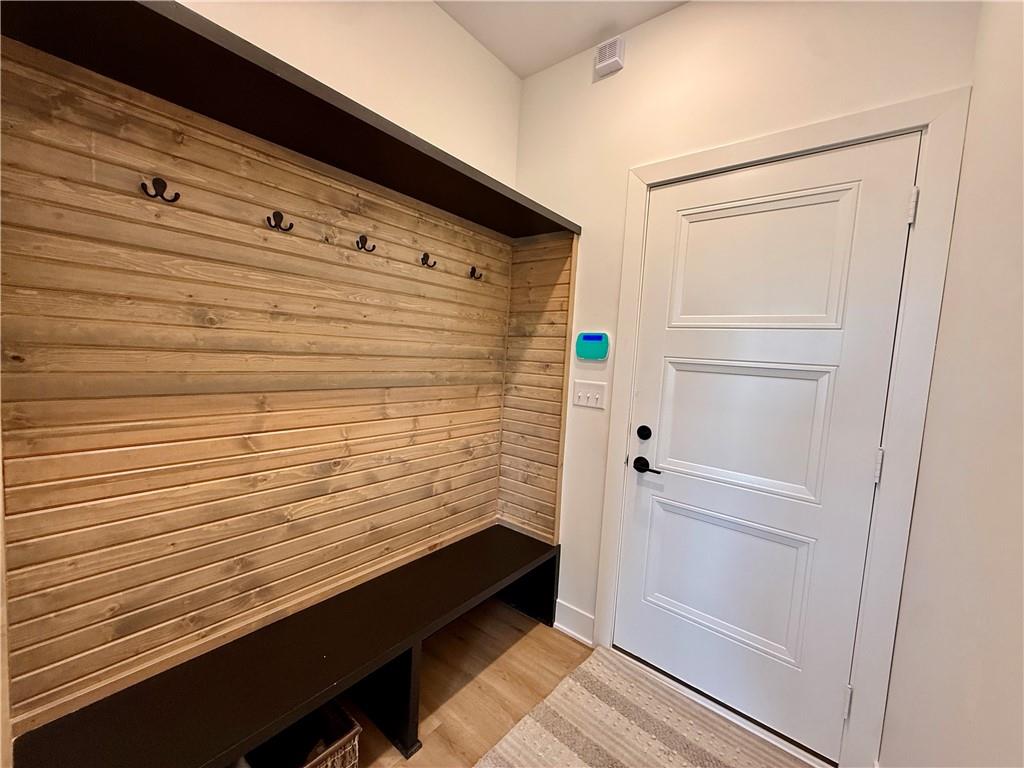
Entryway with a built-in wooden bench, coat hooks, and white paneled door.
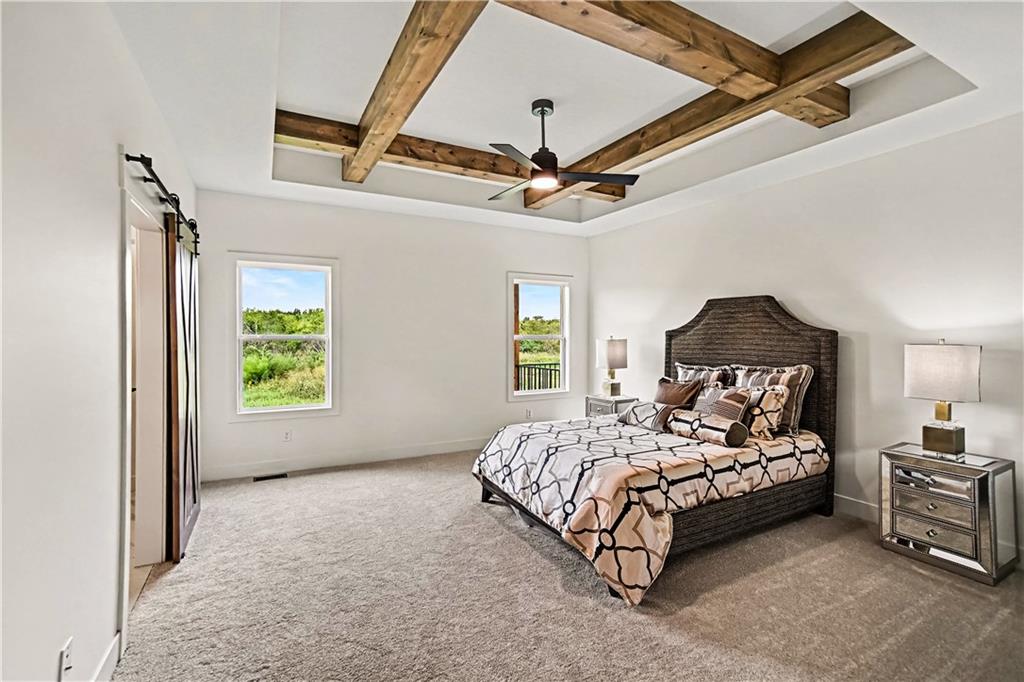
Bedroom with a patterned bed beneath exposed wooden ceiling beams and a ceiling fan.
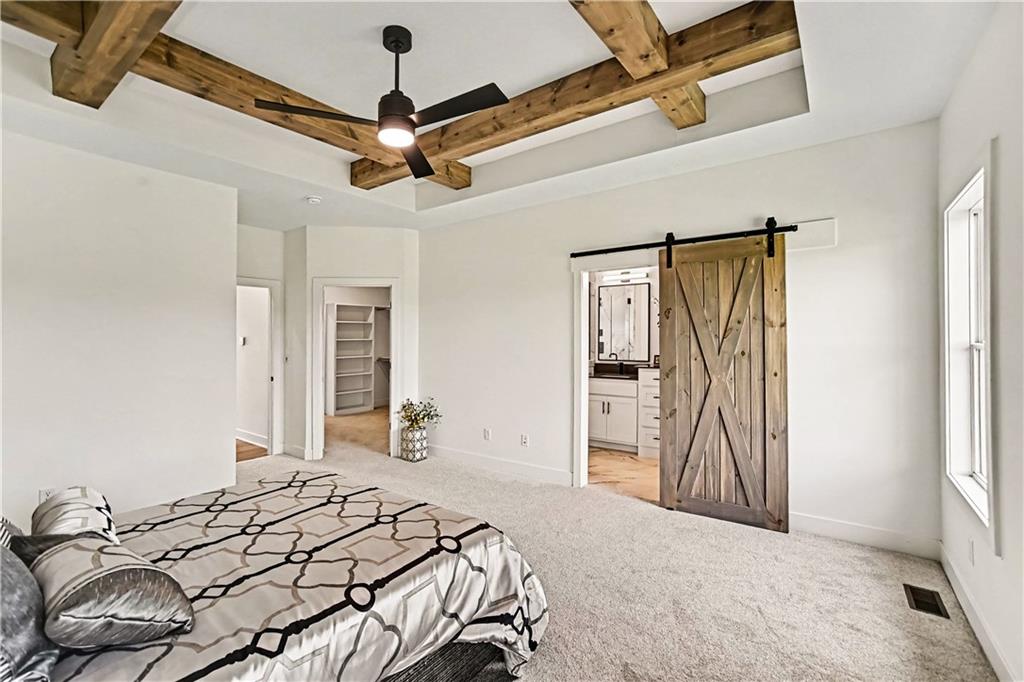
Bedroom with exposed wooden ceiling beams, a patterned bed, and a sliding barn door.
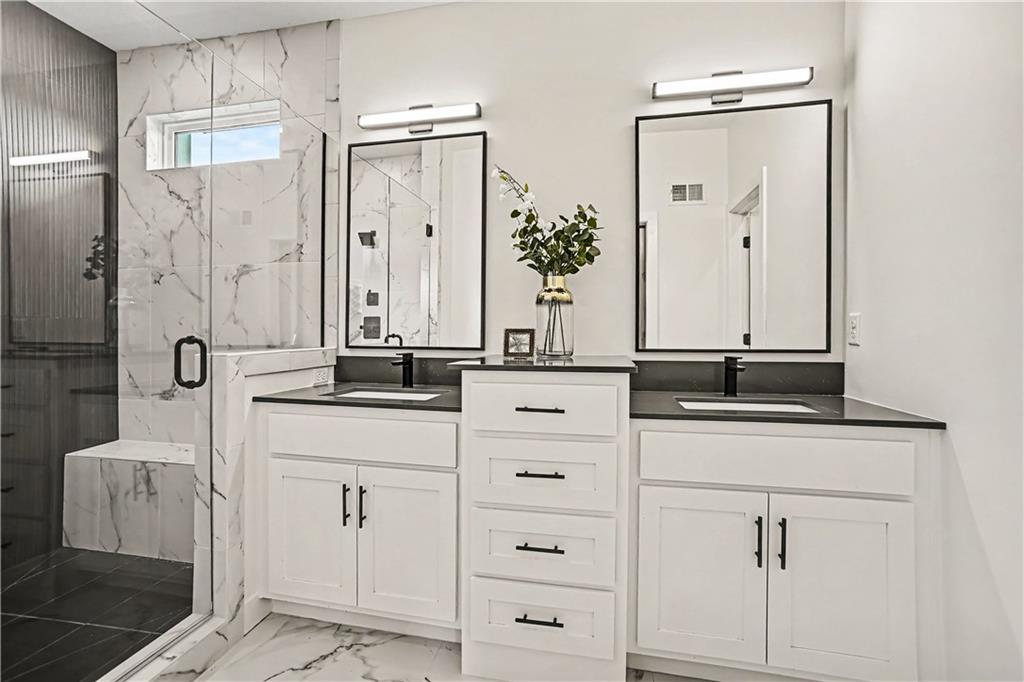
Bathroom with double white vanities, dark counters, marble-patterned tile, and a glass shower.
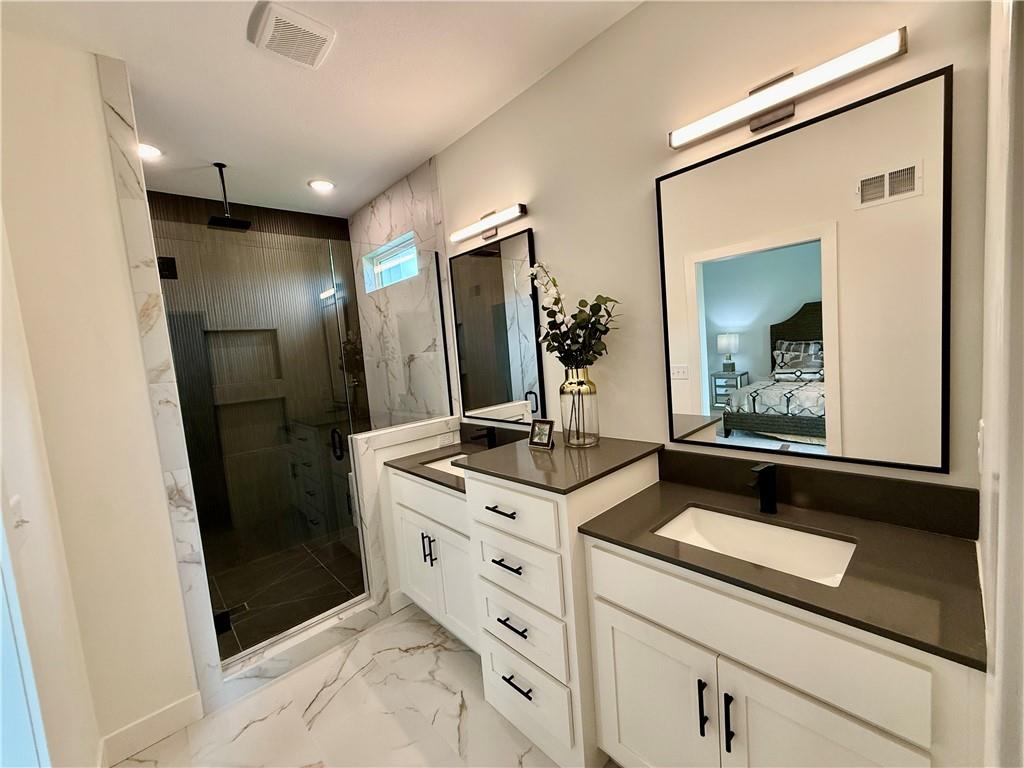
Modern bathroom with a white double vanity and marble-look glass-enclosed shower.
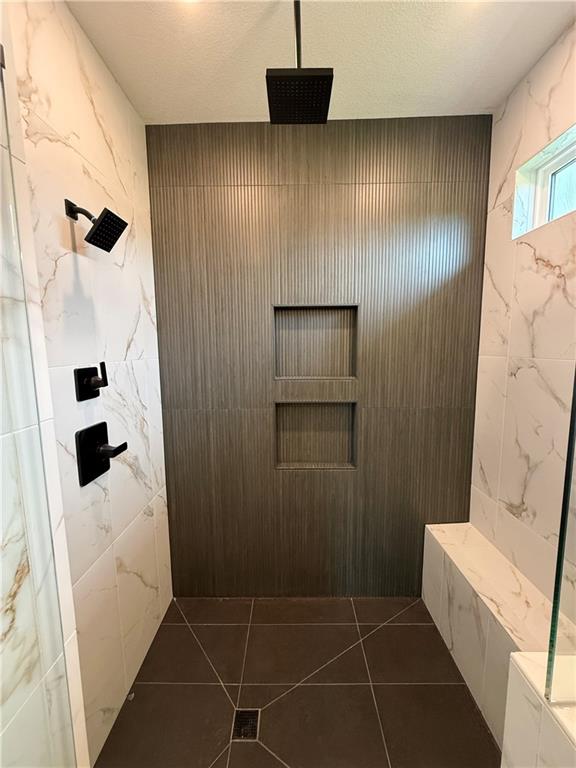
Walk-in shower with a dark ribbed accent wall, two recessed niches, and matte black fixtures.
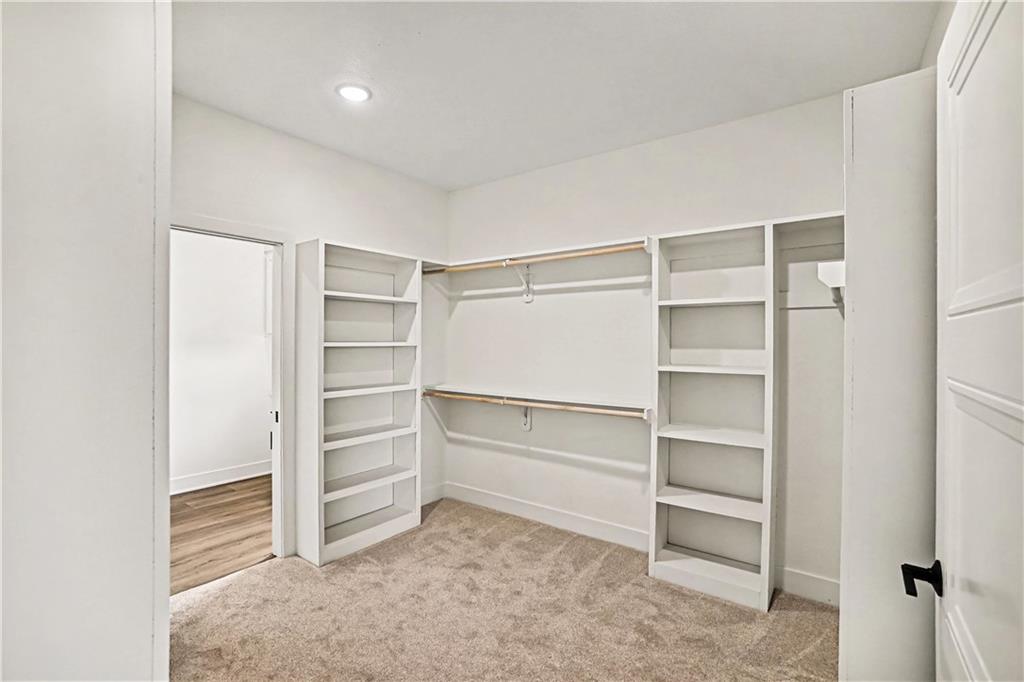
Walk-in closet with built-in shelves and double hanging rods, viewed from the doorway.
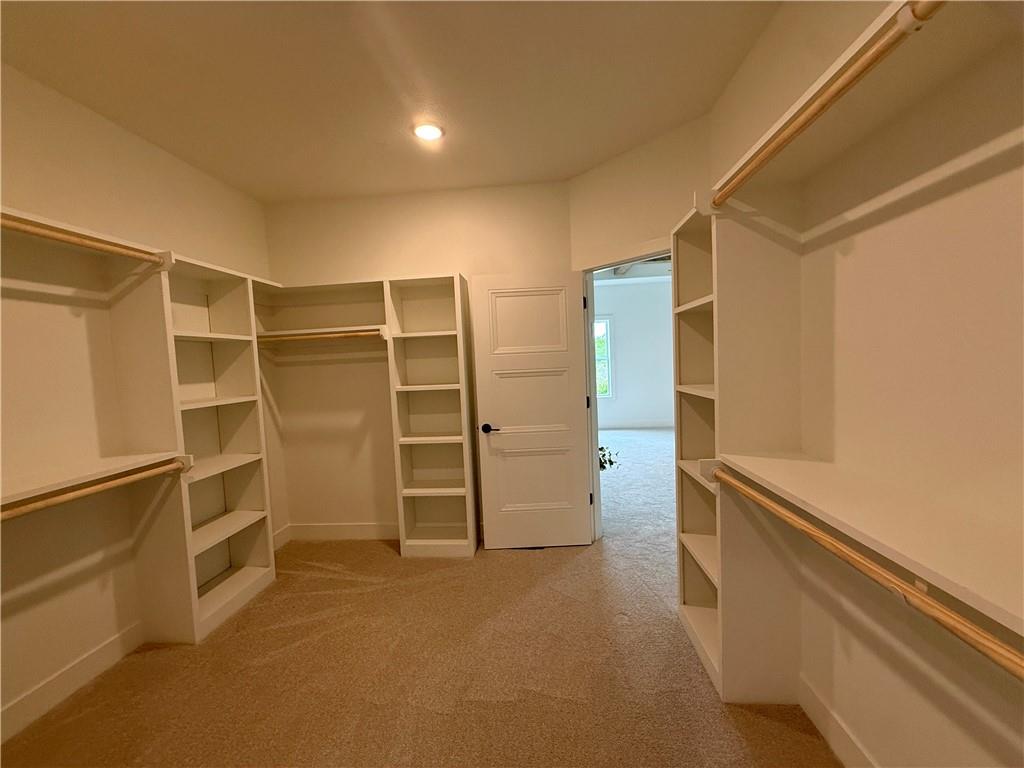
Walk-in closet with built-in shelving and hanging rods on three sides.
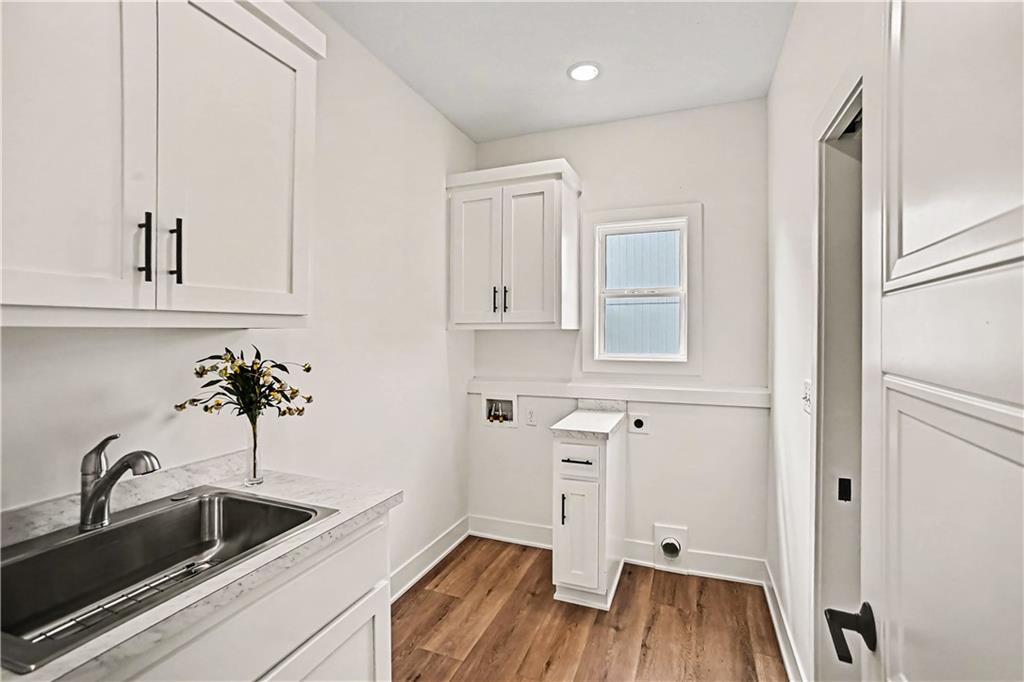
Laundry room with white cabinets, a stainless steel sink, and wood-look flooring.
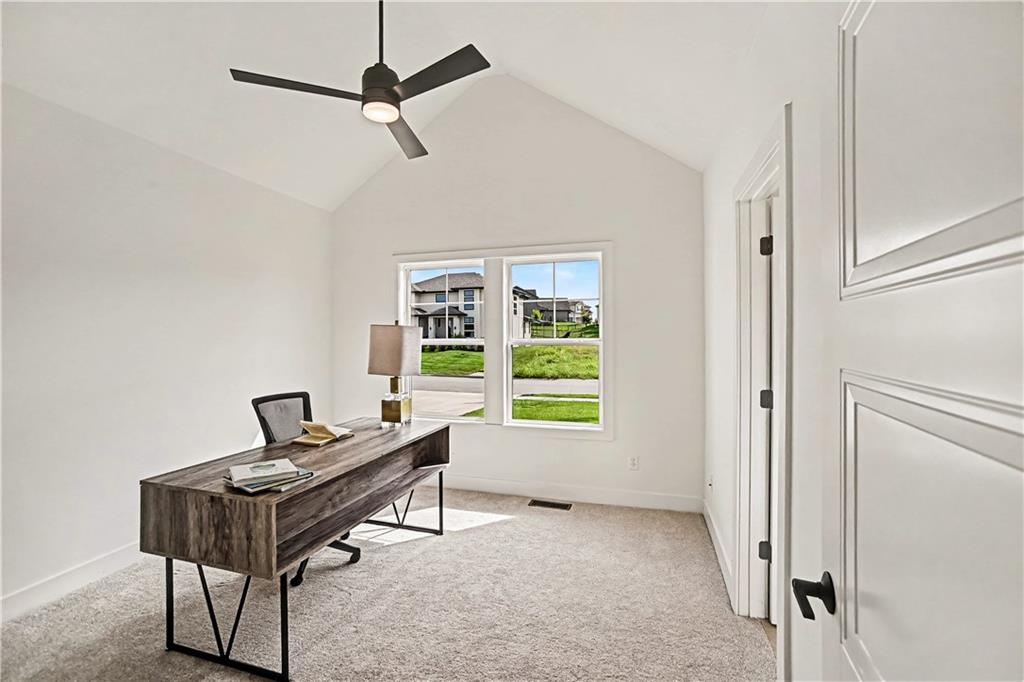
Furnished home office with a dark wood desk, vaulted ceiling, and window overlooking neighboring homes.
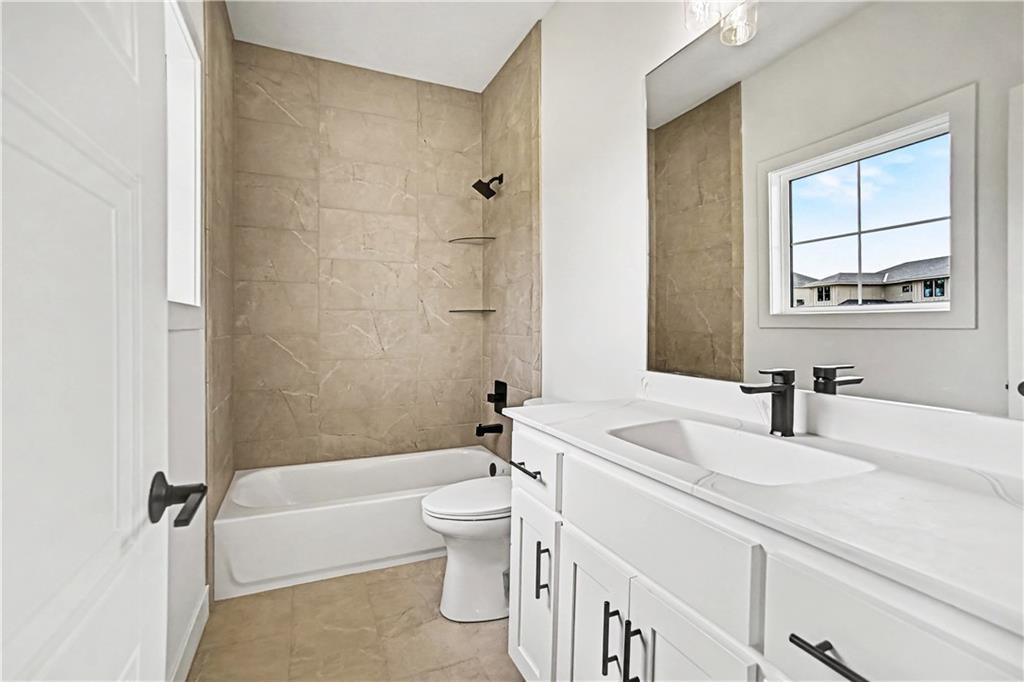
Bathroom with a white vanity, toilet, and bathtub surrounded by beige tile.
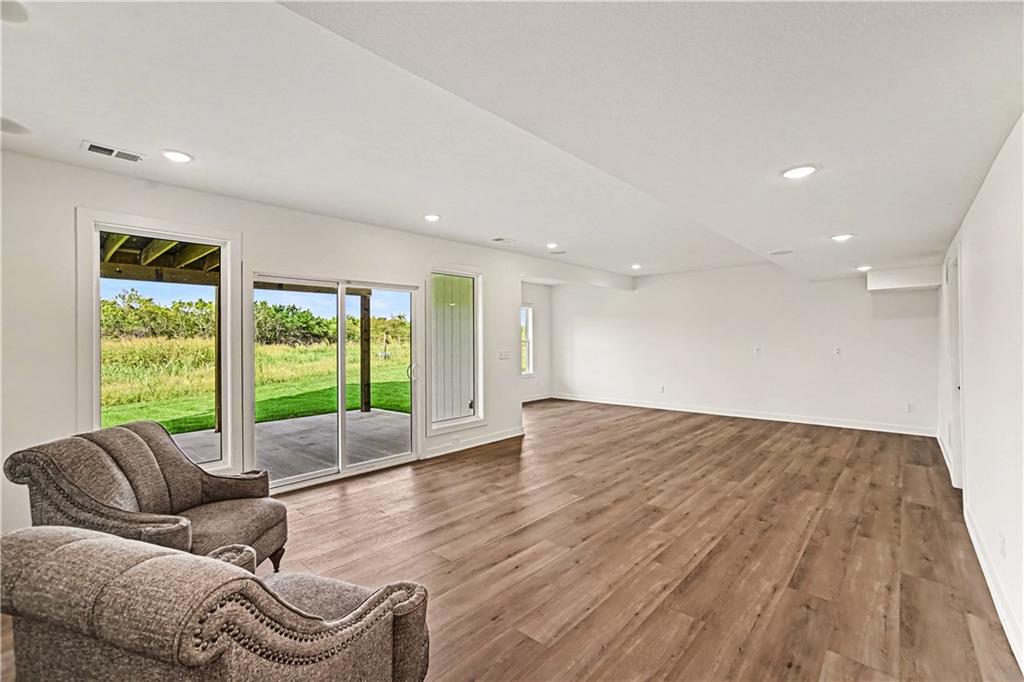
Living room with wood-look floors, upholstered chairs, and sliding glass doors overlooking a grassy yard.
Living room with wood flooring, two armchairs, and sliding glass doors opening to greenery.
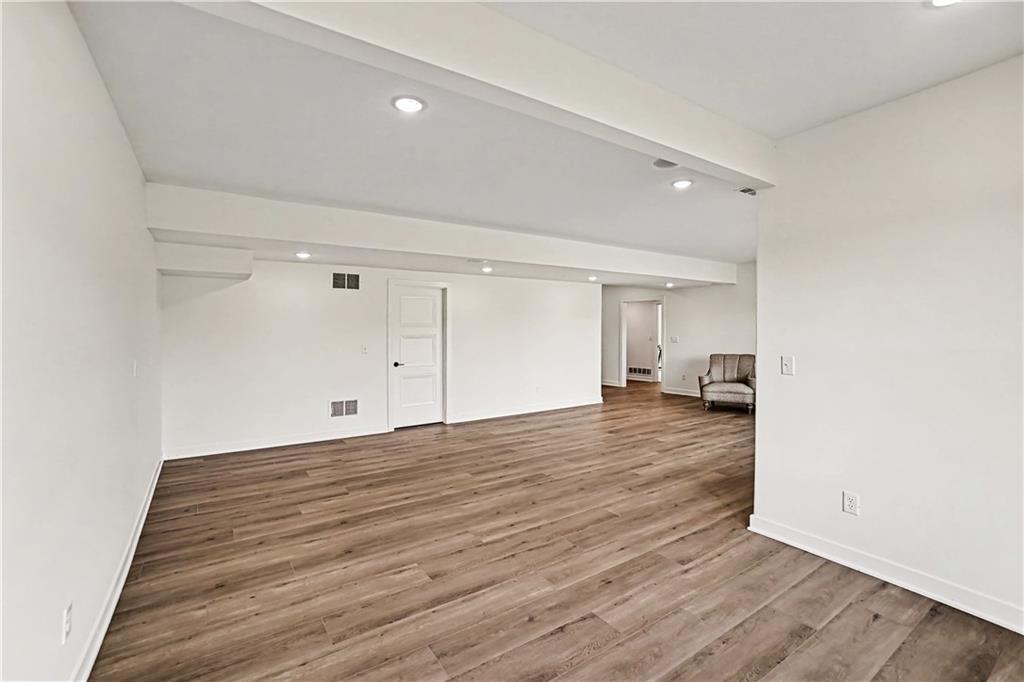
Spacious room with wood-look flooring, recessed lights, and a chair near the back doorway.
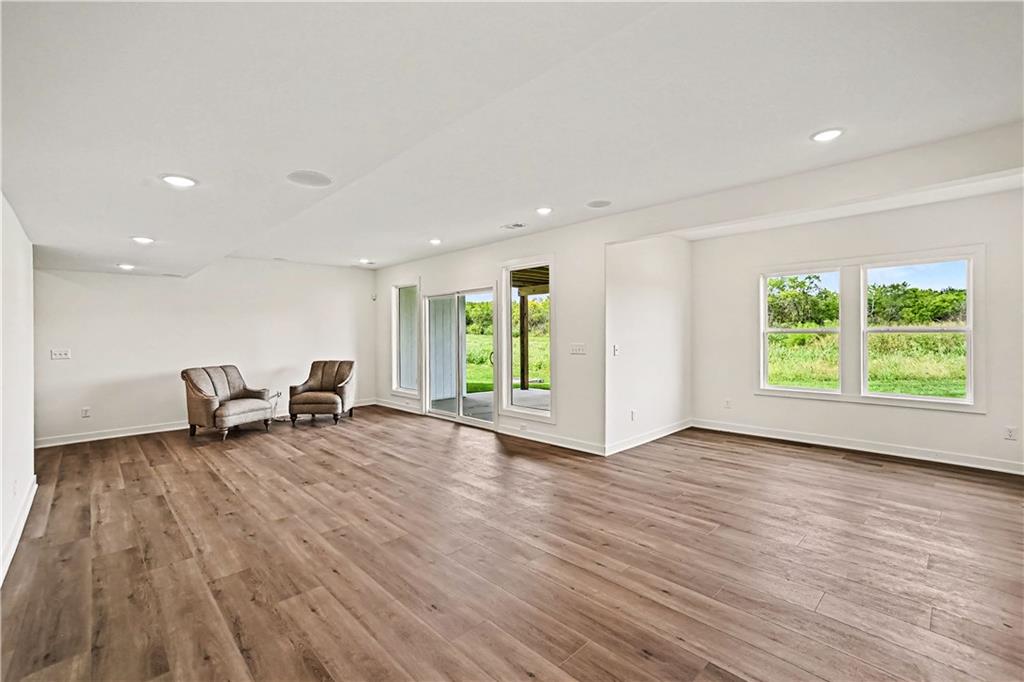
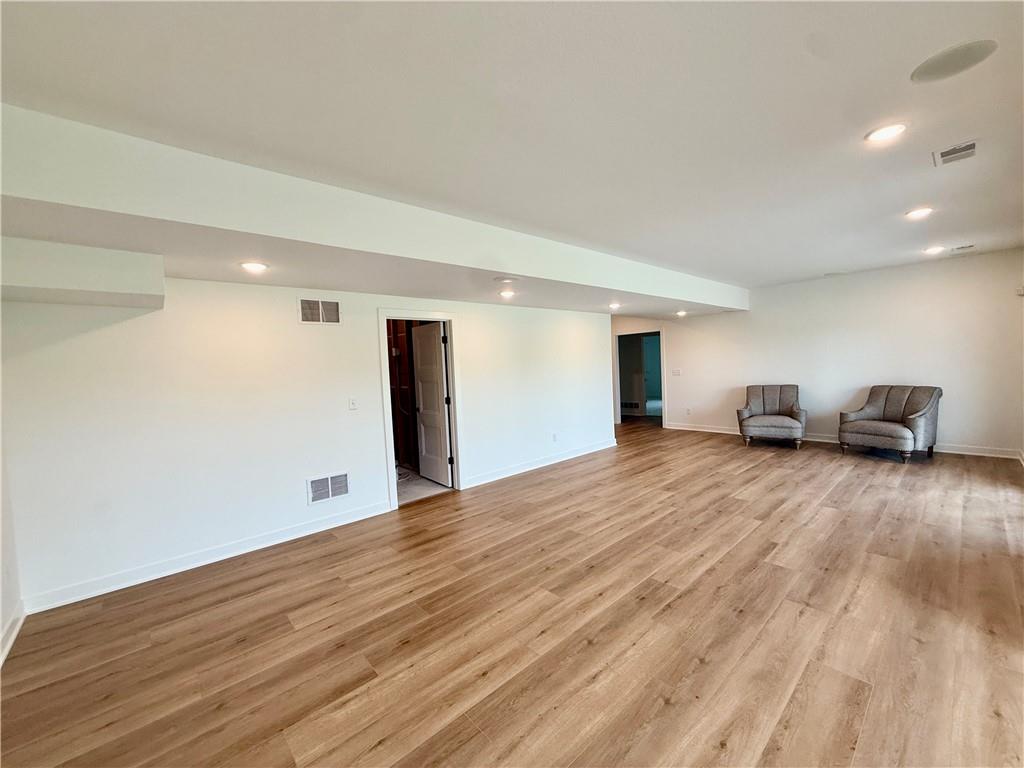
Open living room with wide-plank wood-look flooring and two upholstered armchairs.
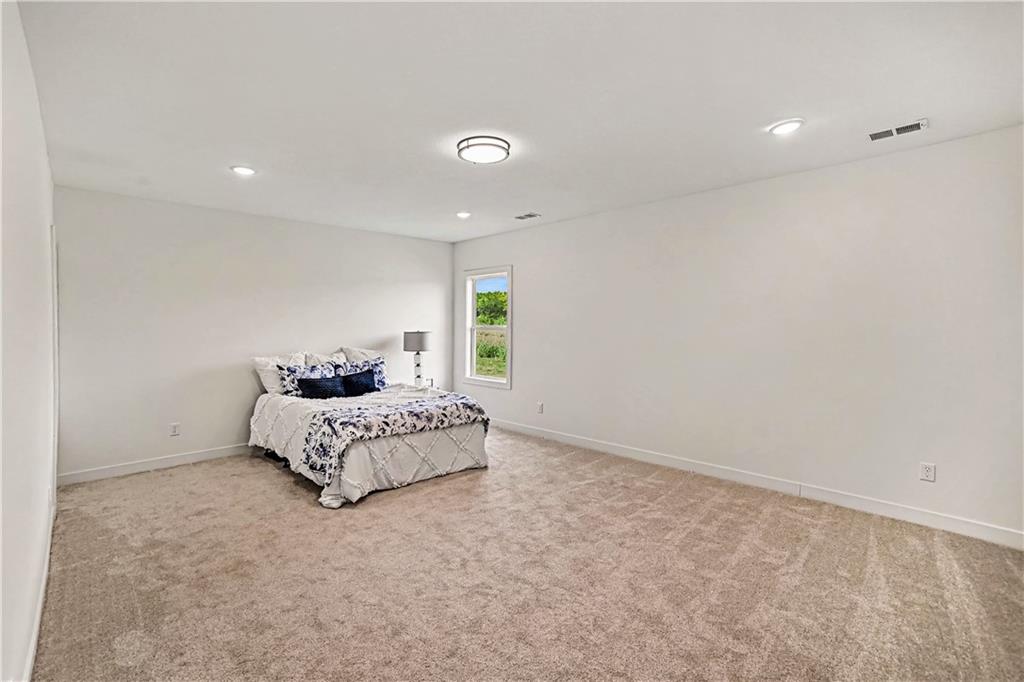
Spacious carpeted bedroom with a bed dressed in patterned white-and-blue bedding beside a window.
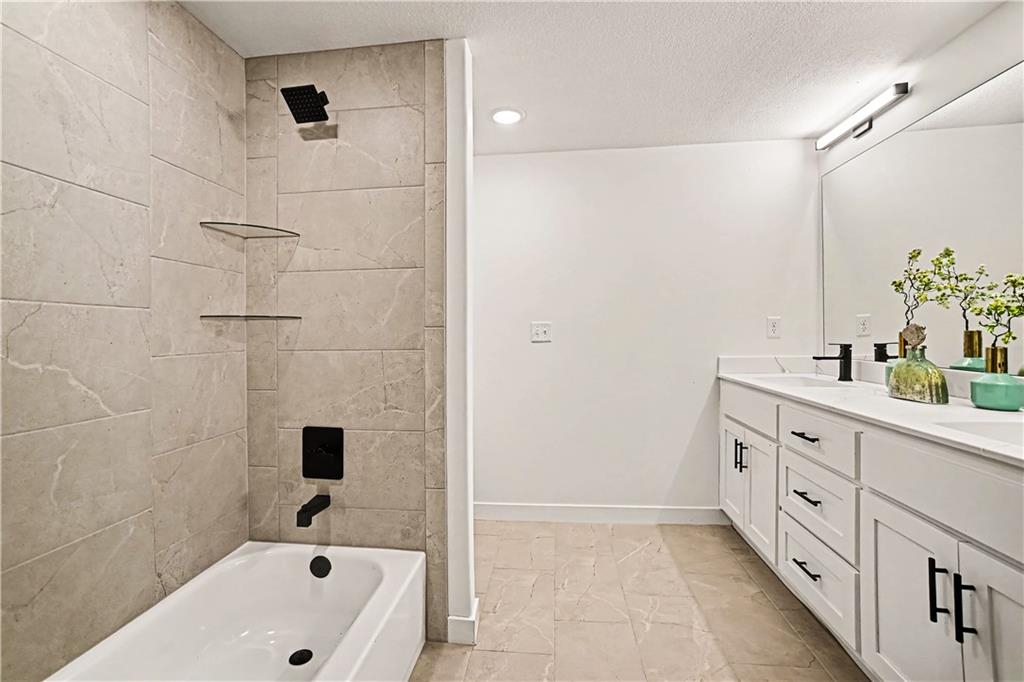
Bathroom with a beige stone-tiled shower, white tub, and long double vanity with black fixtures.
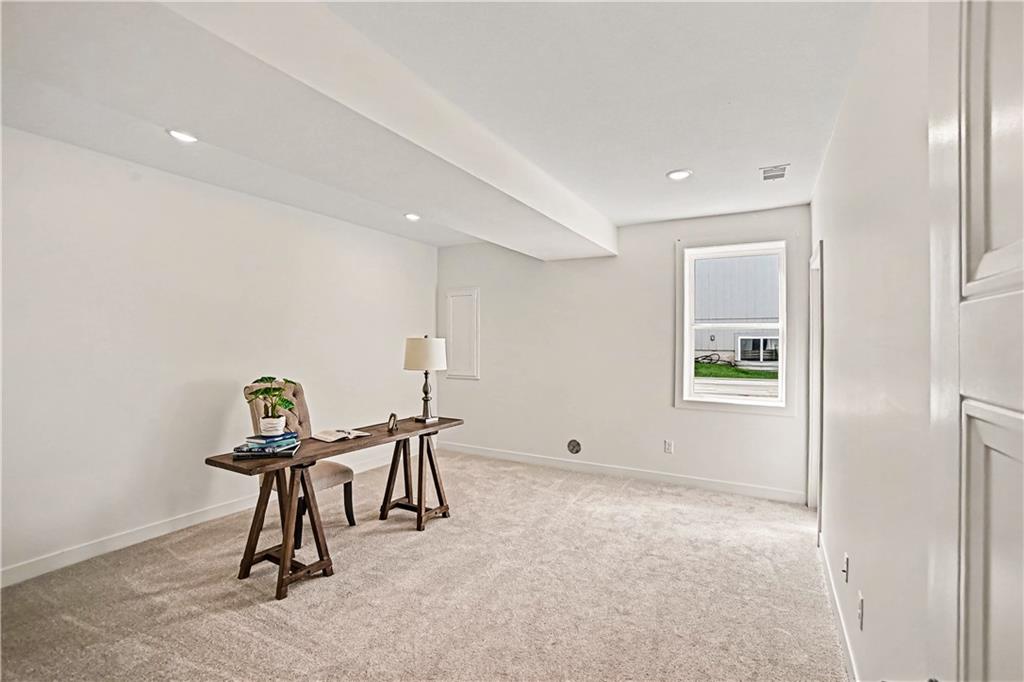
Carpeted home office with a desk, chair, lamp, and window.
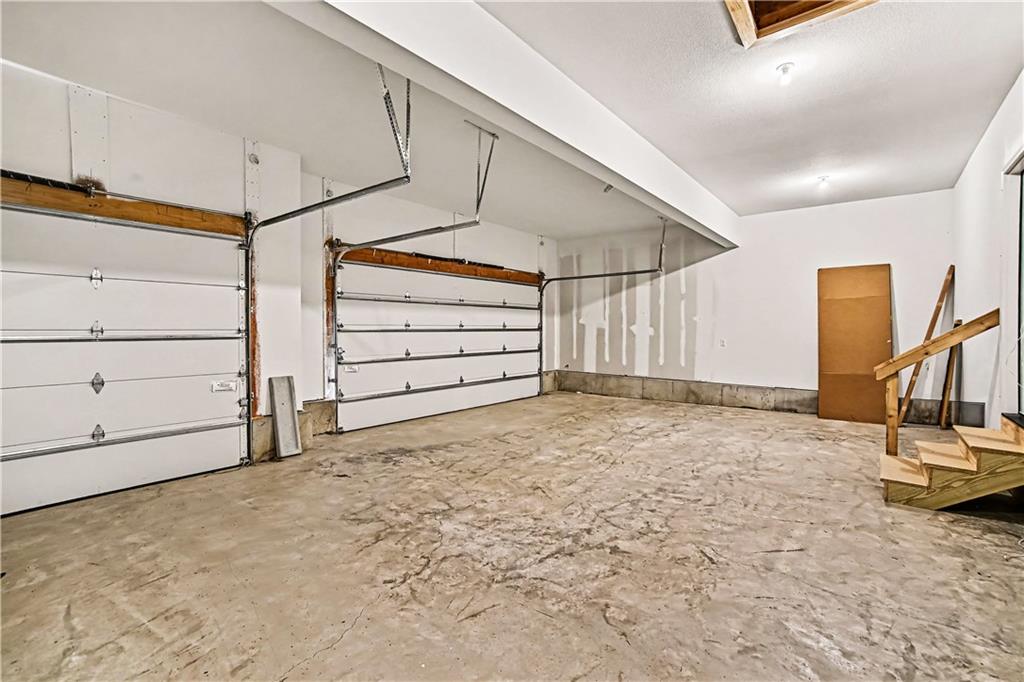
Unfinished garage with two overhead doors, a cracked concrete floor, and a rough wooden staircase.
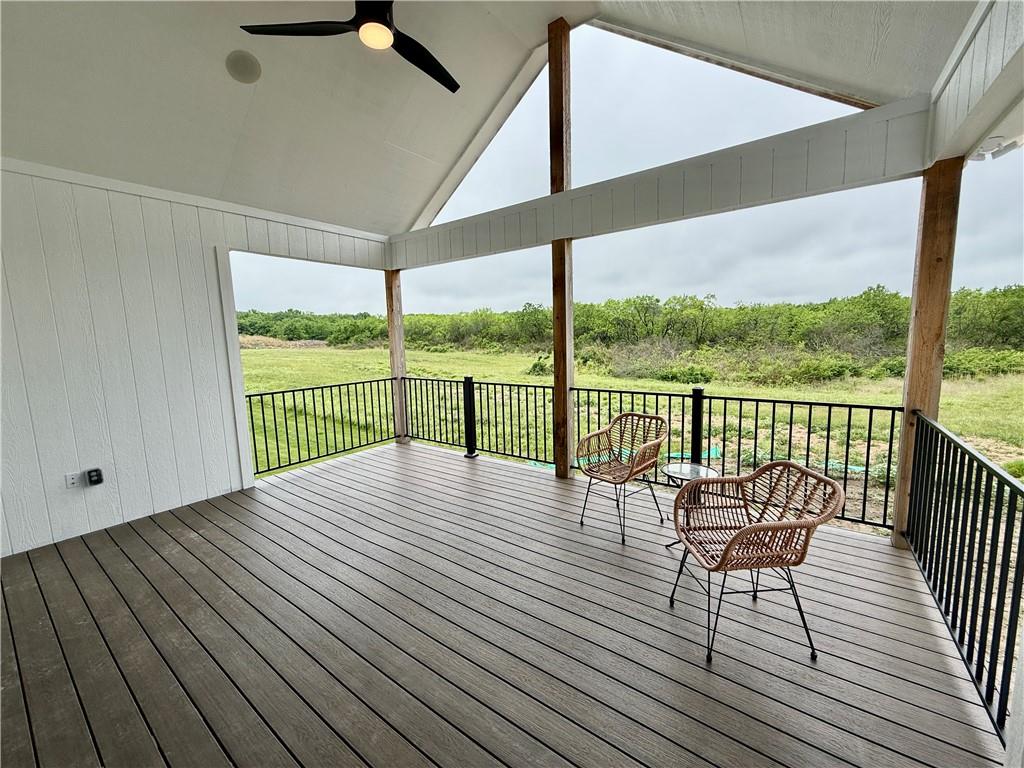
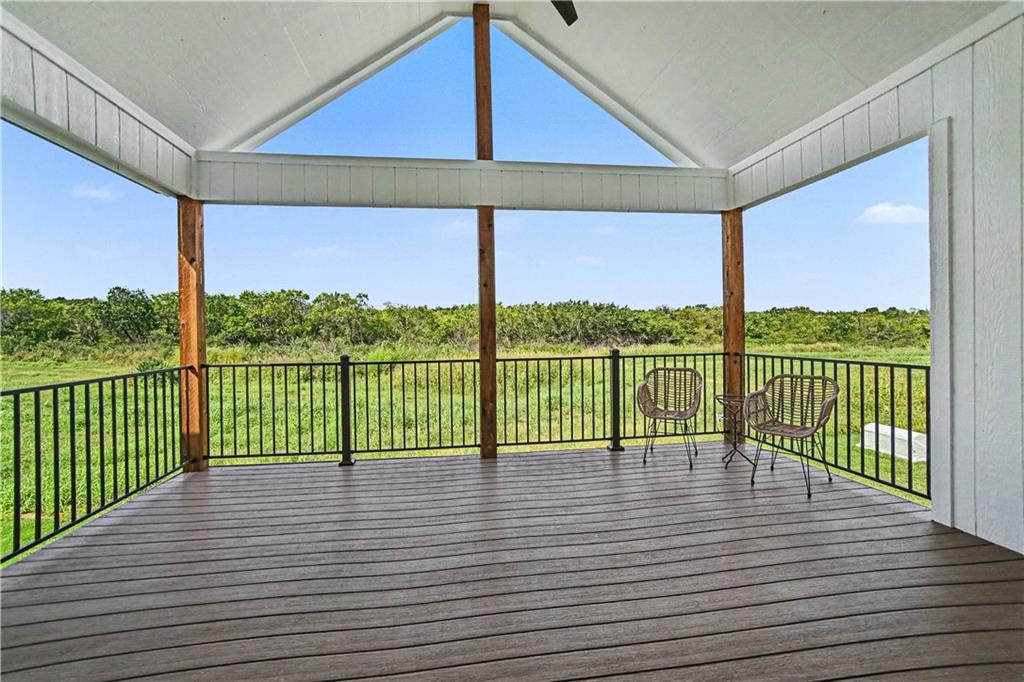
Covered deck with two wicker chairs overlooking a grassy field and tree line.
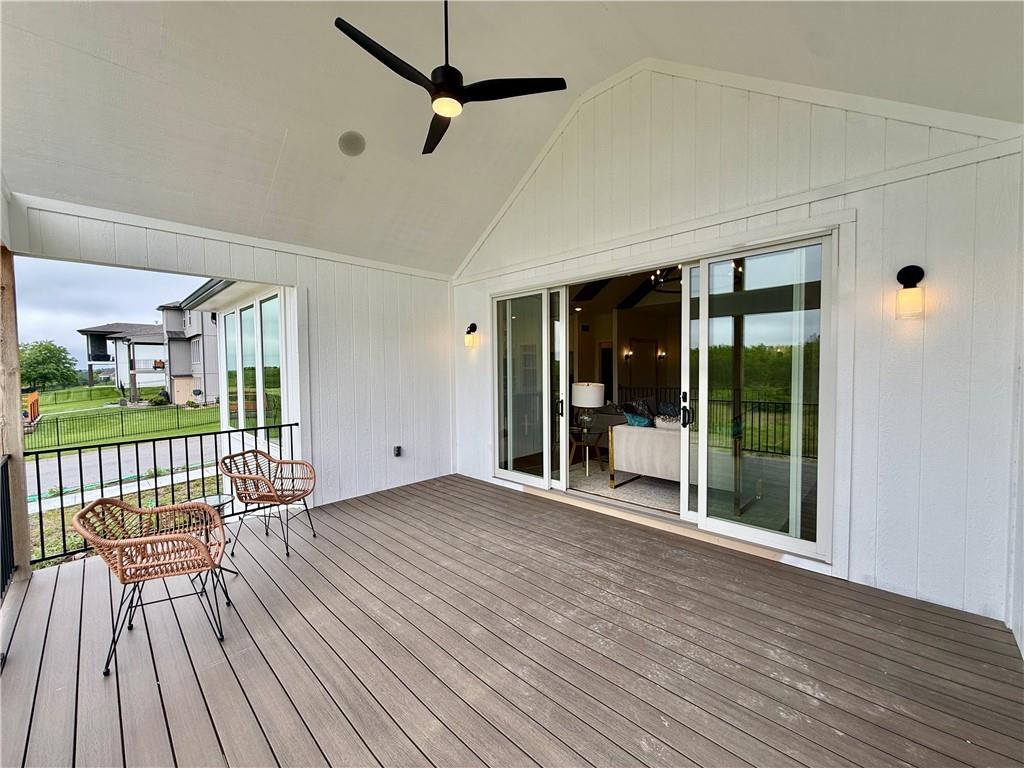
Covered patio with a gray deck, woven chairs, ceiling fan, and sliding glass doors.
Covered deck overlooking a grassy field, with two chairs beside the black railing.
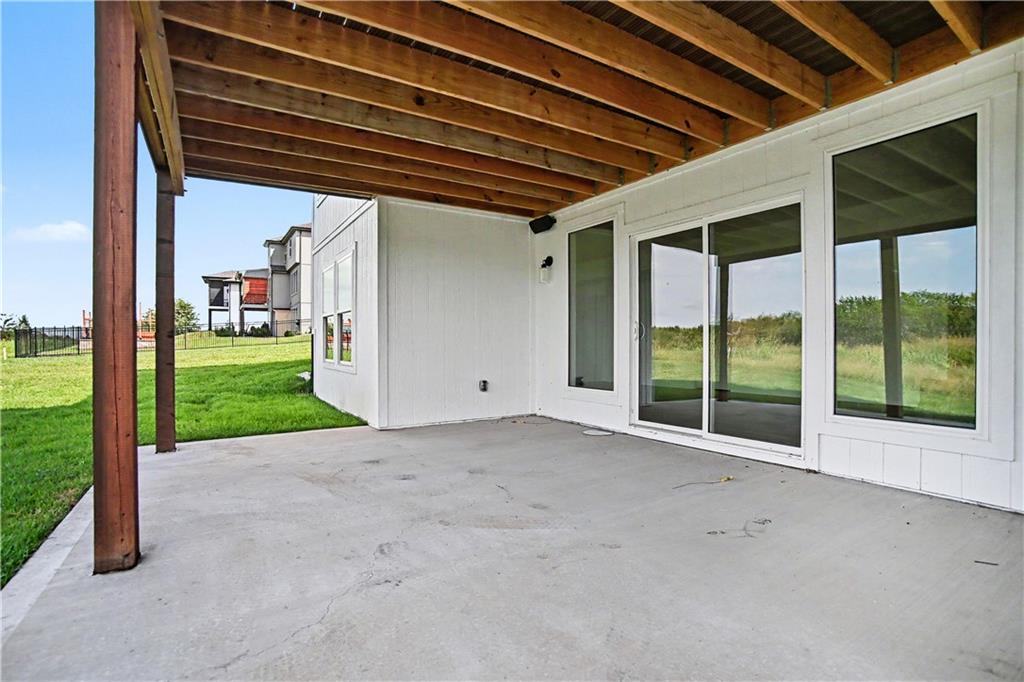
Covered concrete patio with exposed timber beams, sliding glass doors, and a lawn view.
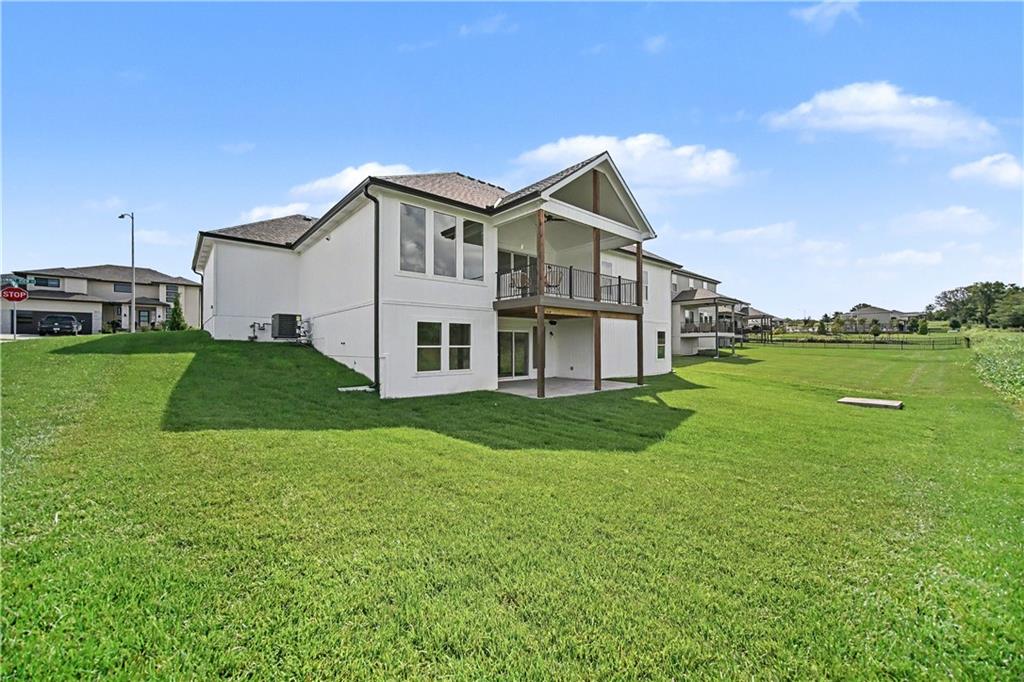
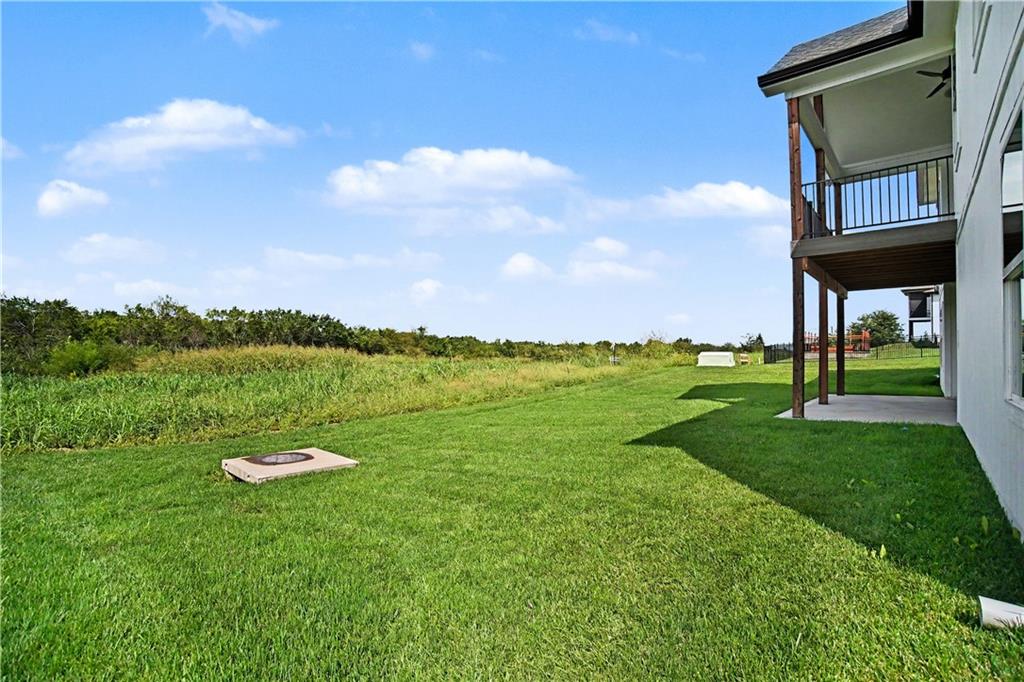
Rear of a two-story house with a covered patio, upper balcony, and broad green lawn.
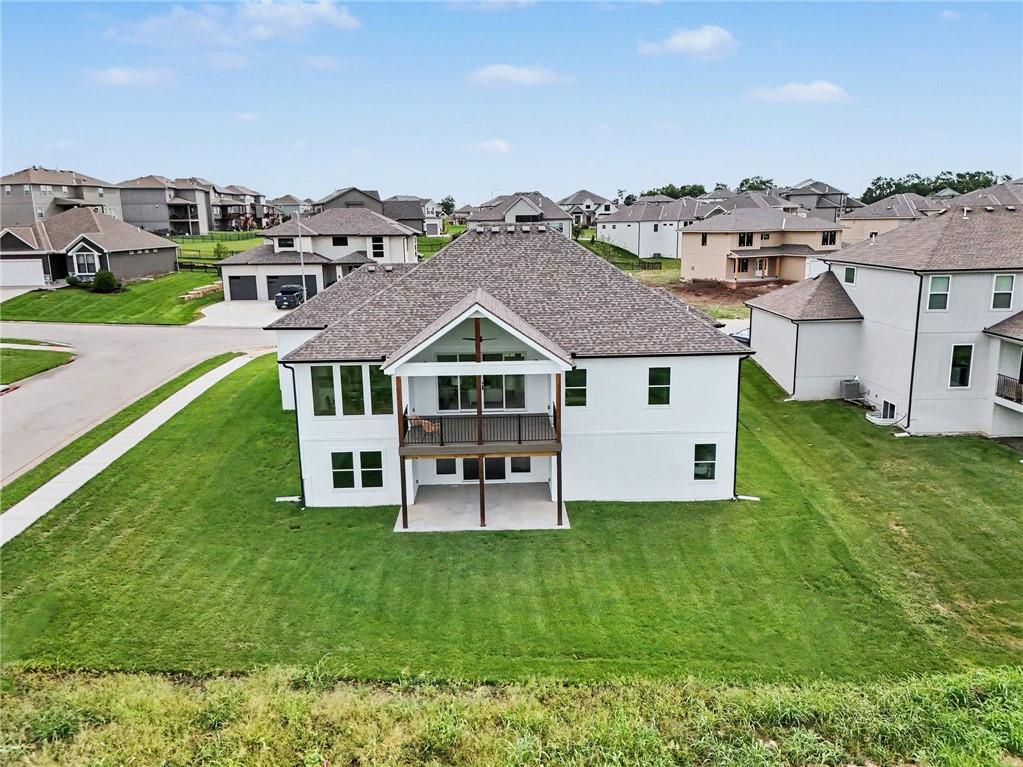
Rear aerial view of a white two-story house with a covered balcony and broad green lawn.
Backyard lawn and raised deck beside the house, with open fields beyond.
Gray single-story home with stone accents and two garage doors beneath a pink-purple dusk sky.
White single-story home with stone accents, three-car garage, and broad concrete driveway.
SEE ALL PHOTOS
White single-story home with stone accents, multiple gabled roofs, and a three-car garage.
White home with stone accents and a two-car garage at sunset, fronted by a broad green lawn.
Aerial view of a residential street beside an expansive green field and wooded area.
Home entrance with dark double doors, stone veneer, and landscaped beds beside the concrete walkway.
Bathroom with a dark vanity, gray countertop, large mirror, and toilet beside it.
Open living and dining room with vaulted wood-beam ceiling, fireplace, and sliding doors to a deck.
Living room with exposed wood beams, a marble fireplace, and sliding doors to a green view.
Living room with exposed wood beams, a marble fireplace, and large windows.
Furnished living room with vaulted wood-beam ceiling, fireplace, and sliding doors to a deck.
Open-plan kitchen with a large dark island, white counters, wood floors, and exposed ceiling beams.
Kitchen with a large black island, white cabinets, marble-pattern backsplash, and exposed wood ceiling beams.
Modern kitchen with a black island, white cabinets, and large windows overlooking greenery.
Walk-in pantry with white cabinets, dark countertop, gray tile backsplash, and wood-look flooring.
Dining room with a dark table, pendant lights, and tall windows overlooking green fields.
Bathroom with dark wood vanity, gray countertop, large mirror, and a toilet in a separate nook.
Entryway with a built-in wooden bench, coat hooks, and white paneled door.
Bedroom with a patterned bed beneath exposed wooden ceiling beams and a ceiling fan.
Bedroom with exposed wooden ceiling beams, a patterned bed, and a sliding barn door.
Bathroom with double white vanities, dark counters, marble-patterned tile, and a glass shower.
Modern bathroom with a white double vanity and marble-look glass-enclosed shower.
Walk-in shower with a dark ribbed accent wall, two recessed niches, and matte black fixtures.
Walk-in closet with built-in shelves and double hanging rods, viewed from the doorway.
Walk-in closet with built-in shelving and hanging rods on three sides.
Laundry room with white cabinets, a stainless steel sink, and wood-look flooring.
Furnished home office with a dark wood desk, vaulted ceiling, and window overlooking neighboring homes.
Bathroom with a white vanity, toilet, and bathtub surrounded by beige tile.
Living room with wood-look floors, upholstered chairs, and sliding glass doors overlooking a grassy yard.
Living room with wood flooring, two armchairs, and sliding glass doors opening to greenery.
Spacious room with wood-look flooring, recessed lights, and a chair near the back doorway.
Open living room with wide-plank wood-look flooring and two upholstered armchairs.
Spacious carpeted bedroom with a bed dressed in patterned white-and-blue bedding beside a window.
Bathroom with a beige stone-tiled shower, white tub, and long double vanity with black fixtures.
Carpeted home office with a desk, chair, lamp, and window.
Unfinished garage with two overhead doors, a cracked concrete floor, and a rough wooden staircase.
Covered deck with two wicker chairs overlooking a grassy field and tree line.
Covered patio with a gray deck, woven chairs, ceiling fan, and sliding glass doors.
Covered deck overlooking a grassy field, with two chairs beside the black railing.
Covered concrete patio with exposed timber beams, sliding glass doors, and a lawn view.
Rear of a two-story house with a covered patio, upper balcony, and broad green lawn.
Rear aerial view of a white two-story house with a covered balcony and broad green lawn.
Backyard lawn and raised deck beside the house, with open fields beyond.
Gray single-story home with stone accents and two garage doors beneath a pink-purple dusk sky.
White single-story home with stone accents, three-car garage, and broad concrete driveway.
Courtesy of Real Broker, LLC-MO, Sandra Kenney Listing Contact:  
For Sale

3116 SW Summit View Trail

3116 SW Summit View Trail, Lee s Summit, MO 64082

$732,000
The Aspen plan is a Reverse 1 1/2 by Wood Brothers Construction on a walkout lot! The elegantly designed Reverse 1.5 Story features towering ceilings with beams in both the living and master bedroom and a gorgeous kitchen with a large island, custom cabinets, and a large walk-in pantry with built-ins and custom cabinets with soft-close doors and drawers throughout the house. The open living room on main level has a linear 60 inch fireplace, and soaring ceilings and a 10 foot high four panel double door leading to the back covered deck. The master bedroom on the main boasts a large and tall walk-in closet and spa like master bathroom with tiled shower and a rainforest head plus a shower head The laundry room is right off the master closet too! 2nd bedroom with private bathroom is on main level. Lower level features a spacious recreation room and 3rd and 4th Bedrooms with full bath and plenty of storage! Included in price is attic fan, sod, sprinkler system, landscaping and Garage Door openers, humidifier and 2-10 Structural 10 year warranty. Virtual Tour is of a finished home. This home is staged and move in ready.

10/10/2026 12:00PM - 5:00PM CDT

10/11/2026 12:00PM - 5:00PM CDT

4
beds

4
baths

3,200 Sq.Ft. LIVING AREA

10,395 Sq.Ft. lot

Sandra Kenney

Sandra Kenney

Emily Thornton

Emily Thornton

Features & Amenities

Interior

  • total bedrooms4
  • Total bathrooms4
  • full bathrooms3
  • half bathroom1
  • Laundry room Laundry Room, Main Level
  • Flooring Carpet, Tile, Wood
  • Fireplace Great Room
  • APPLIANCES Dishwasher, Disposal, Exhaust Fan, Microwave, Electric Range
  • other interior Features Ceiling Fan(s), Custom Cabinets, Kitchen Island, Pantry, Vaulted Ceiling(s), Walk-In Closet(s)

Area & Lot

  • Status For Sale
  • OPEN HOUSE

    10/10/2026 12:00PM - 5:00PM CDT

    10/11/2026 12:00PM - 5:00PM CDT

  • Living Area3,200 Sq.Ft.
  • Lot Area10,395 Sq.Ft.
  • MLS® ID2624604
  • TypeResidential
  • YEAR BUILT2026
  • NeighborhoodJackson County
  • Architecture StylesContemporary
  • Elementary SchoolSummit Pointe
  • Middle SchoolSummit Lakes
  • High SchoolLee's Summit West
  • School DistrictLee's Summit

Exterior

  • Garage Space3.0
  • water SourcePublic
  • roofComposition
  • lot featuresCity Lot, Corner Lot, Sprinkler-In Ground
  • parkingAttached, Garage Faces Front
  • HEAT TYPEForced Air
  • AIR CONDITIONINGAttic Fan, Electric
  • sewerPublic Sewer
  • HOA AmenitiesPlay Area, Pool
  • security FeaturesFire Alarm

Financial

  • Sales Price$732,000
  • HOA $864/yr
View Virtual Tour
White home with stone accents and a two-car garage at sunset, fronted by a broad green lawn.

Schedule a Showing

We would love to show you our beautiful property. Please select your preferred date and time below. An agent will be in touch shortly to confirm your appointment.

Schedule a Showing

We would love to show you our beautiful property. Please select your preferred date and time below. An agent will be in touch shortly to confirm your appointment.

Thank you for your interest in 3116 SW Summit View Trail, Lee s Summit, MO 64082. We are reviewing your request and will be in touch shortly!

Mortgage Calculator

Estimate your monthly mortgage payment, including the principal and interest, property taxes, and HOA. Adjust the values to generate a more accurate rate.

All estimates are provided for informational purposes only. Actual amounts may vary.
$0,000 Your Payment 20 15 65
$0,000 Your Payment

Jackson County

Explore

Partner with The Kenney Team

Let our expertise guide you to success. Connect with us today and take the first step toward your real estate goals.

Follow Us on Instagram