Leave a Message

Thank you for your message. We will be in touch with you shortly.

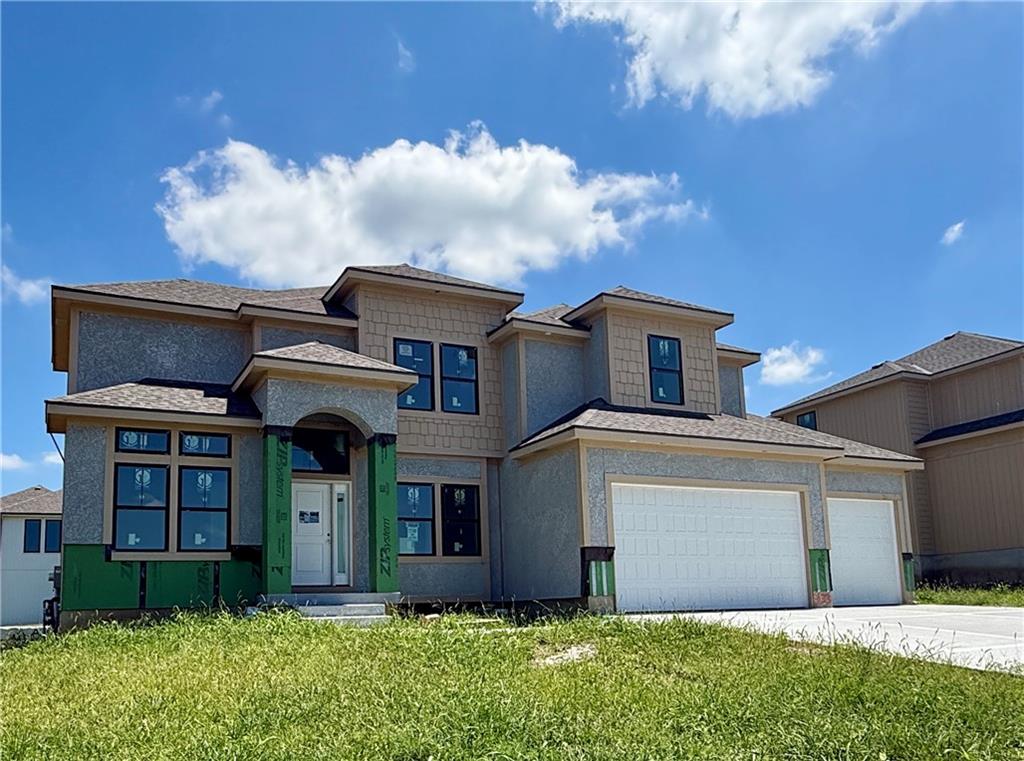
Two-story house under construction with a two-car garage and grassy front yard.
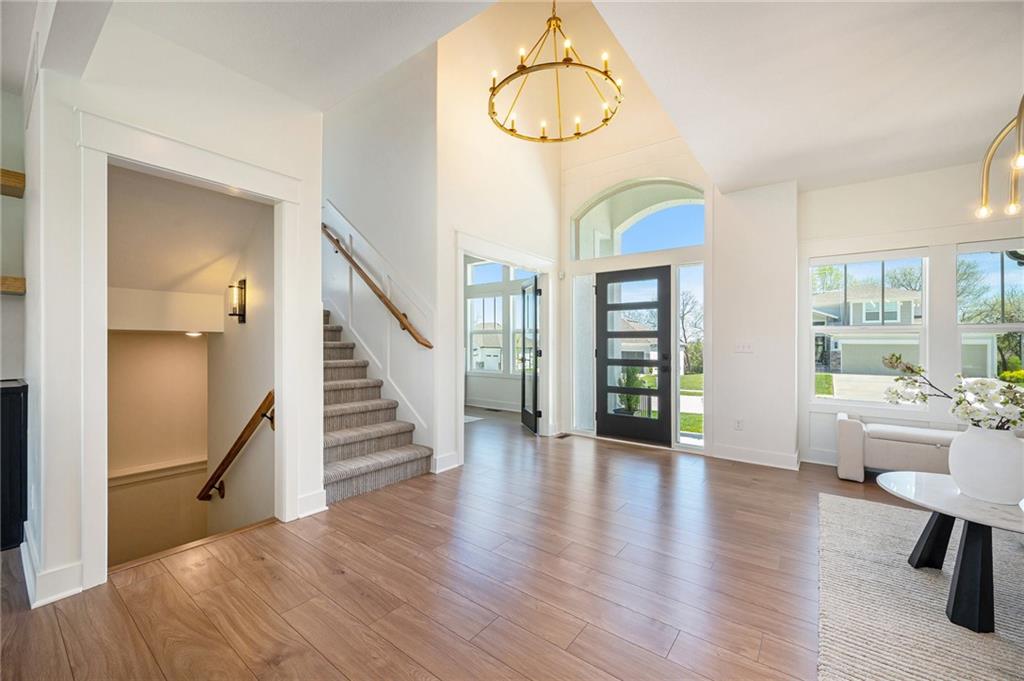
Entry foyer with a black glass-paneled door, arched transom, carpeted stairs, and gold ring chandelier.
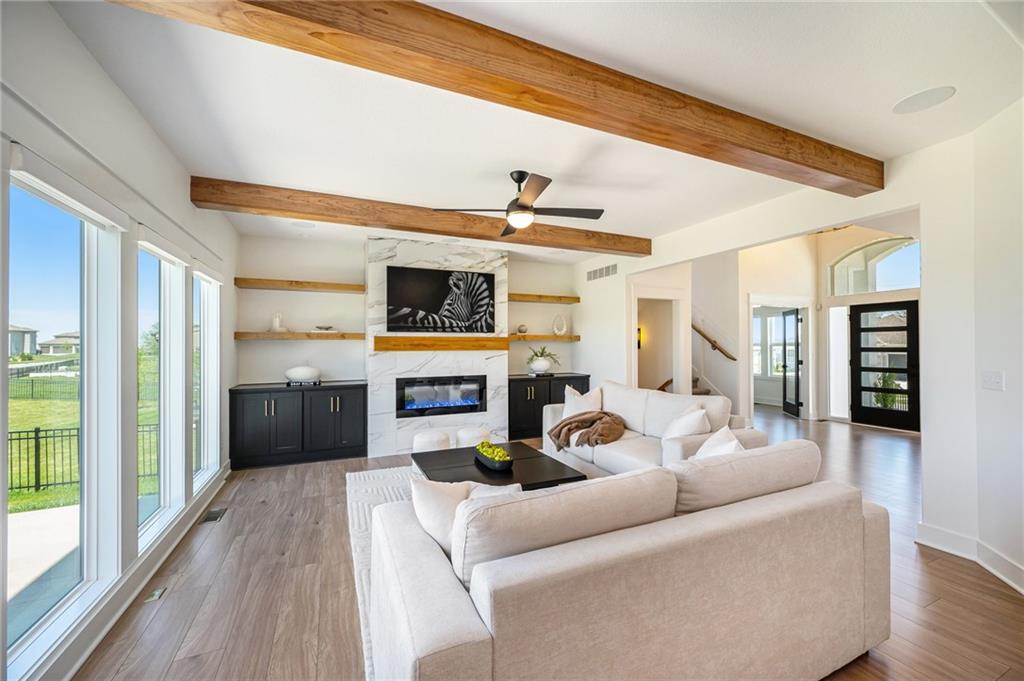
Living room with a white sectional, marble-surround fireplace, exposed wood beams, and wide windows.
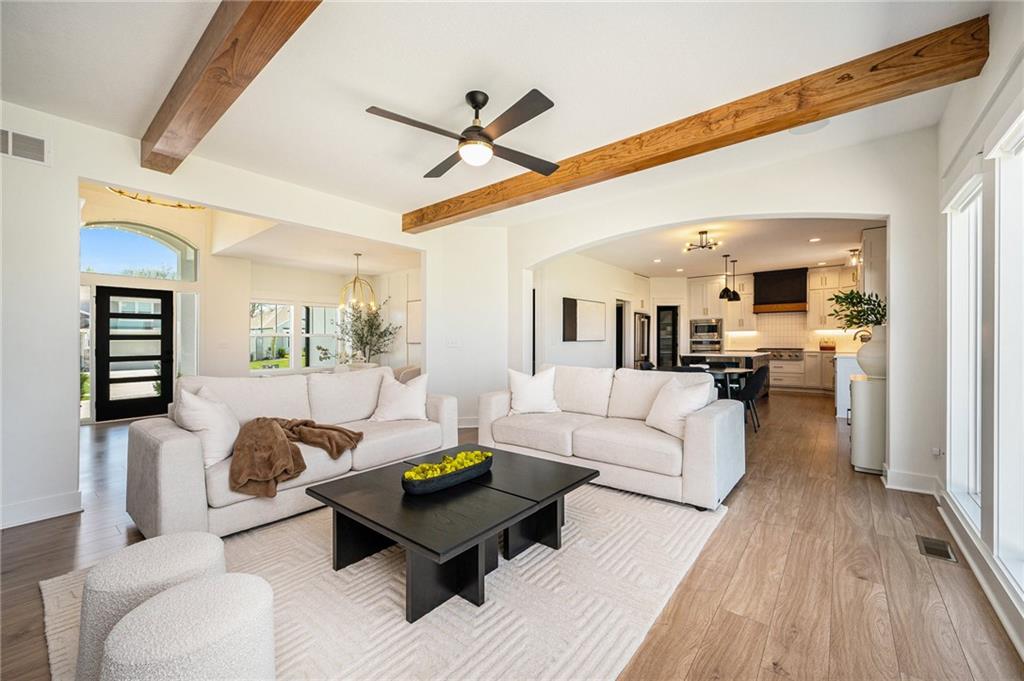
Open-plan living room with white sofas, wood floors, and exposed ceiling beams leading into the kitchen.
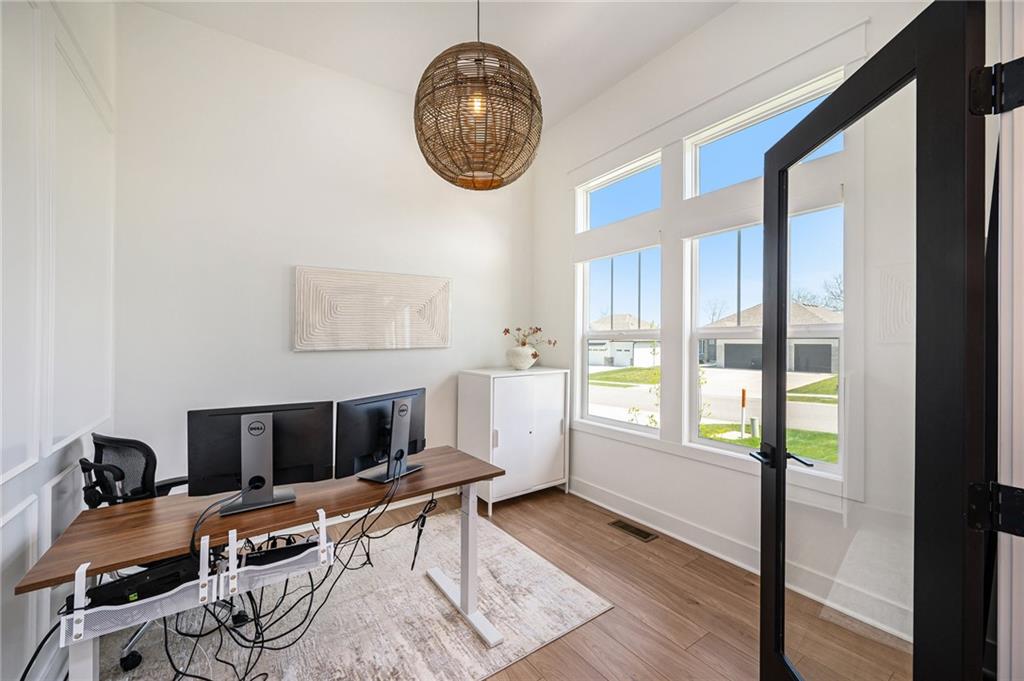
Bright home office with a wooden desk and two monitors beside large windows.
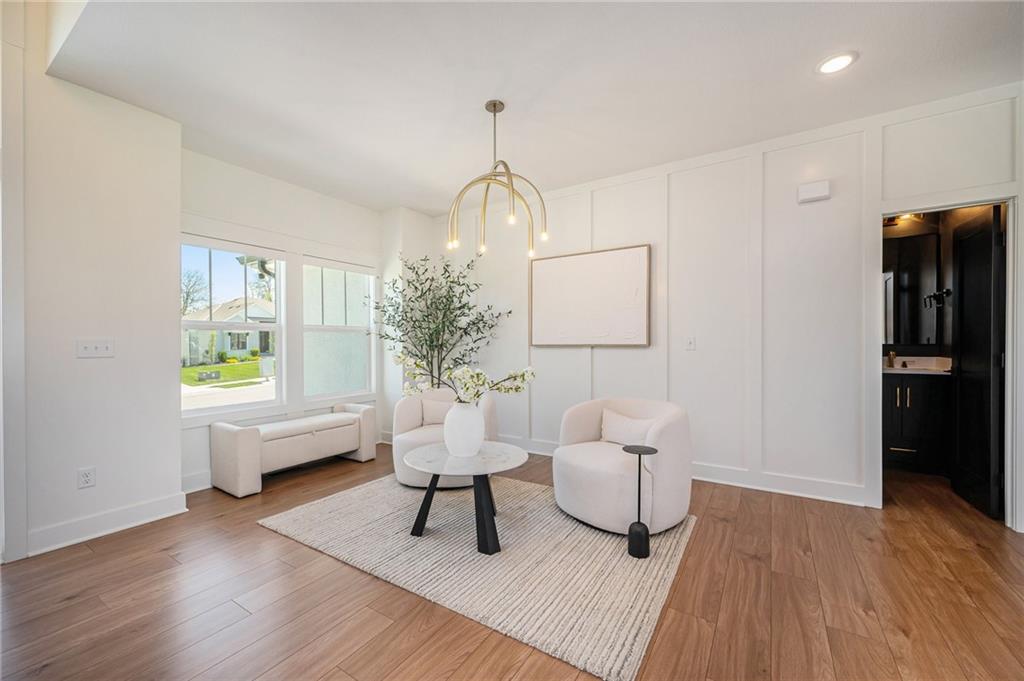
Staged living room with white chairs, a round coffee table, and a window bench.
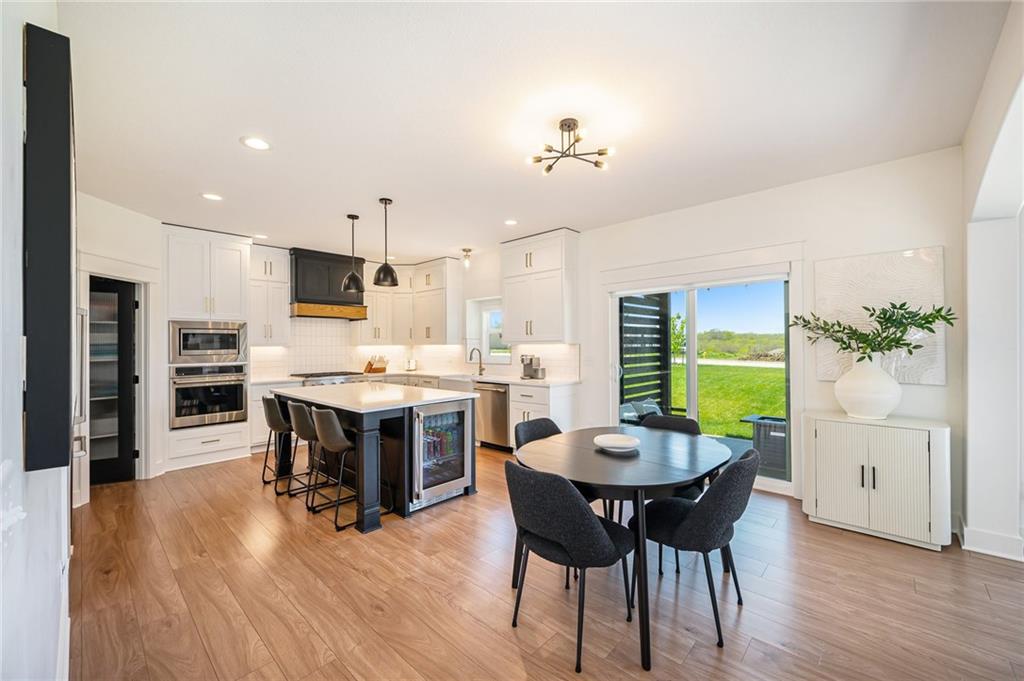
Kitchen and dining area with a dark island, wood flooring, and sliding doors to the lawn.
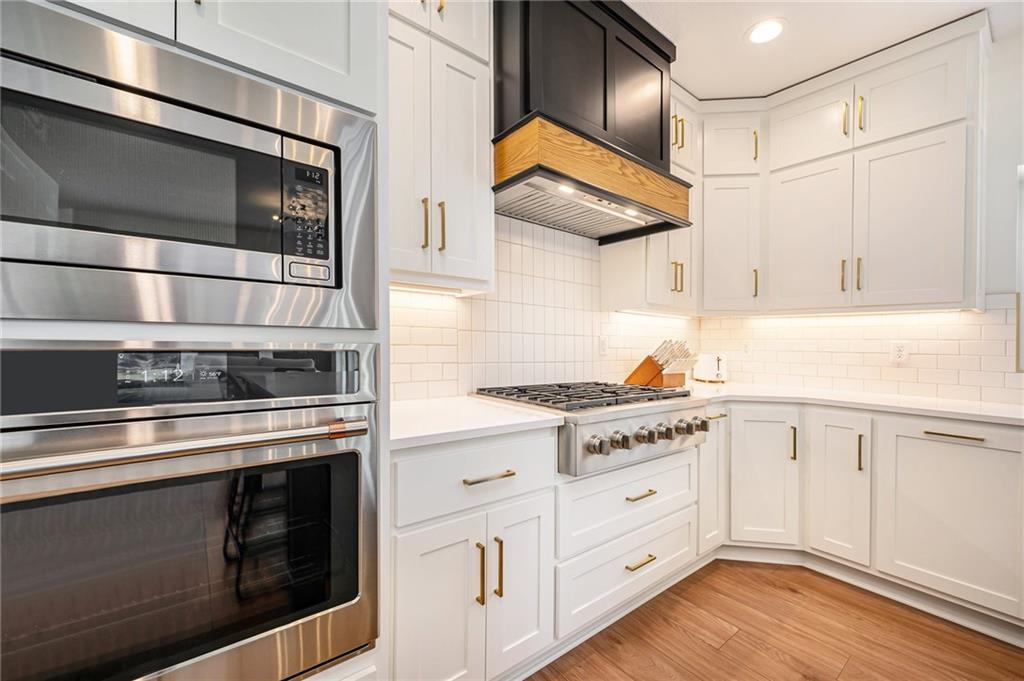
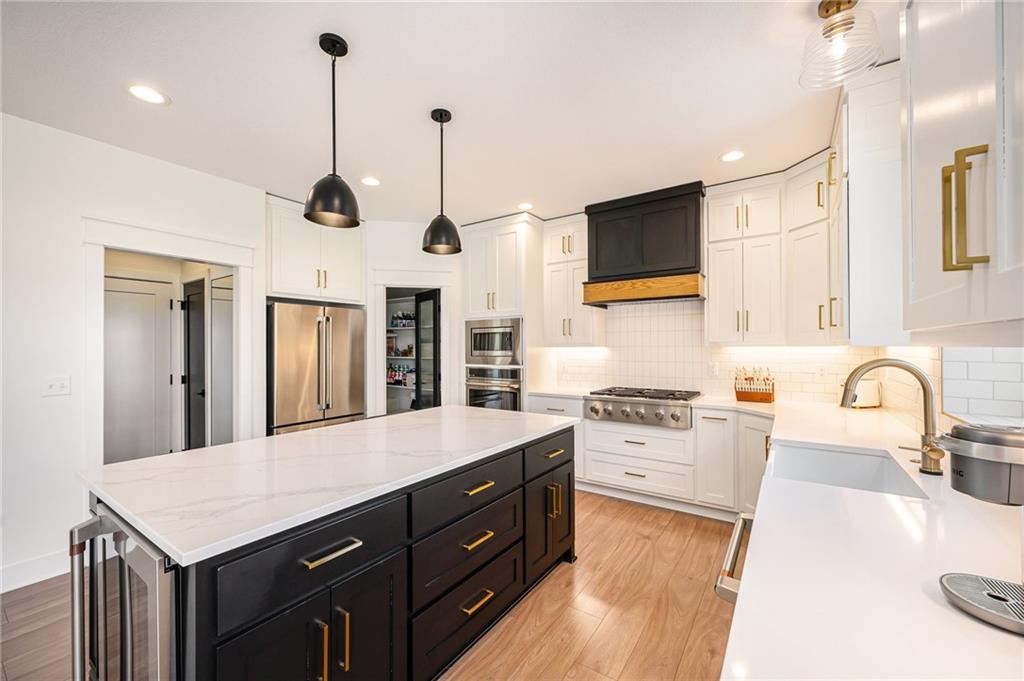
Kitchen with white cabinets, stainless steel appliances, and a wood-accented range hood.
Modern kitchen with a large dark island, white cabinetry, and stainless steel appliances.
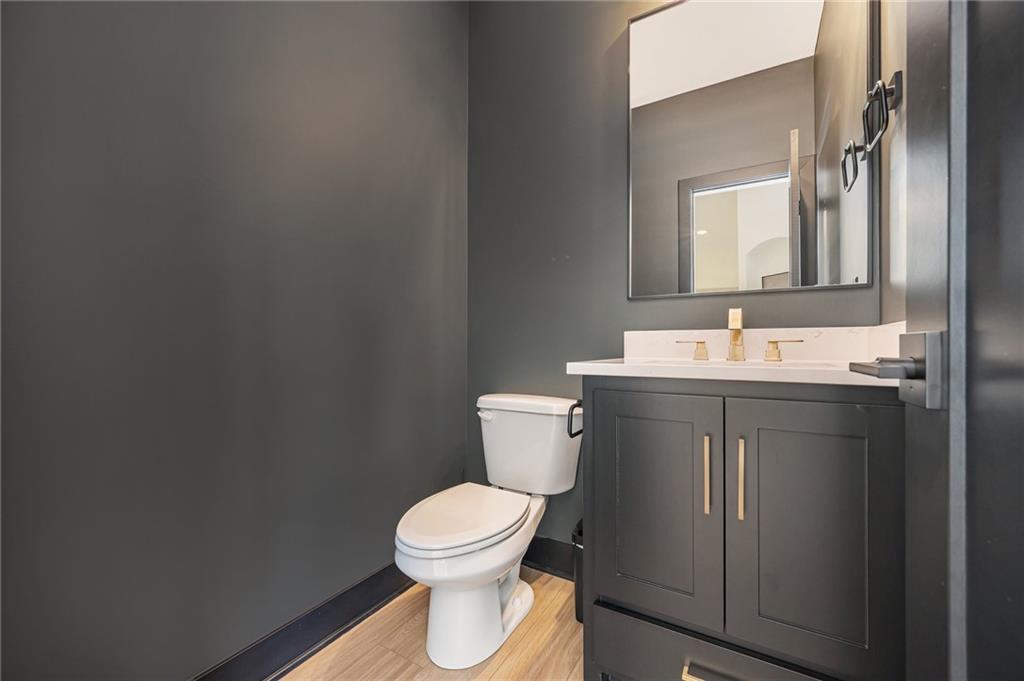
Modern bathroom with a charcoal vanity, gold-tone fixtures, and wood-look flooring.
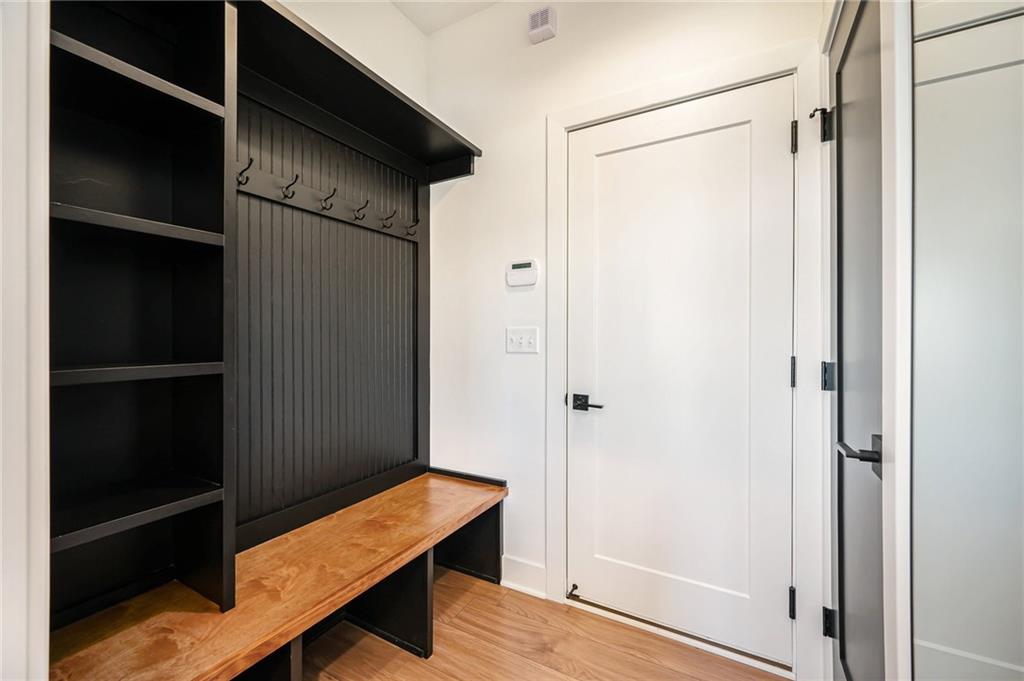
Mudroom with built-in black shelving, coat hooks, and a wood bench
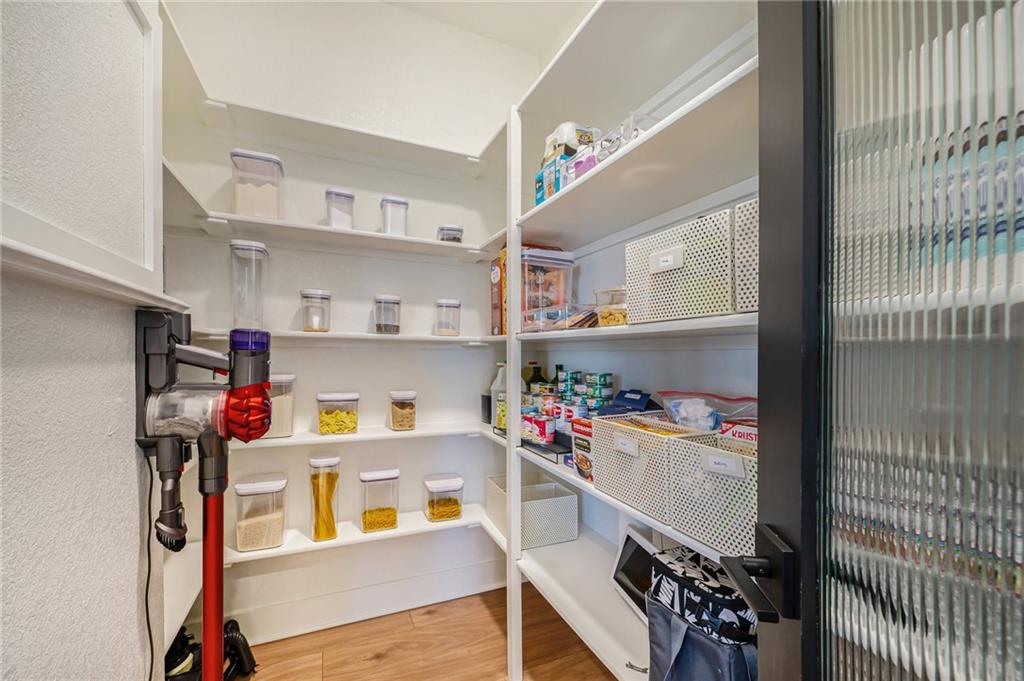
Walk-in pantry with organized white shelves, food containers, baskets, and a mounted cordless vacuum.
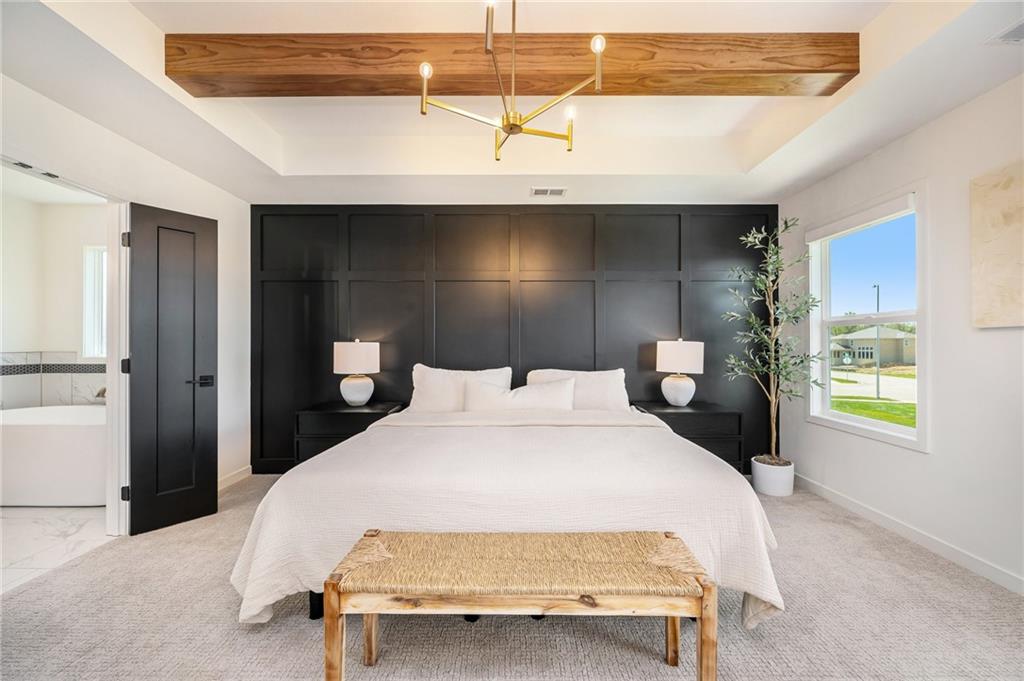
Staged bedroom with a black paneled headboard wall, tray ceiling, and woven bench.
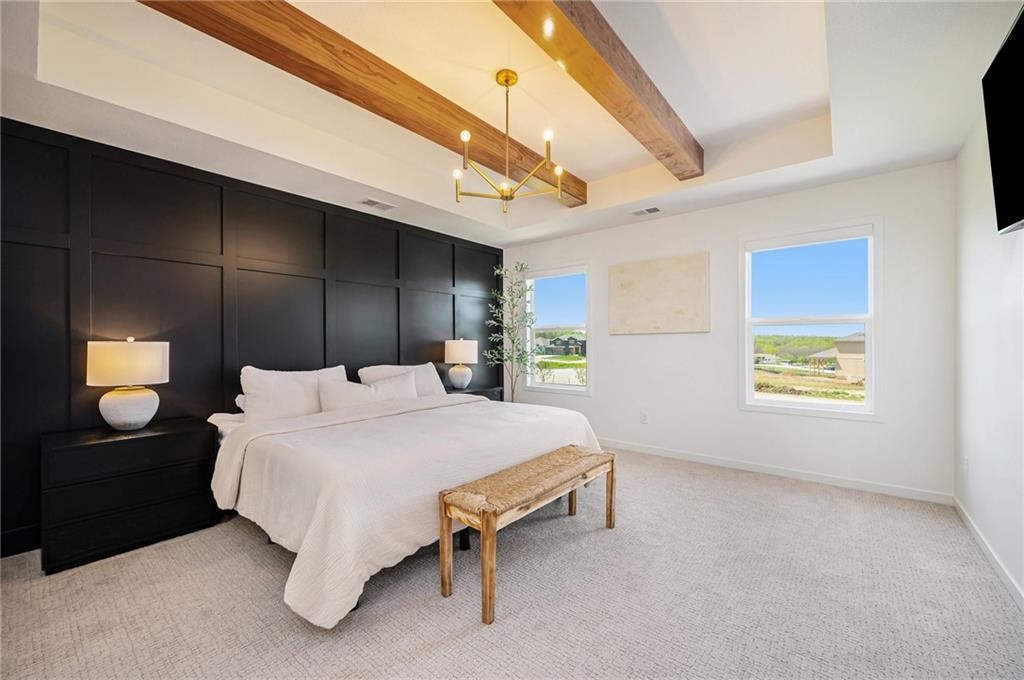
Bedroom with a white bed, black paneled accent wall, exposed wood beams, and large windows.
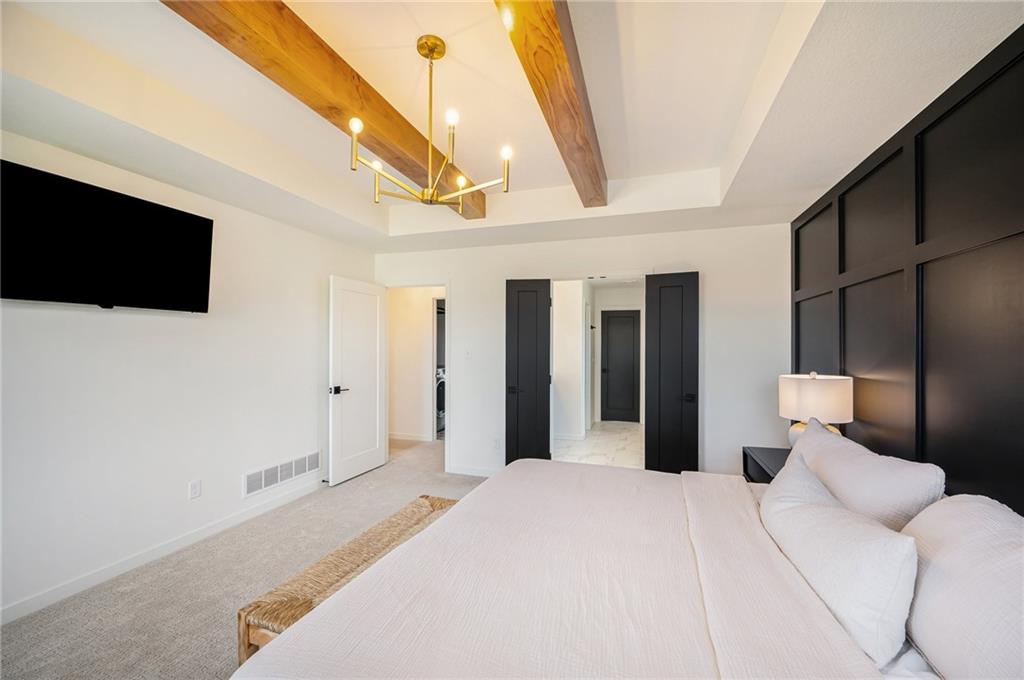
Bedroom with a white bed, black paneled accent wall, and exposed wood ceiling beams.
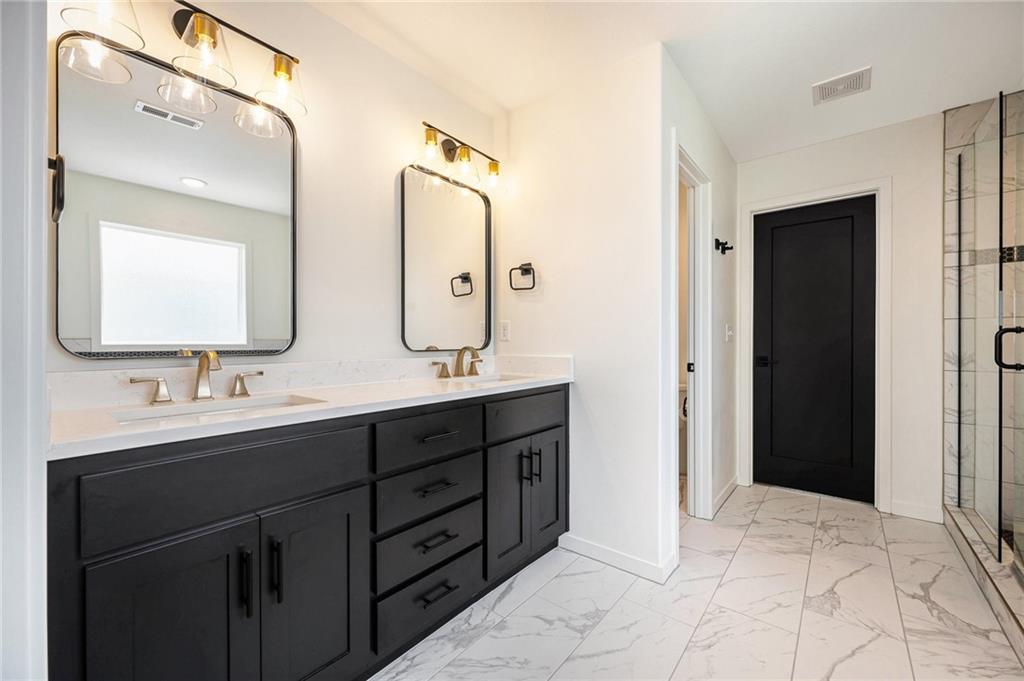
Modern bathroom with a dark double-sink vanity, two framed mirrors, and marble-look tile floors.
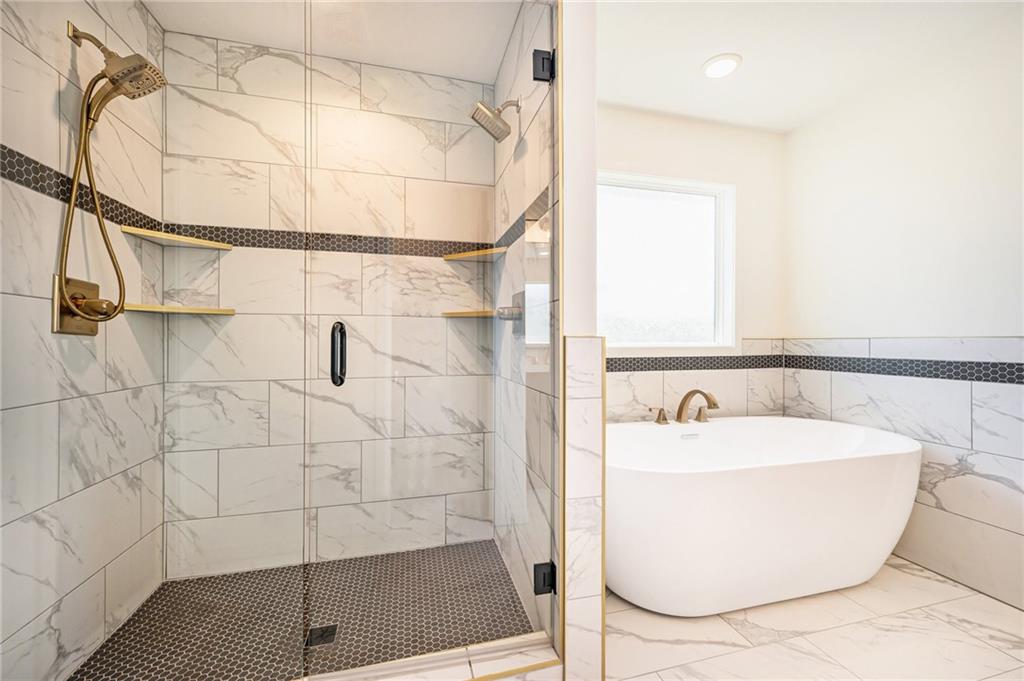
Bathroom with a glass-enclosed marble-look shower and freestanding soaking tub.
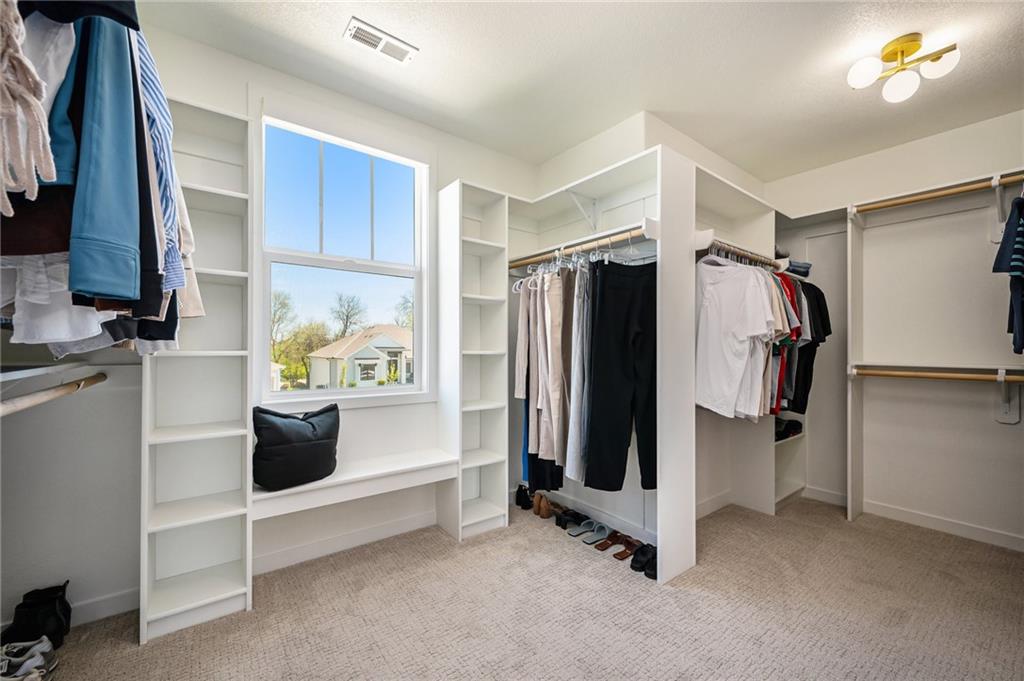
Walk-in closet with white built-in shelving, hanging clothes, and a large window.
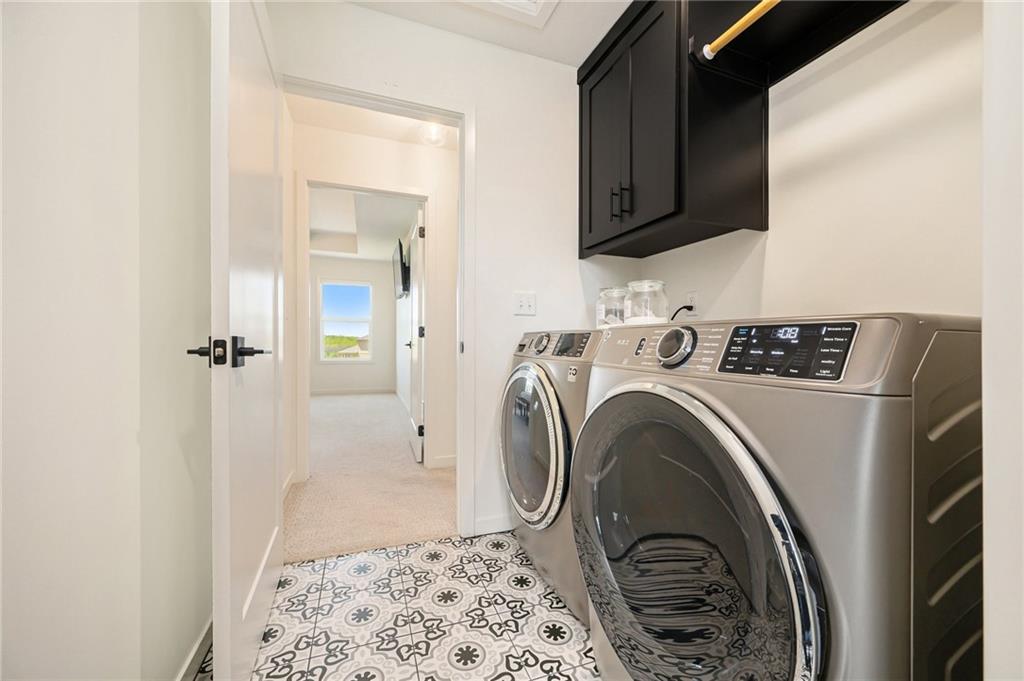
Laundry room with stainless front-load machines, black cabinets, and patterned tile flooring.
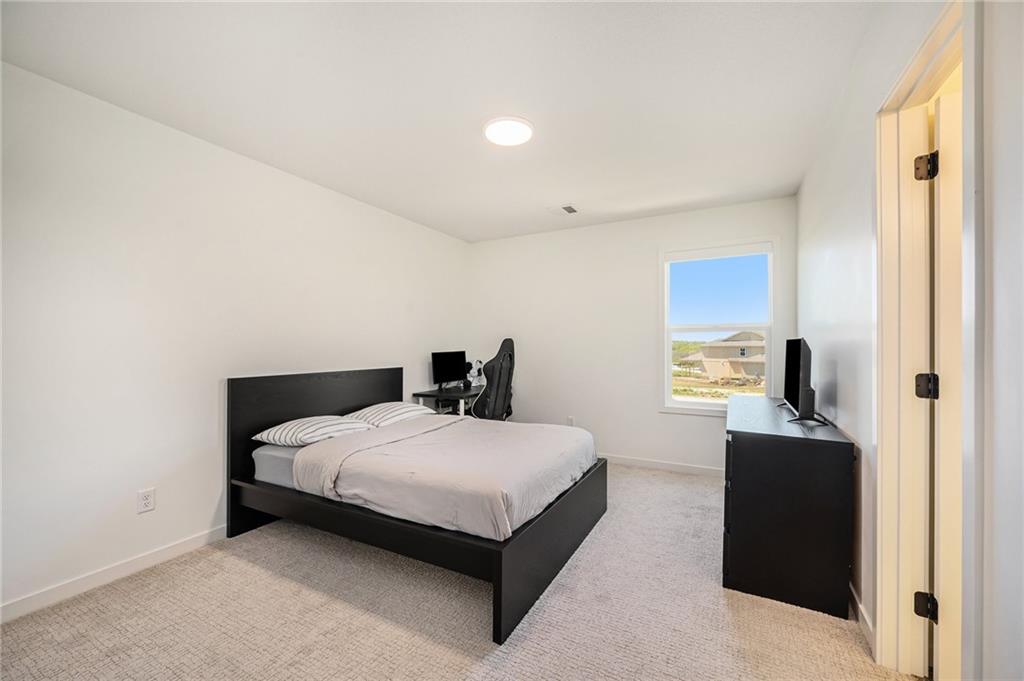
Bedroom with a black bed frame, white bedding, desk, and window overlooking neighboring homes.
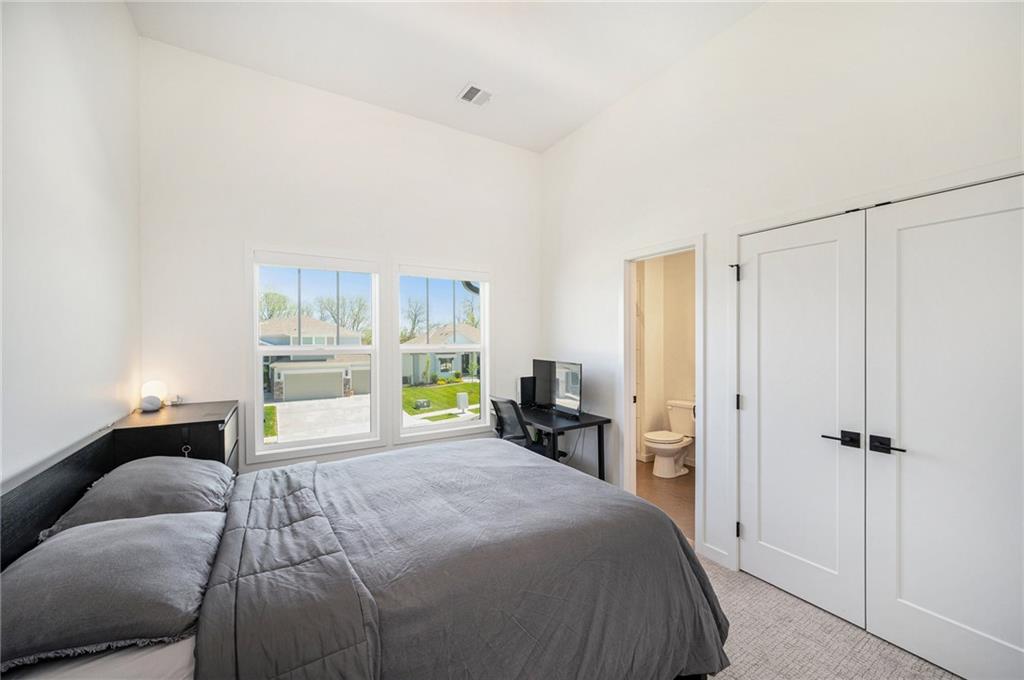
Bedroom with a gray bed, large windows, a desk, and an open doorway to the bathroom.
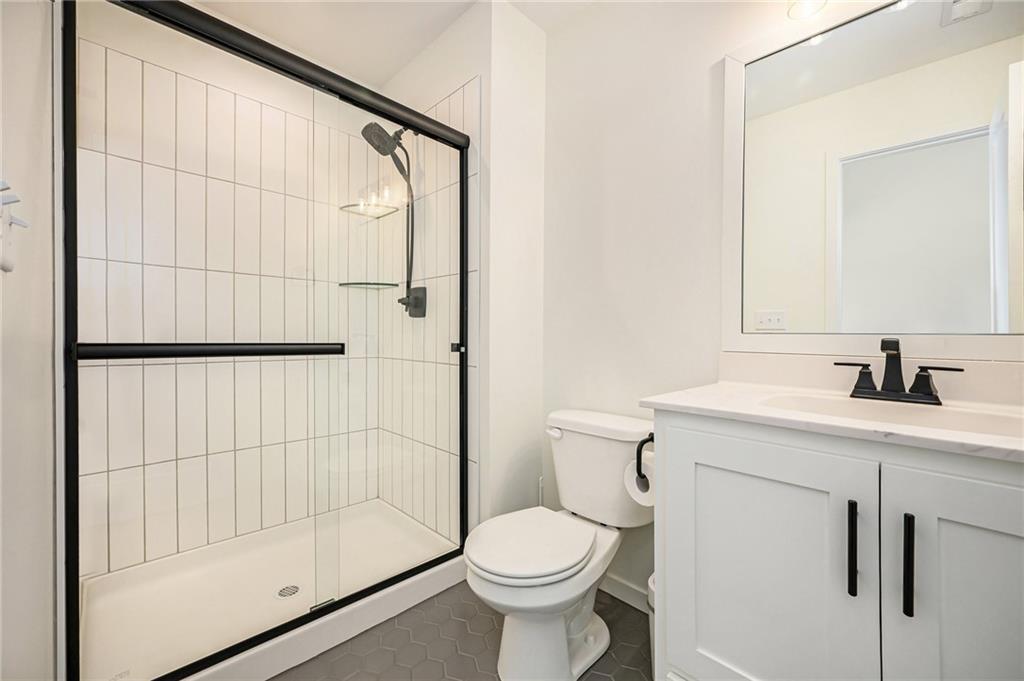
Bathroom with a black-framed glass shower, white vanity, and gray hexagonal tile floor.
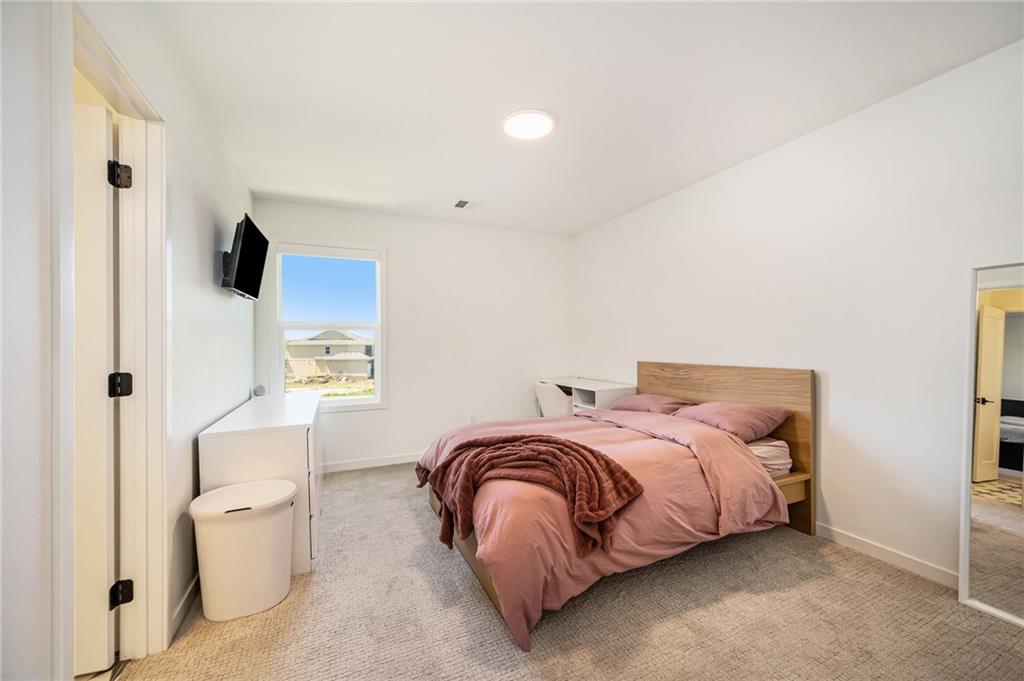
Furnished bedroom with a wooden bed, pink bedding, beige carpet, and a wall-mounted television.
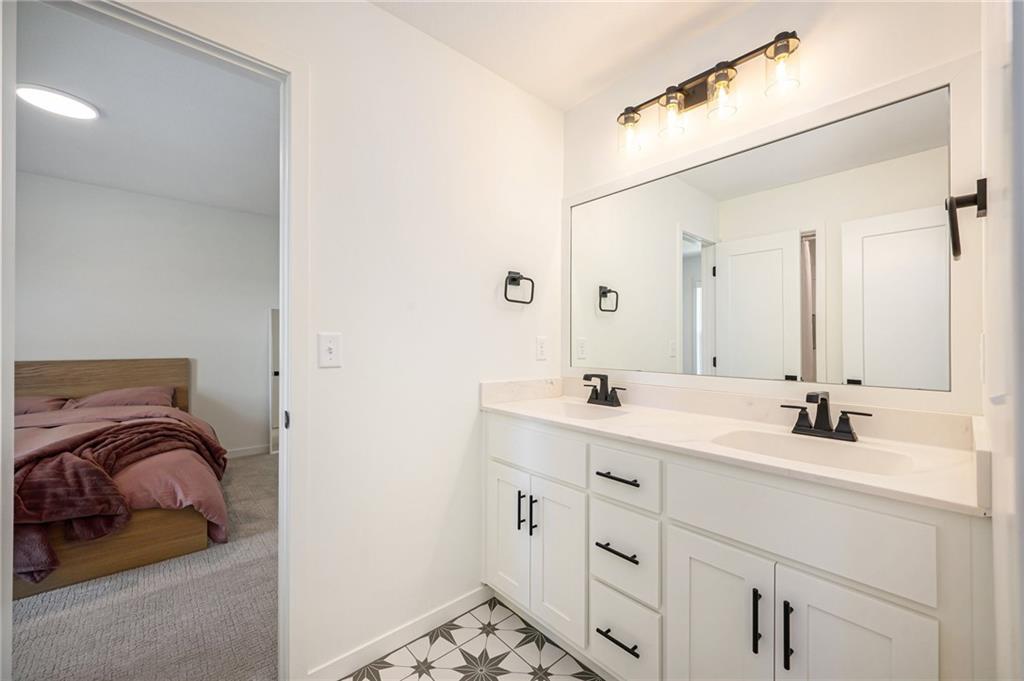
Bathroom with a white double-sink vanity, large mirror, and geometric tile floor beside a bedroom.
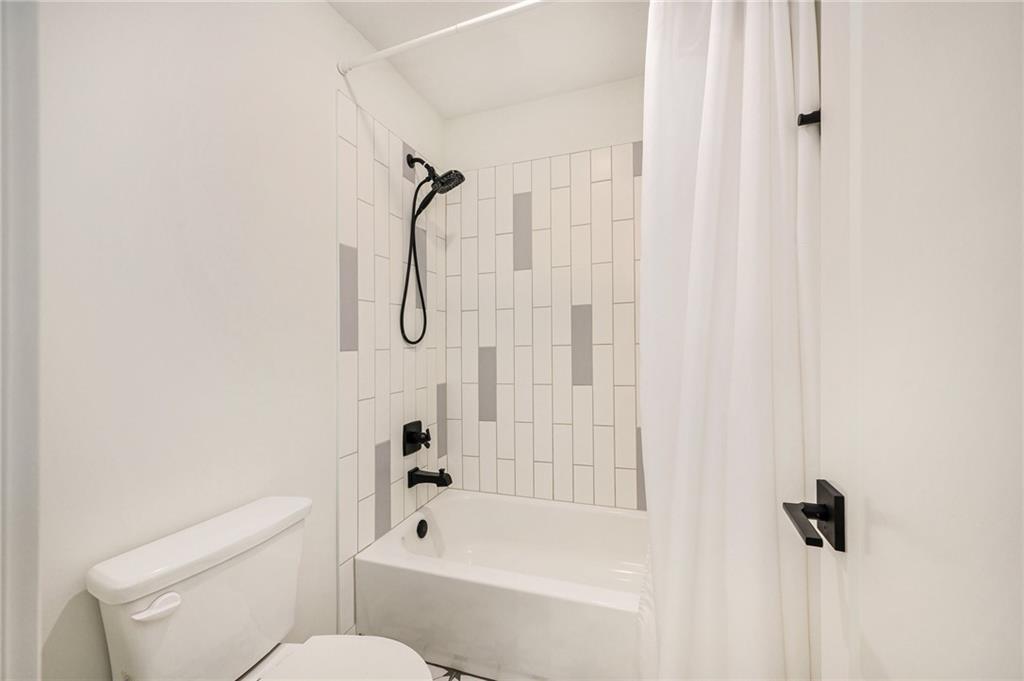
Bathroom with a white tub, black shower fixtures, and white tile with gray accents.
SEE ALL PHOTOS
Two-story house under construction with a two-car garage and grassy front yard.
Entry foyer with a black glass-paneled door, arched transom, carpeted stairs, and gold ring chandelier.
Living room with a white sectional, marble-surround fireplace, exposed wood beams, and wide windows.
Open-plan living room with white sofas, wood floors, and exposed ceiling beams leading into the kitchen.
Bright home office with a wooden desk and two monitors beside large windows.
Staged living room with white chairs, a round coffee table, and a window bench.
Kitchen and dining area with a dark island, wood flooring, and sliding doors to the lawn.
Kitchen with white cabinets, stainless steel appliances, and a wood-accented range hood.
Modern kitchen with a large dark island, white cabinetry, and stainless steel appliances.
Modern bathroom with a charcoal vanity, gold-tone fixtures, and wood-look flooring.
Mudroom with built-in black shelving, coat hooks, and a wood bench
Walk-in pantry with organized white shelves, food containers, baskets, and a mounted cordless vacuum.
Staged bedroom with a black paneled headboard wall, tray ceiling, and woven bench.
Bedroom with a white bed, black paneled accent wall, exposed wood beams, and large windows.
Bedroom with a white bed, black paneled accent wall, and exposed wood ceiling beams.
Modern bathroom with a dark double-sink vanity, two framed mirrors, and marble-look tile floors.
Bathroom with a glass-enclosed marble-look shower and freestanding soaking tub.
Walk-in closet with white built-in shelving, hanging clothes, and a large window.
Laundry room with stainless front-load machines, black cabinets, and patterned tile flooring.
Bedroom with a black bed frame, white bedding, desk, and window overlooking neighboring homes.
Bedroom with a gray bed, large windows, a desk, and an open doorway to the bathroom.
Bathroom with a black-framed glass shower, white vanity, and gray hexagonal tile floor.
Furnished bedroom with a wooden bed, pink bedding, beige carpet, and a wall-mounted television.
Bathroom with a white double-sink vanity, large mirror, and geometric tile floor beside a bedroom.
Bathroom with a white tub, black shower fixtures, and white tile with gray accents.
Courtesy of Real Broker, LLC-MO, Sandra Kenney Listing Contact:  
For Sale

3133 SW Summit View Trail

3133 SW Summit View Trail, Lee s Summit, MO 64082

$659,900
There's generous, open spaces and views abound in the Arybella 2 story. The main floor has an open great room and kitchen, with a formal dining room, a breakfast area, a half bath and a covered porch. Entering from the garage, there's a mud bench and coat closet. The main floor also has an office with a double French door entrance. The well-appointed kitchen offers plenty of cabinet storage and a walk-in pantry. Upstairs there are four bedrooms, three baths and a laundry room. The master suite is spacious and features a vaulted ceiling and a four-piece bathroom with large shower with 2 shower heads, free standing tub, double vanity and private toilet area. Past the bathroom is a large walk-in walk-in-closet with built ins.This is across the street from the large heated salt water subdivision pool and playground. Photos and virtual tour are of another finished house. Home is near completion, buyer may still be able to make some selections on tile, carpet, lighting. Lower level is not included in finish but the photos and virtual tour of another house are included for an idea of potential lower level finish.

10/10/2026 12:00PM - 5:00PM CDT

10/11/2026 12:00PM - 5:00PM CDT

4
beds

4
baths

2,612 Sq.Ft. LIVING AREA

9,611 Sq.Ft. lot

Sandra Kenney

Sandra Kenney

Emily Thornton

Emily Thornton

Features & Amenities

Interior

  • total bedrooms4
  • Total bathrooms4
  • full bathrooms3
  • half bathroom1
  • Laundry room Laundry Room, Upper Level
  • Flooring Carpet, Ceramic Floor, Wood
  • Fireplace Gas Starter, Great Room
  • APPLIANCES Dishwasher, Disposal, Microwave, Refrigerator, Gas Range
  • other interior Features Ceiling Fan(s), Custom Cabinets, Kitchen Island, Pantry, Vaulted Ceiling(s), Walk-In Closet(s)

Area & Lot

  • Status For Sale
  • OPEN HOUSE

    10/10/2026 12:00PM - 5:00PM CDT

    10/11/2026 12:00PM - 5:00PM CDT

  • Living Area2,612 Sq.Ft.
  • Lot Area9,611 Sq.Ft.
  • MLS® ID2624607
  • TypeResidential
  • YEAR BUILT2026
  • NeighborhoodJackson County
  • Architecture StylesTraditional
  • Elementary SchoolSummit Pointe
  • Middle SchoolSummit Lakes
  • High SchoolLee's Summit West
  • School DistrictLee's Summit

Exterior

  • Garage Space3.0
  • water SourcePublic
  • roofComposition
  • lot featuresCity Limits, City Lot, Sprinkler-In Ground
  • parkingAttached, Garage Faces Front
  • HEAT TYPEForced Air
  • AIR CONDITIONINGElectric
  • sewerPublic Sewer
  • HOA AmenitiesPlay Area, Pool
  • security FeaturesSmoke Detector(s)

Financial

  • Sales Price$659,900
  • HOA $864/yr
View Virtual Tour
Entry foyer with a black glass-paneled door, arched transom, carpeted stairs, and gold ring chandelier.

Schedule a Showing

We would love to show you our beautiful property. Please select your preferred date and time below. An agent will be in touch shortly to confirm your appointment.

Schedule a Showing

We would love to show you our beautiful property. Please select your preferred date and time below. An agent will be in touch shortly to confirm your appointment.

Thank you for your interest in 3133 SW Summit View Trail, Lee s Summit, MO 64082. We are reviewing your request and will be in touch shortly!

Mortgage Calculator

Estimate your monthly mortgage payment, including the principal and interest, property taxes, and HOA. Adjust the values to generate a more accurate rate.

All estimates are provided for informational purposes only. Actual amounts may vary.
$0,000 Your Payment 20 15 65
$0,000 Your Payment

Jackson County

Explore

Partner with The Kenney Team

Let our expertise guide you to success. Connect with us today and take the first step toward your real estate goals.

Follow Us on Instagram