3137 SW Summit View Trail
SEE ALL PHOTOS
3137 SW Summit View Trail
Courtesy of Real Broker, LLC-MO, Sandra Kenney Listing Contact:  
Sold

3137 SW Summit View Trail

3137 SW Summit View Trail, Lee s Summit, MO 64082

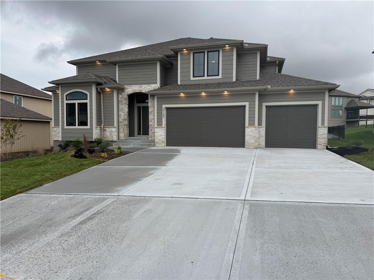
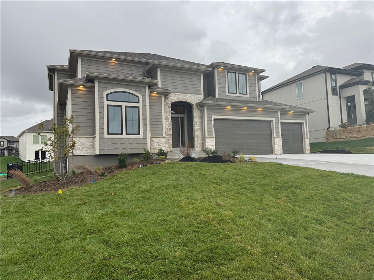
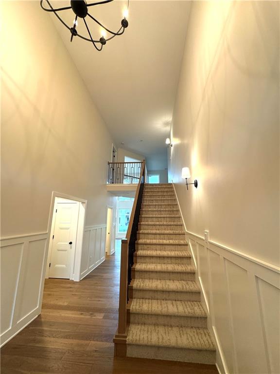
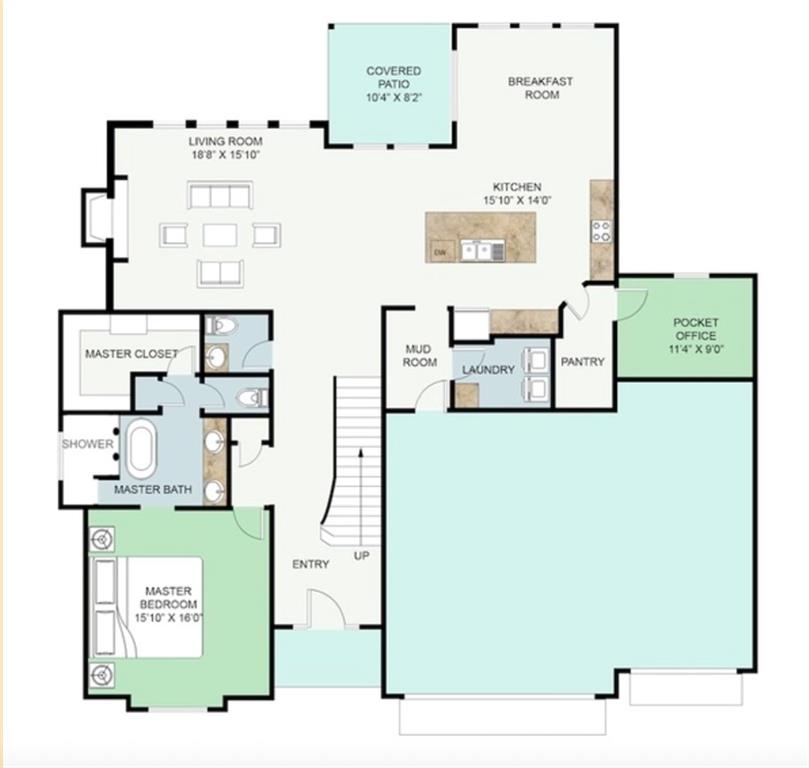
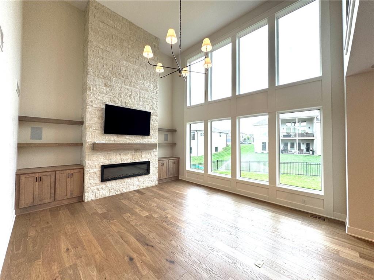
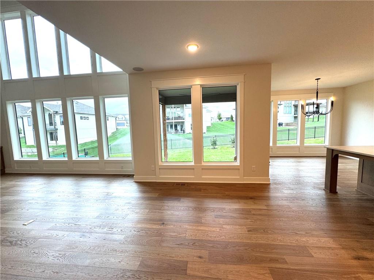
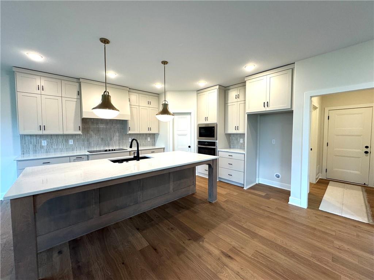
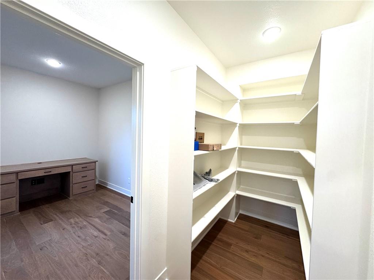
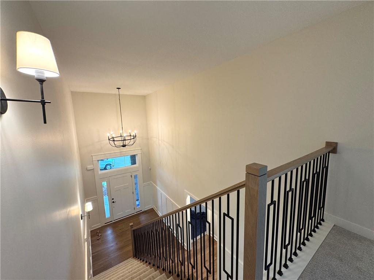
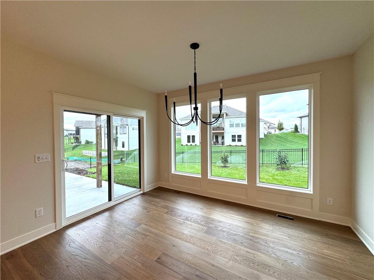
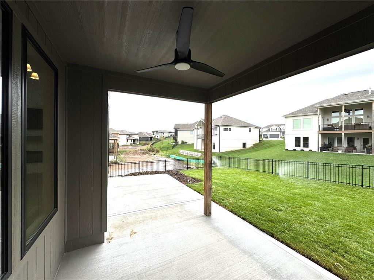
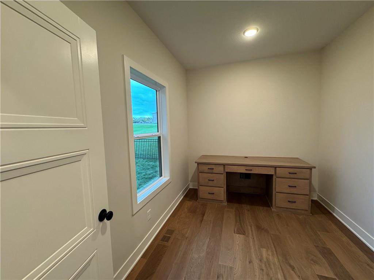
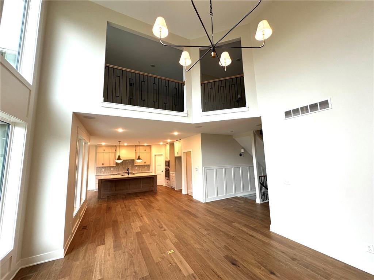
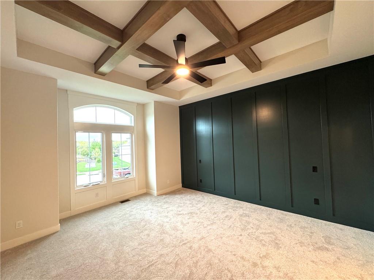
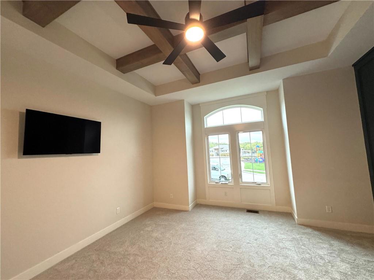
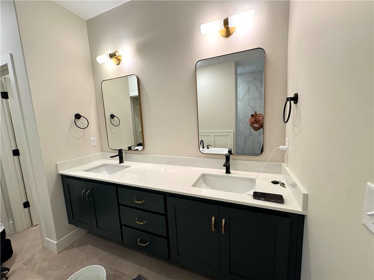
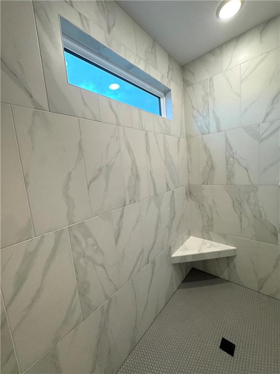
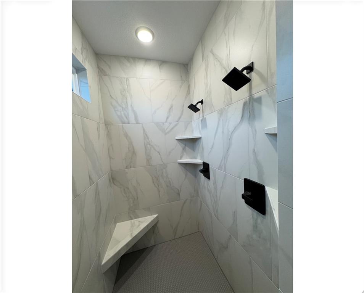
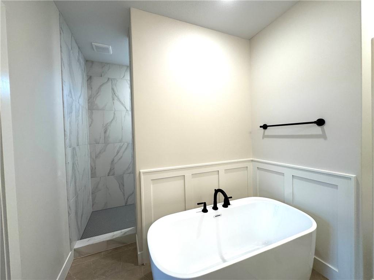
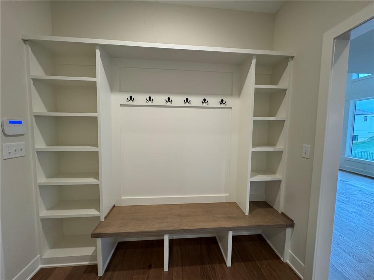
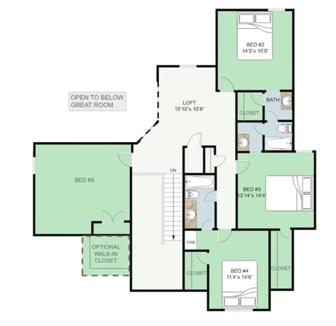
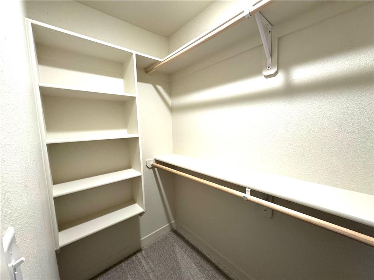
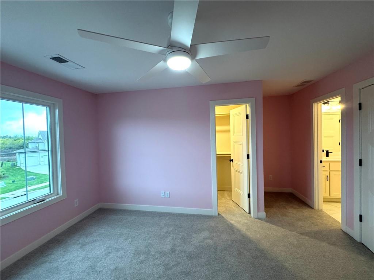
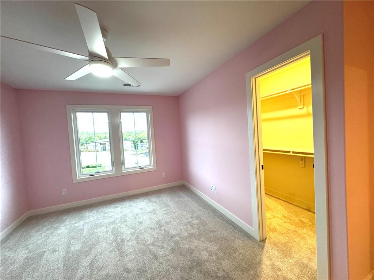
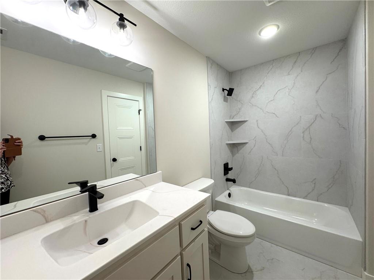
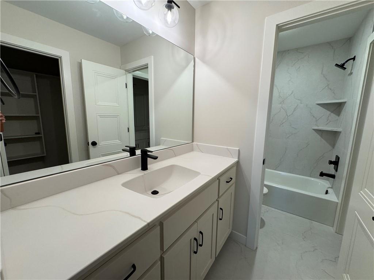
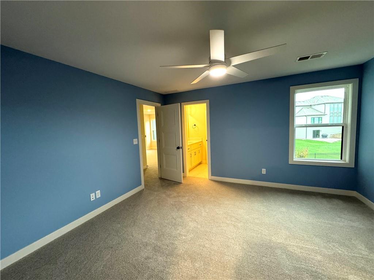
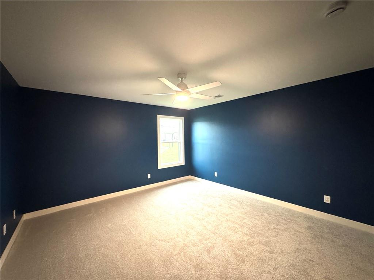
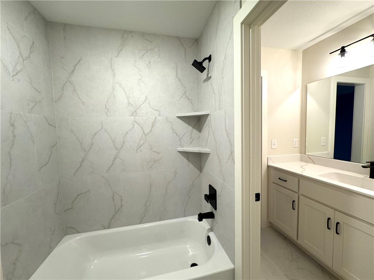
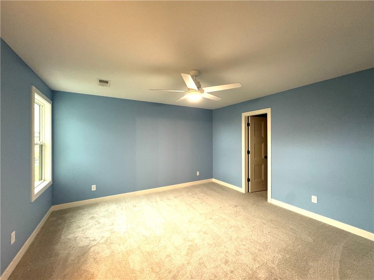
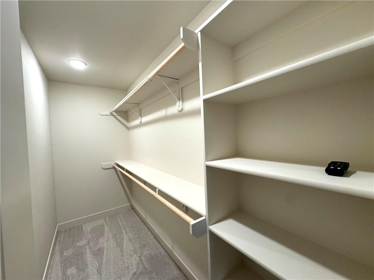
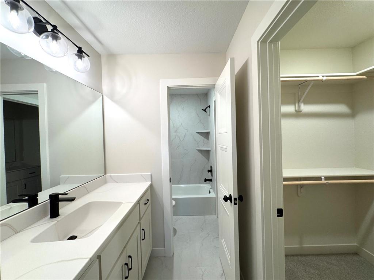
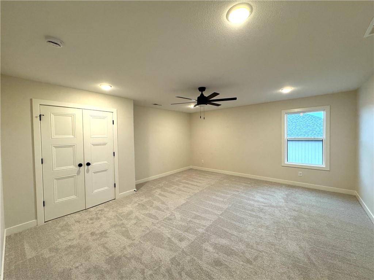
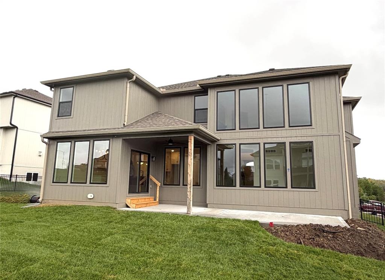
Getting Finished with tile, buyers are making selections but you can still come look! One of the best 1 1/2 selling plans in our subdivision, the Durango features a spectacular 2-story window wall in the Great Room on the main level. The virtual tour included has a similar finished house the builder has finished previously. Tall built-ins flanking the tall fireplace. The well-appointed kitchen will have granite installed this week breakfast island, gas range, walk-in pantry, and display cabinets to show off your collection. Selections have been made with a professional designer for painting, tile, tops and flooring. The layout includes an office off the kitchen which is convenient & private. The spacious Master bedroom has beams in the ceiling and a great master bathroom, walk-in tile shower, soaker tub, double vanity and walk-in closet. The 4 bedrooms upstairs are spacious. Two bedrooms are adjoined with a Jack&Jill bath, and 2 additional bedrooms access the hall bath with 1 being expanded. There is a loft on the 2nd floor overlooking the 2 story window wall in the great room. Photos and Virtual tour are of another finished house like this. Please call sales office for an appointment by zoom or in person.

5
beds

4
baths

3,330 Sq.Ft. LIVING AREA

9,600 Sq.Ft. lot

Sandra Kenney

Sandra Kenney

Emily Thornton

Emily Thornton

Features & Amenities

Interior

  • total bedrooms5
  • Total bathrooms4
  • full bathrooms3
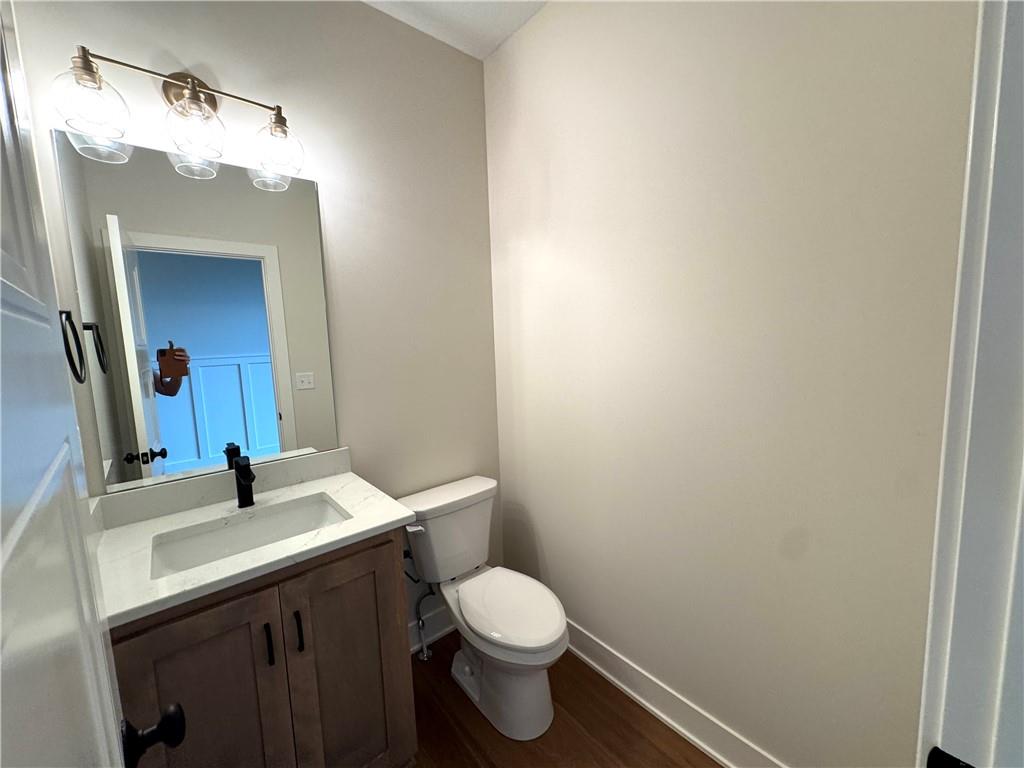
  • half bathroom1
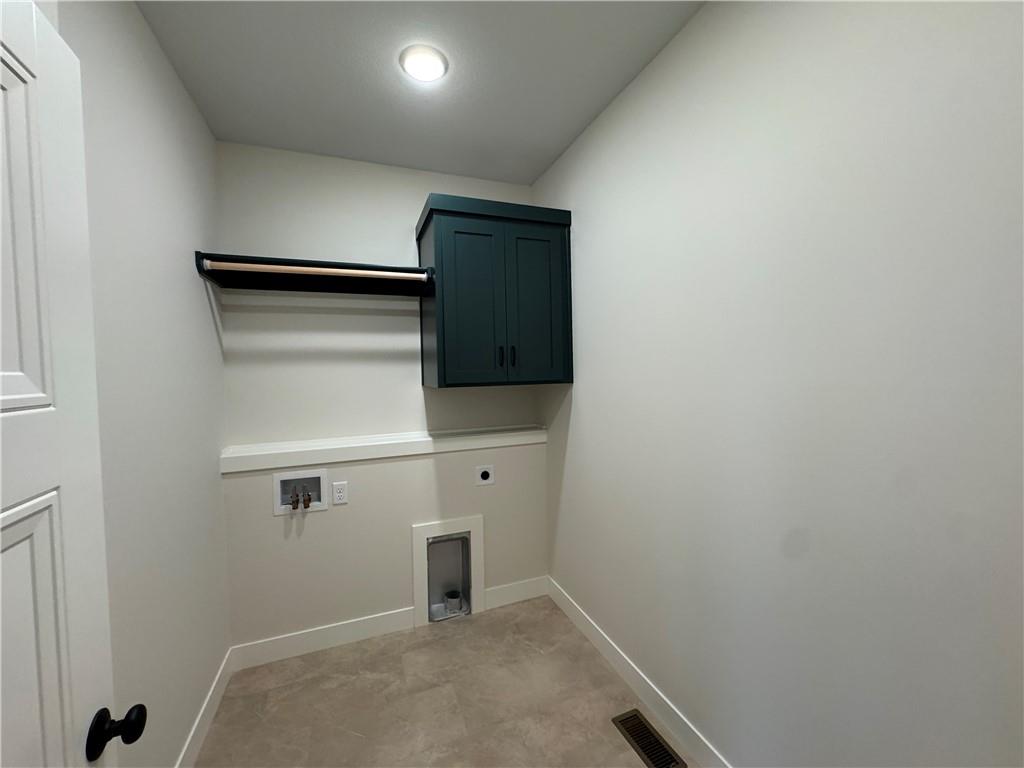
  • Laundry room Main Level, Off The Kitchen
  • Flooring Carpet, Ceramic Floor, Wood
  • Fireplace Gas Starter, Great Room
  • APPLIANCES Cooktop, Dishwasher, Disposal, Humidifier, Microwave, Built-In Oven, Electric Range
  • other interior Features Ceiling Fan(s), Custom Cabinets, Kitchen Island, Pantry, Vaulted Ceiling(s)

Area & Lot

  • Status Sold
  • Date Sold October 16, 2026
  • Living Area3,330 Sq.Ft.
  • Lot Area9,600 Sq.Ft.
  • MLS® ID2624609
  • TypeResidential
  • YEAR BUILT2026
  • NeighborhoodJackson County
  • Architecture StylesTraditional
  • Elementary SchoolSummit Pointe
  • Middle SchoolSummit Lakes
  • High SchoolLee's Summit West
  • School DistrictLee's Summit

Exterior

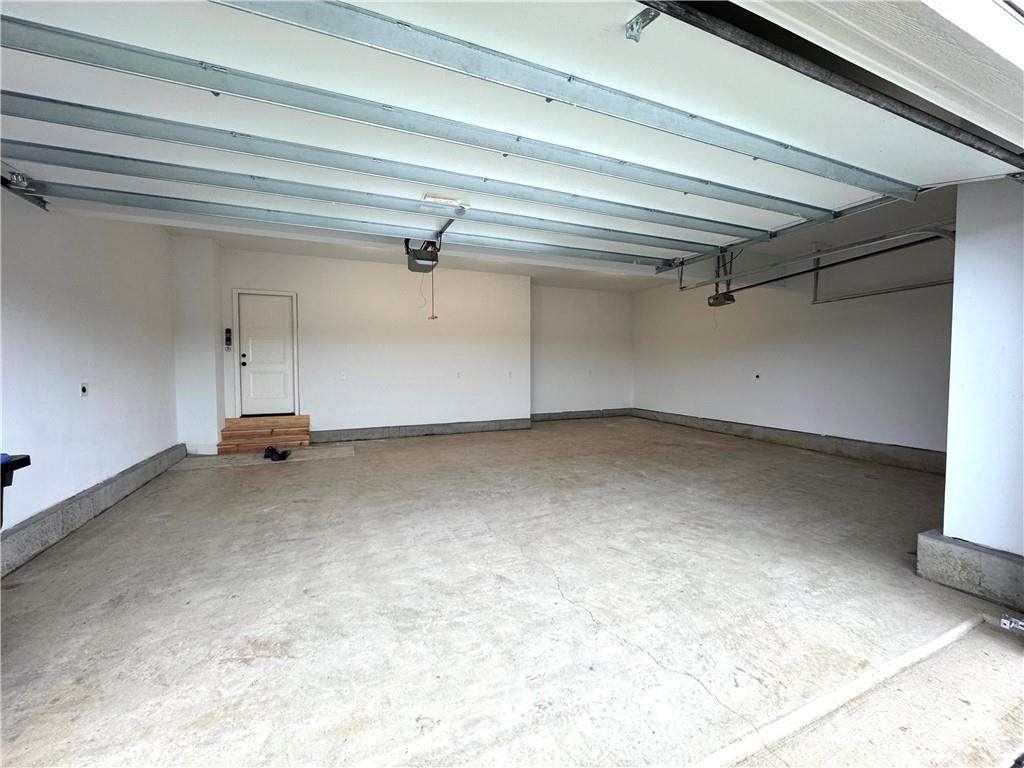
  • Garage Space3.0
  • water SourcePublic
  • roofComposition
  • lot featuresCity Lot, Cul-De-Sac, Sprinkler-In Ground
  • parkingAttached, Garage Faces Front
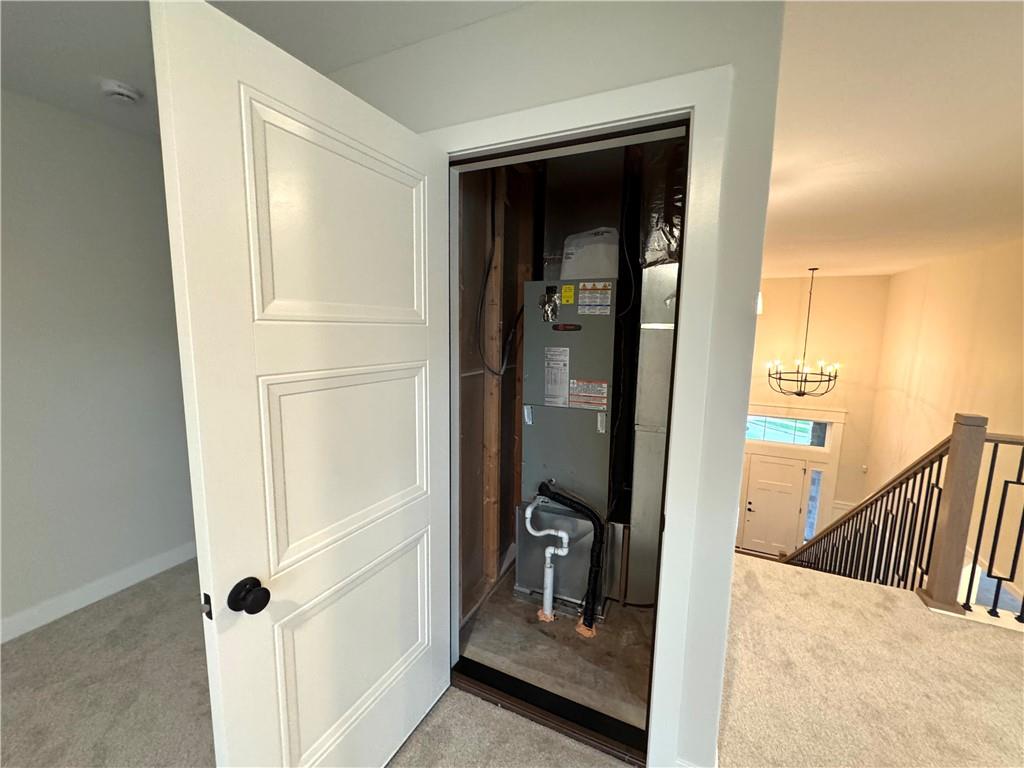
  • HEAT TYPEHeatpump/Gas
  • AIR CONDITIONINGHeat Pump
  • sewerPublic Sewer
  • HOA AmenitiesPlay Area, Pool
  • security FeaturesSmoke Detector(s)

Financial

  • Price Upon Request
View Virtual Tour

Jackson County

Explore

Partner with The Kenney Team

Let our expertise guide you to success. Connect with us today and take the first step toward your real estate goals.

Follow Us on Instagram