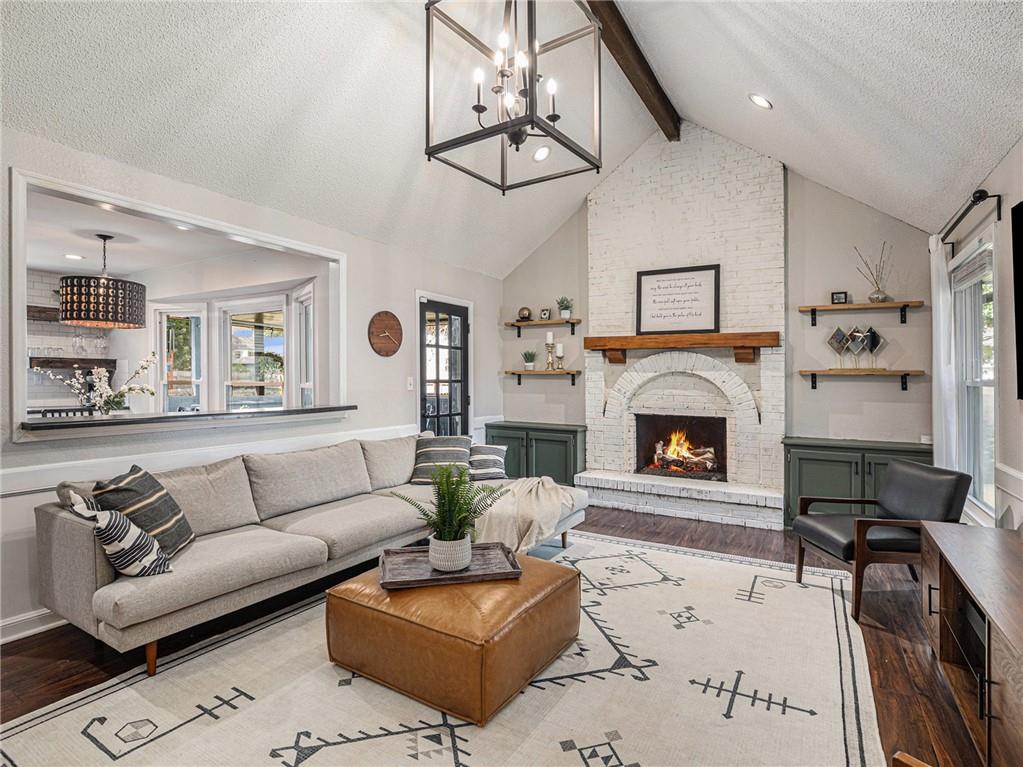
Living room with a vaulted ceiling, white brick fireplace, gray sofa, and geometric rug.
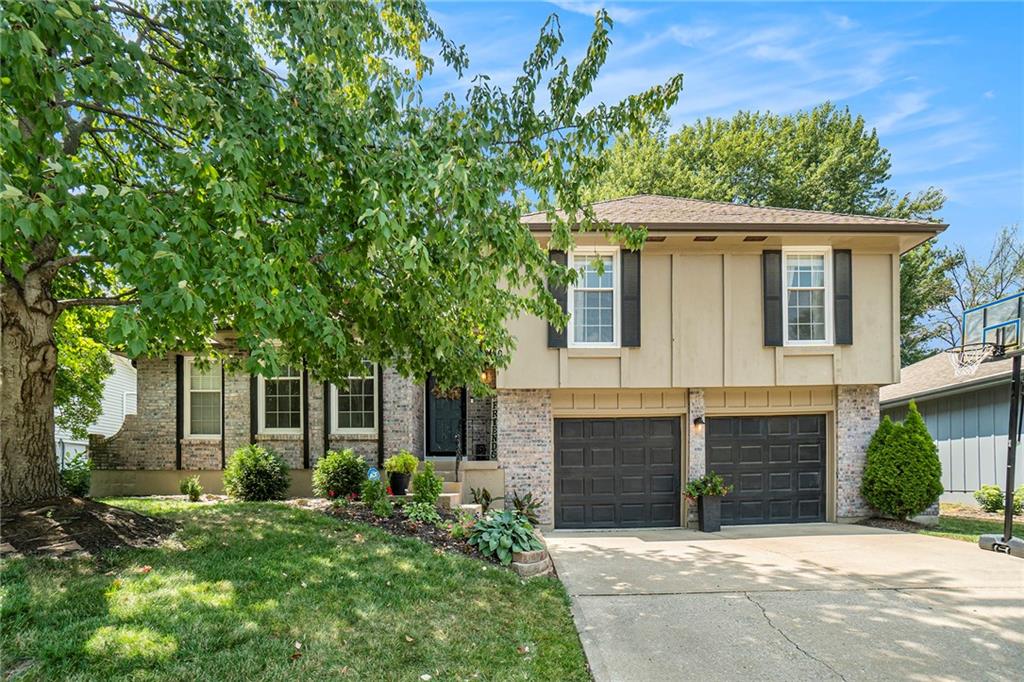
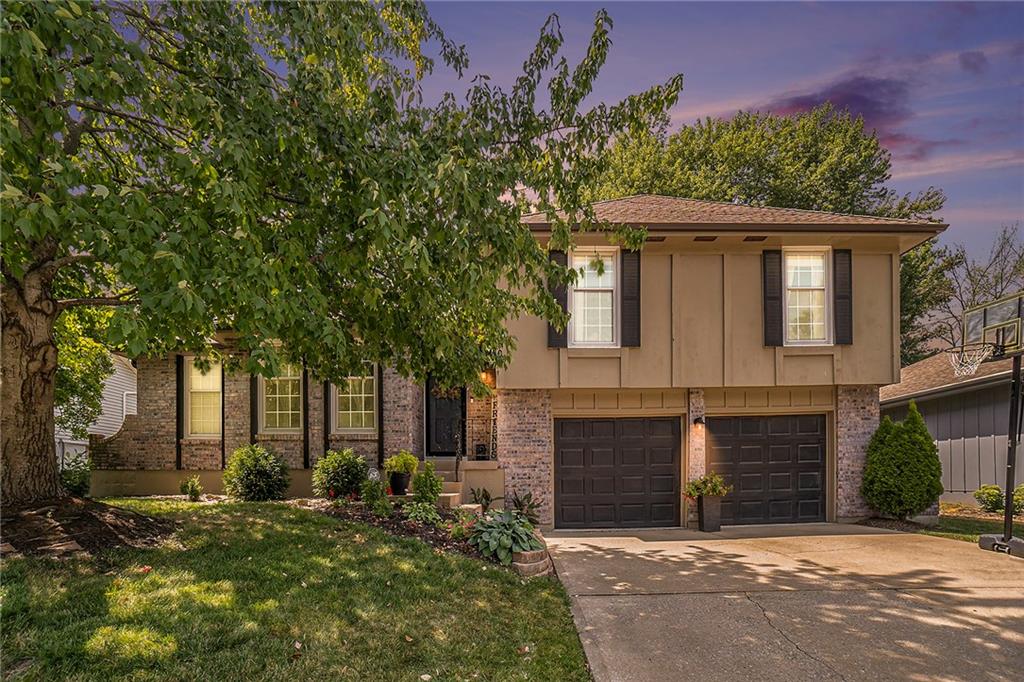
Two-story brick-and-tan house with a double garage, shaded by a large tree.
Home entryway with a white front door, carpeted stairs, and a built-in divider with open shelves.
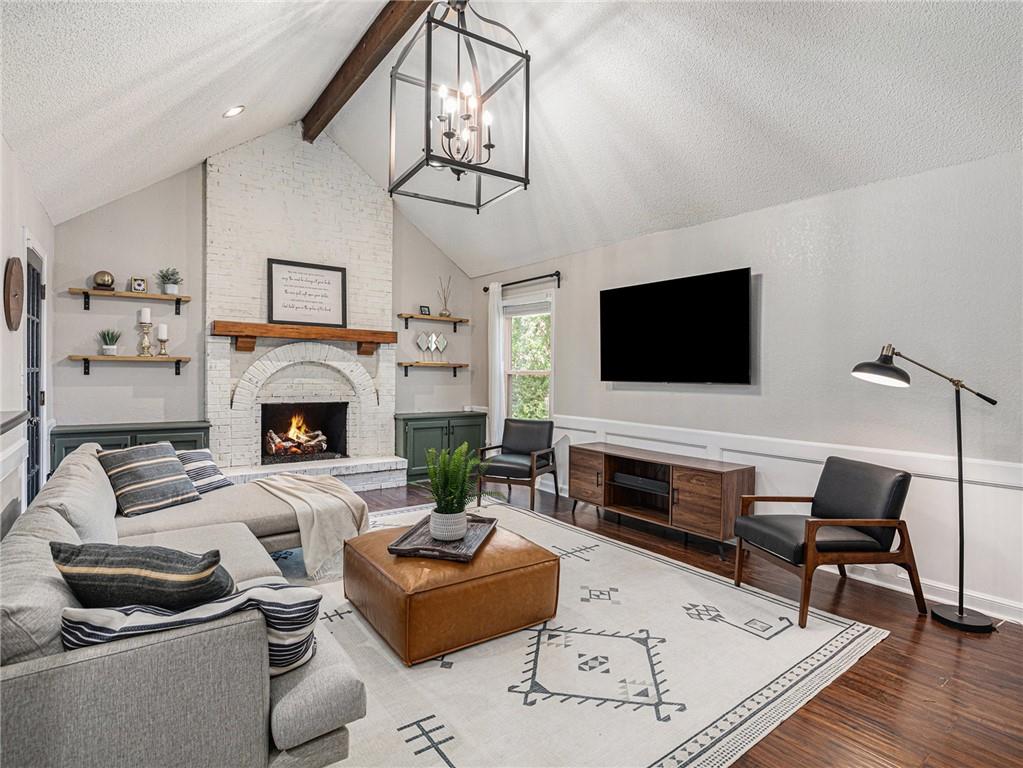
Living room with a white brick fireplace, vaulted ceiling, and gray sectional sofa.
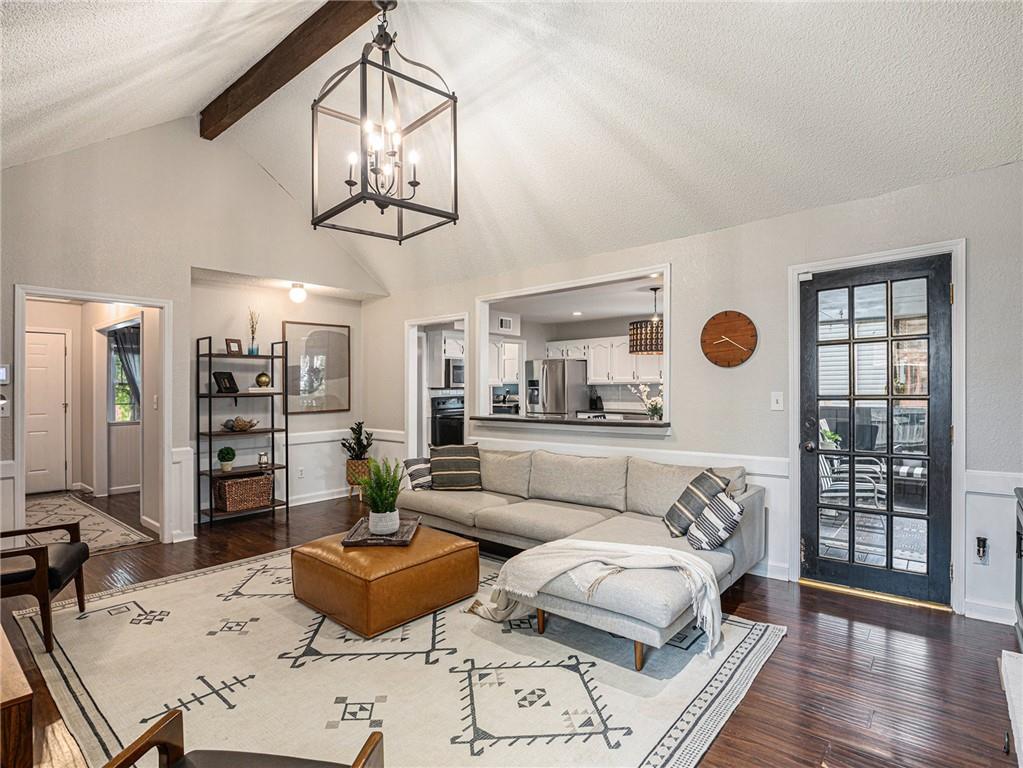
Living room with a light sectional, patterned rug, exposed beam, and glass door to the patio.
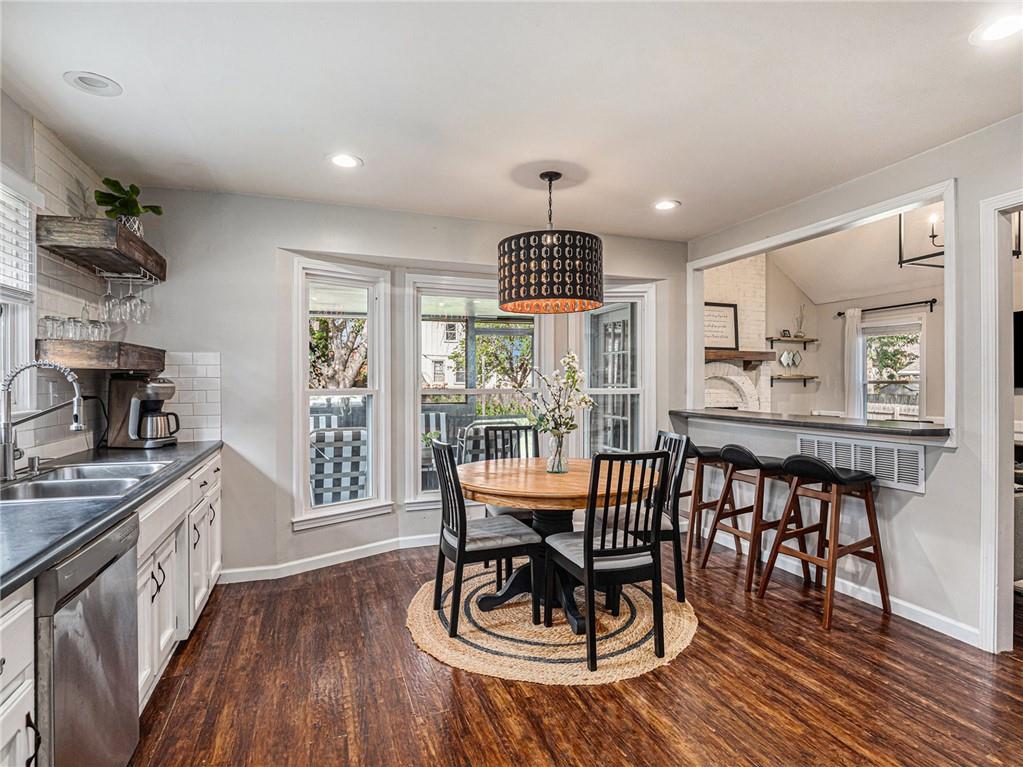
Dining area with a round wooden table, black chairs, and a wide pass-through to a room with a fireplace.
Kitchen and dining area with white cabinetry, dark wood floors, and a round wooden table.
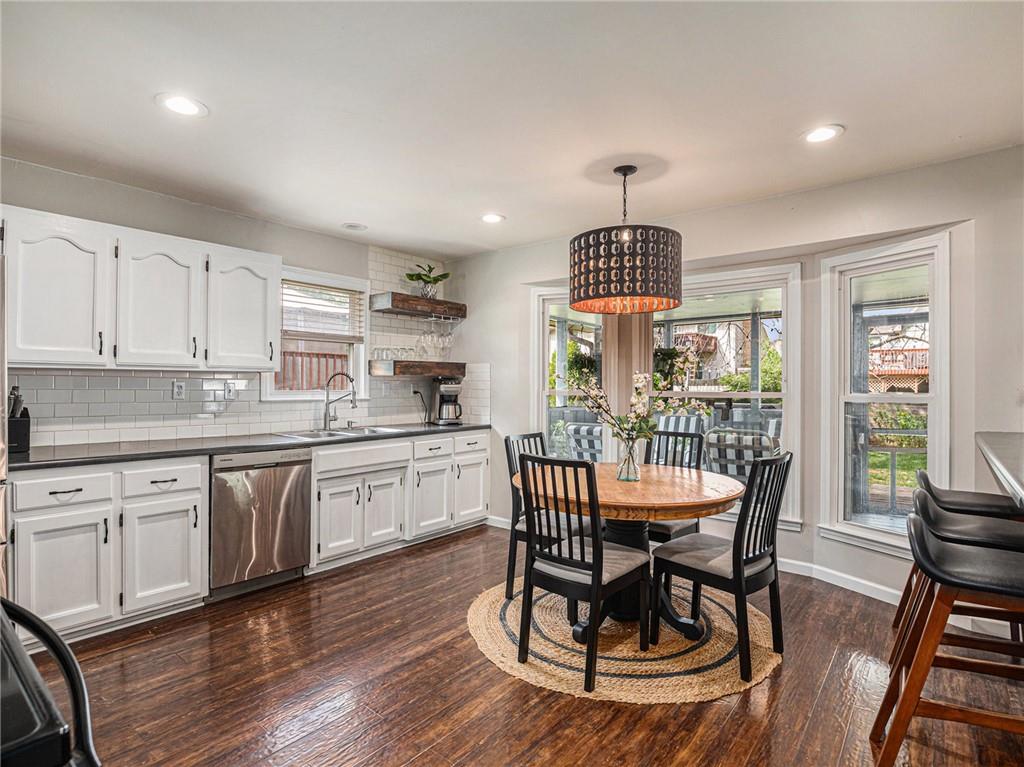
Kitchen and dining area with white cabinets, dark wood floors, and a round table by large windows.
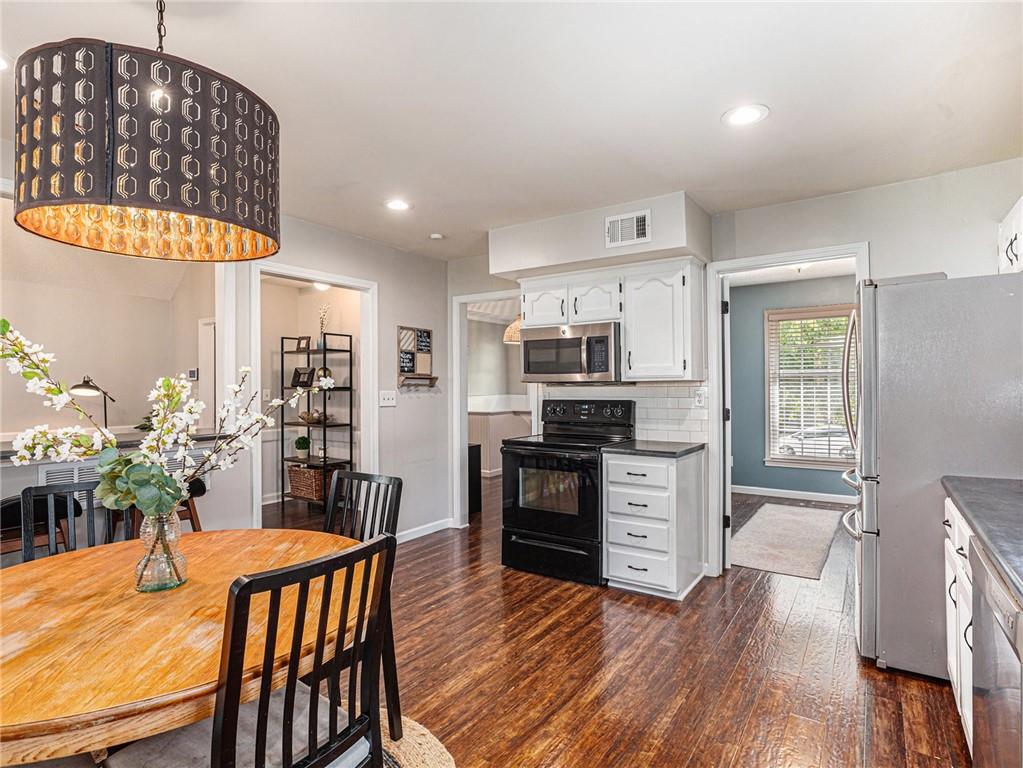
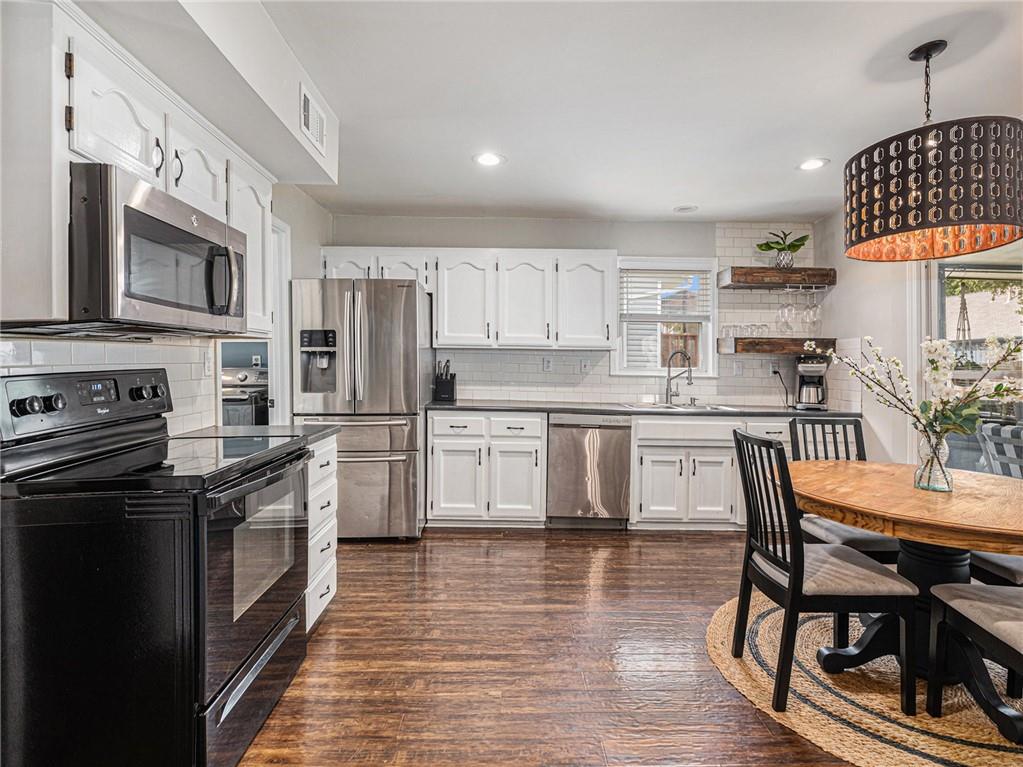
Kitchen with white cabinets, stainless steel appliances, dark wood floors, and an adjoining dining area.
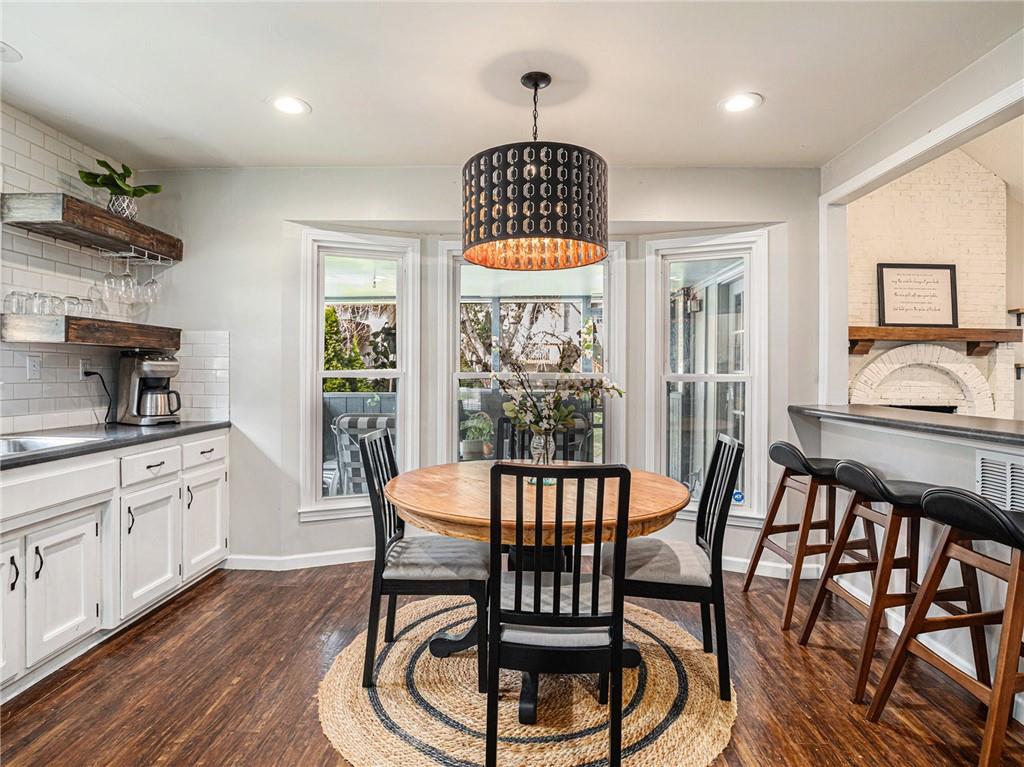
Kitchen dining area with a round wooden table, bay windows, breakfast bar, and brick fireplace.
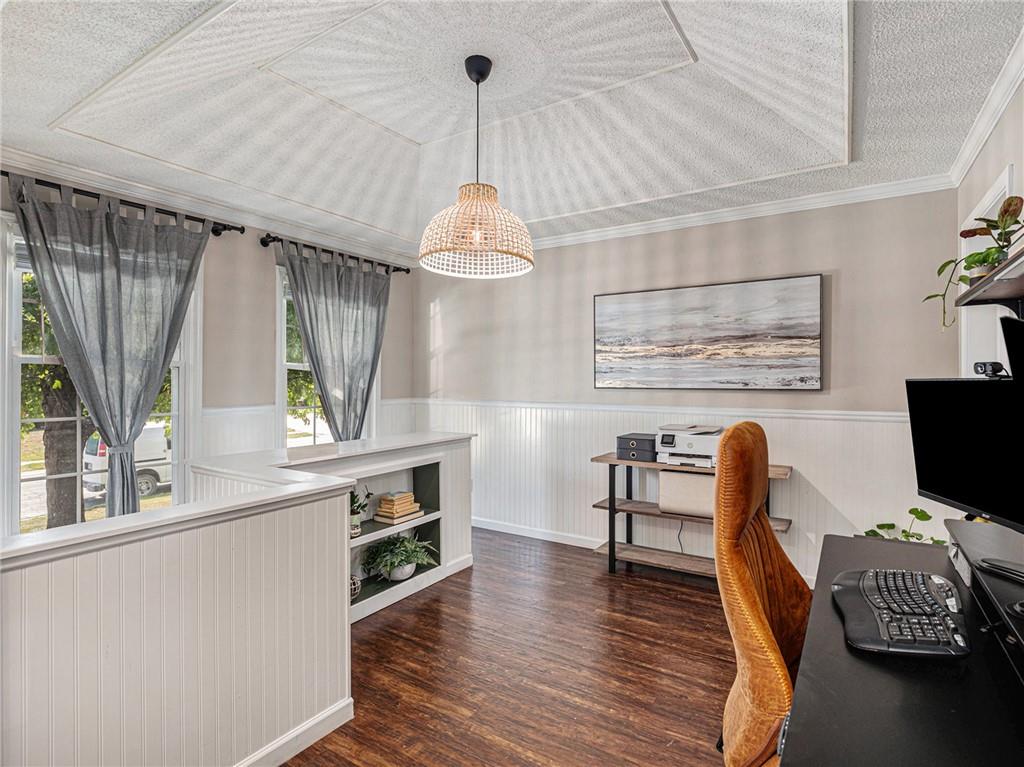
Home office with beadboard wainscoting, curtained windows, and an orange desk chair.
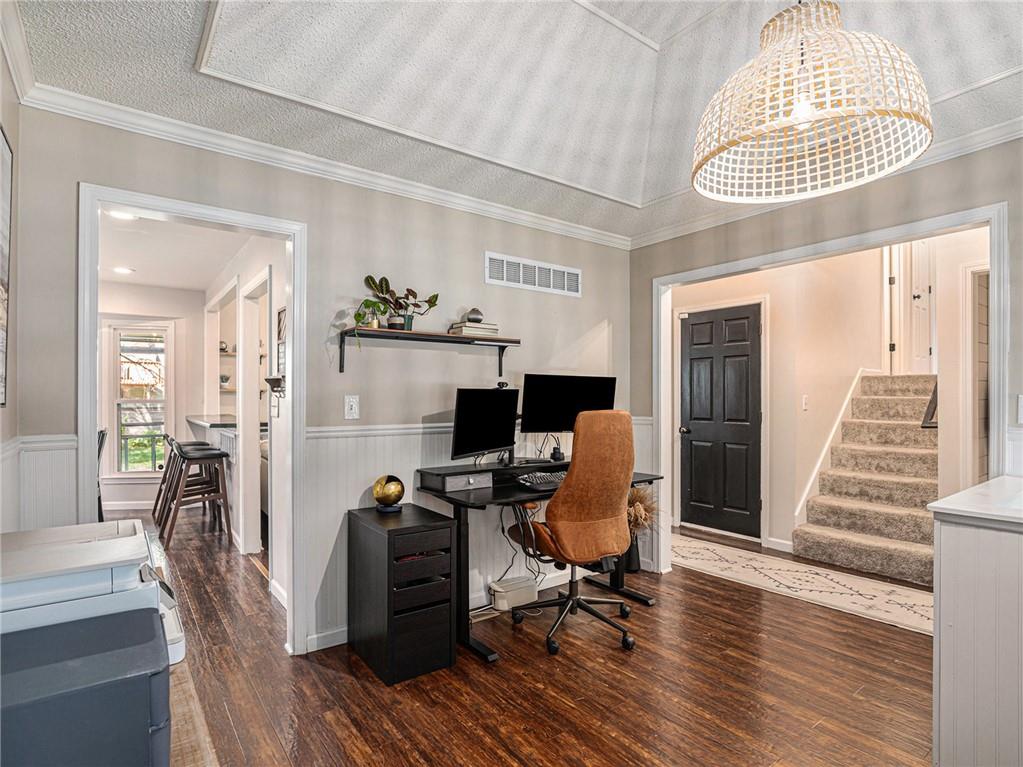
Home office with dual monitors, a rust-colored chair, and a hallway beside carpeted stairs.
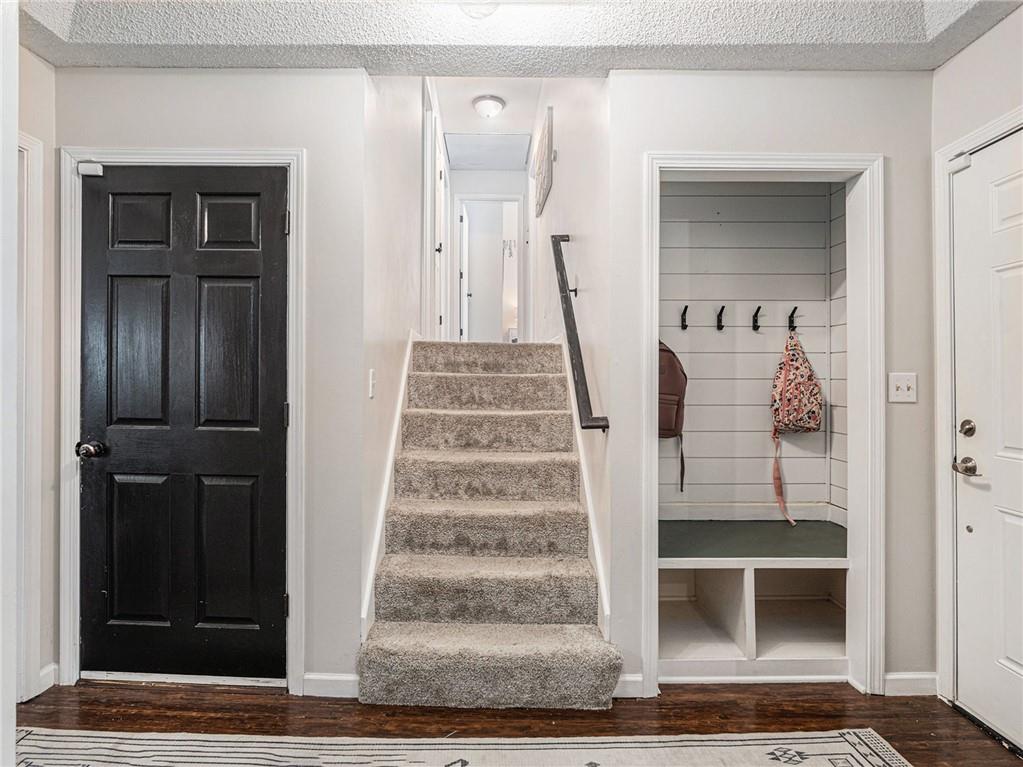
Entryway with carpeted stairs and a built-in mudroom nook with hooks and cubbies.
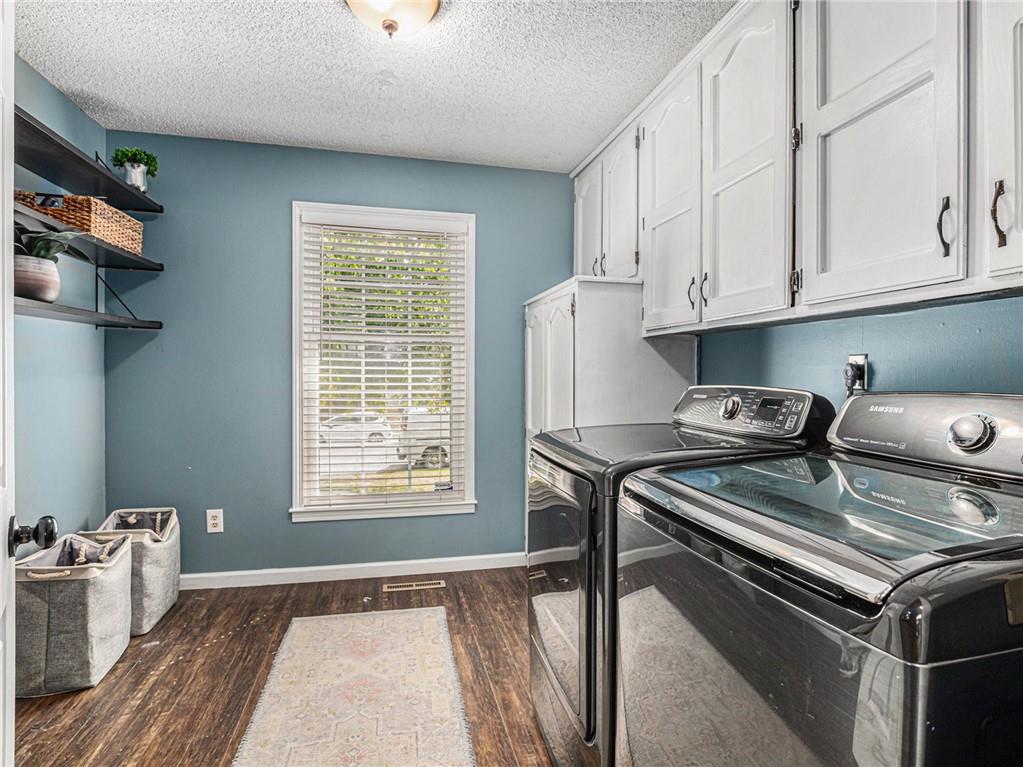
Laundry room with front-loading washer and dryer, white cabinets, and blue walls.
Staged bedroom with a bed against a dark blue wall and a window with gray curtains.
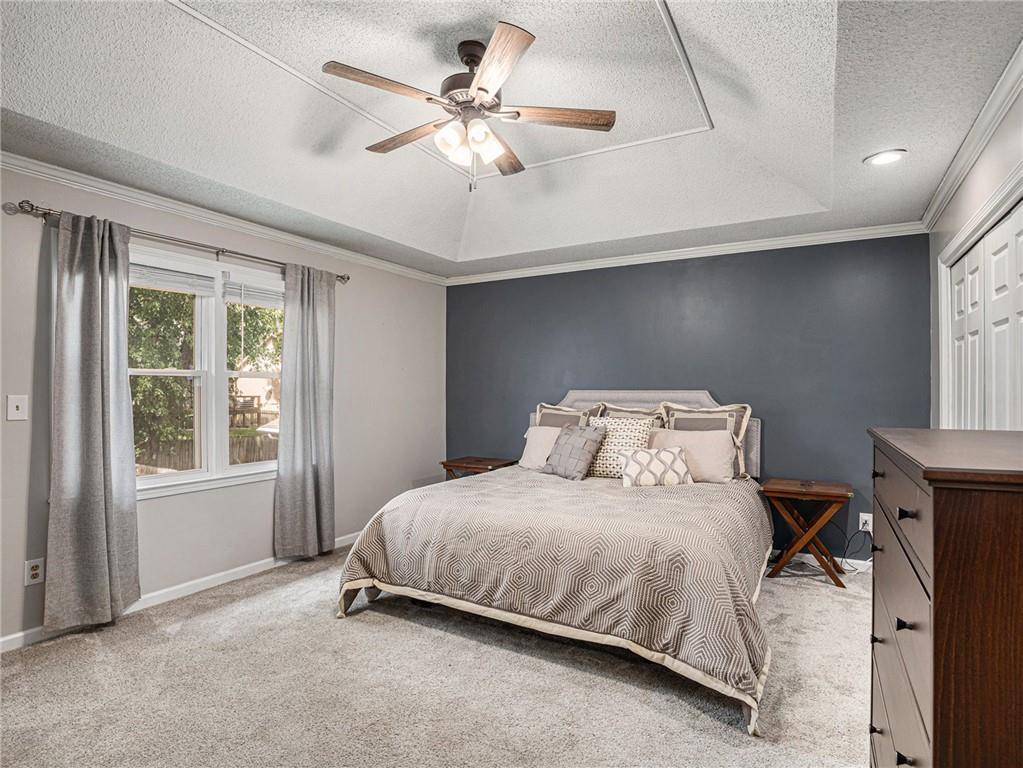
Furnished bedroom with a bed against a dark accent wall and a tray ceiling with a ceiling fan.
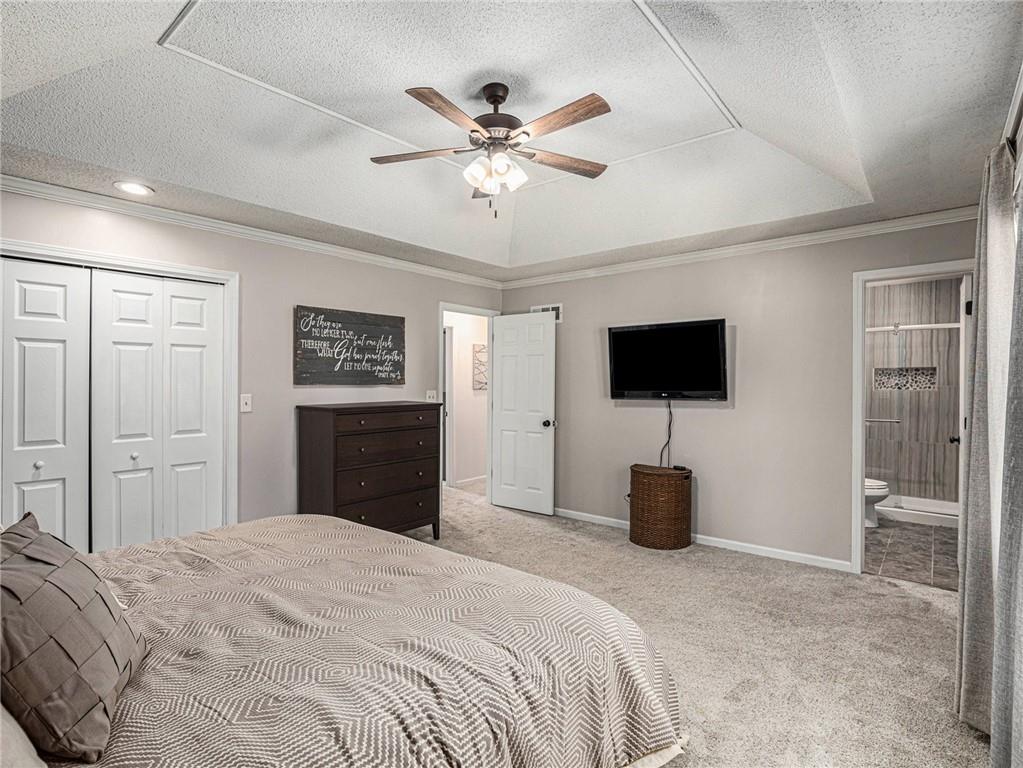
Furnished bedroom with a tray ceiling, ceiling fan, dark dresser, and adjoining bathroom.
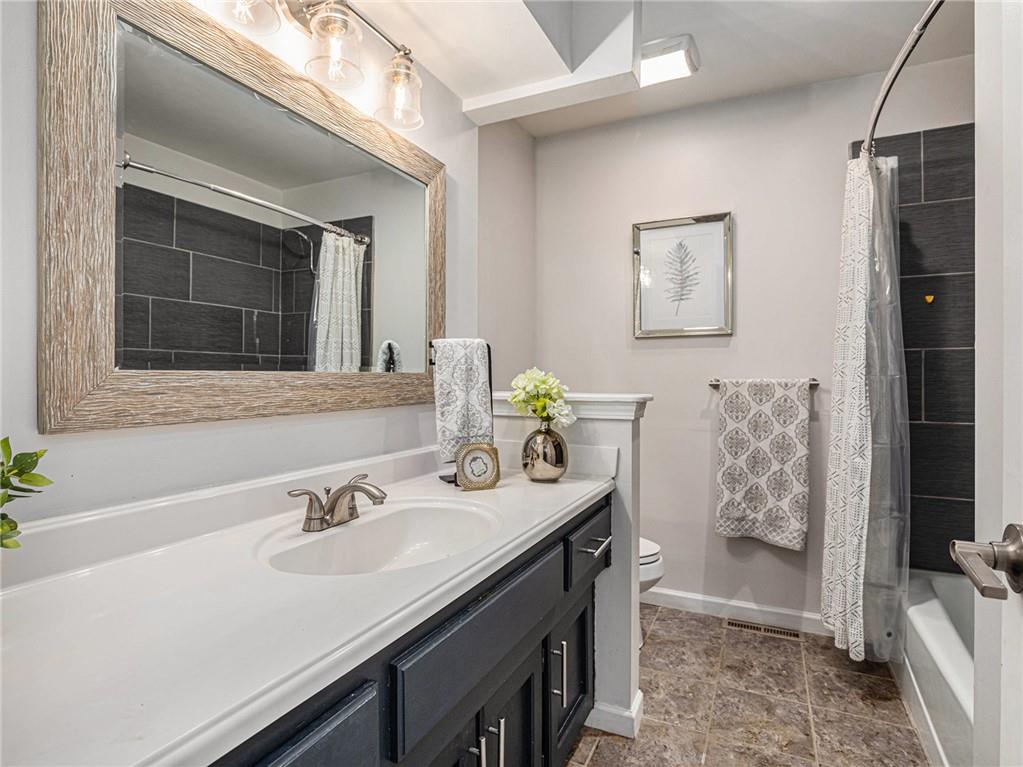
Bathroom with a dark vanity, large wood-framed mirror, and dark tile around the tub and shower.
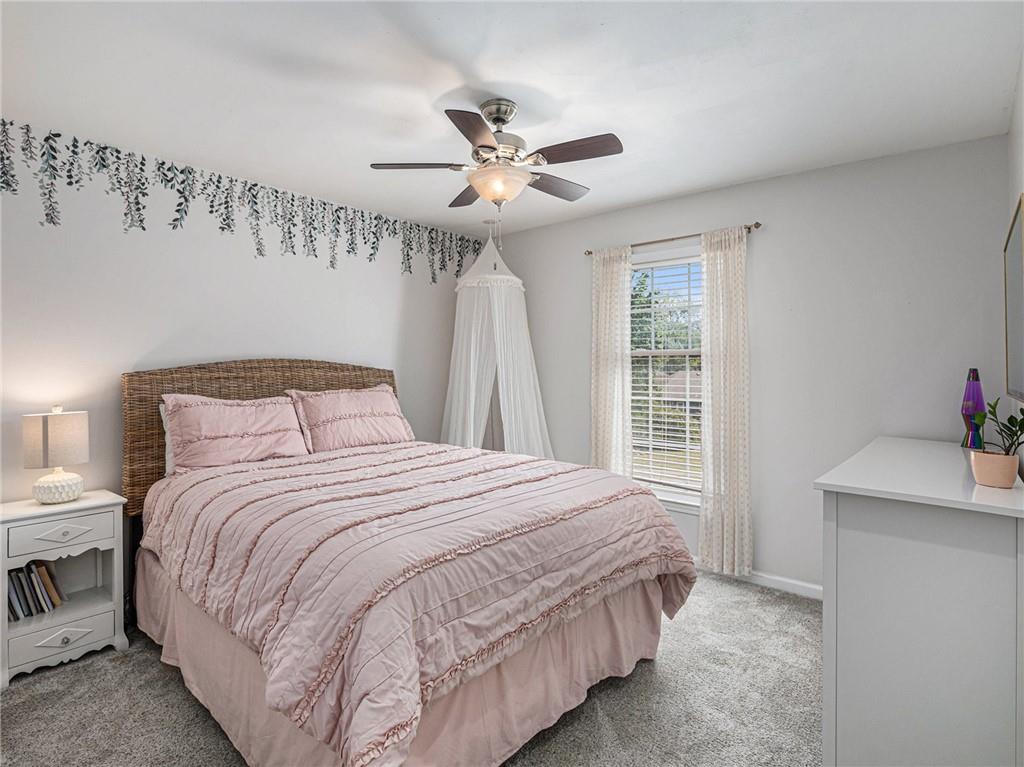
Bedroom with a pink quilted bed, woven headboard, and white sheer curtains.
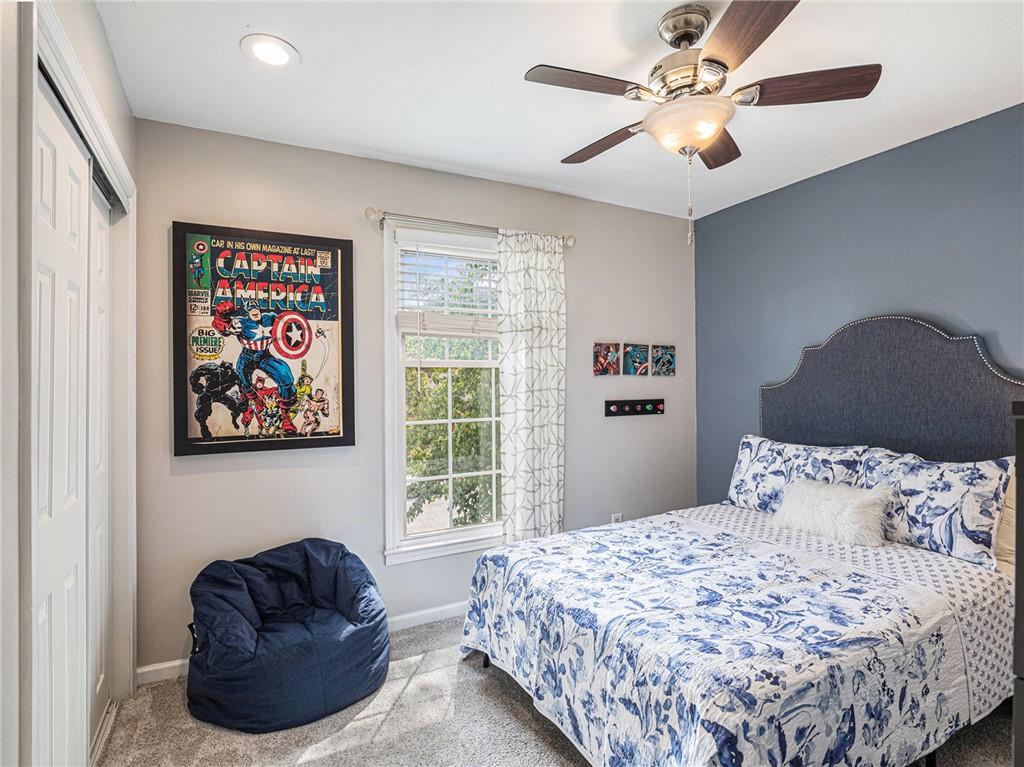
Bedroom with blue-and-white floral bedding, a blue accent wall, and framed Captain America comic art.
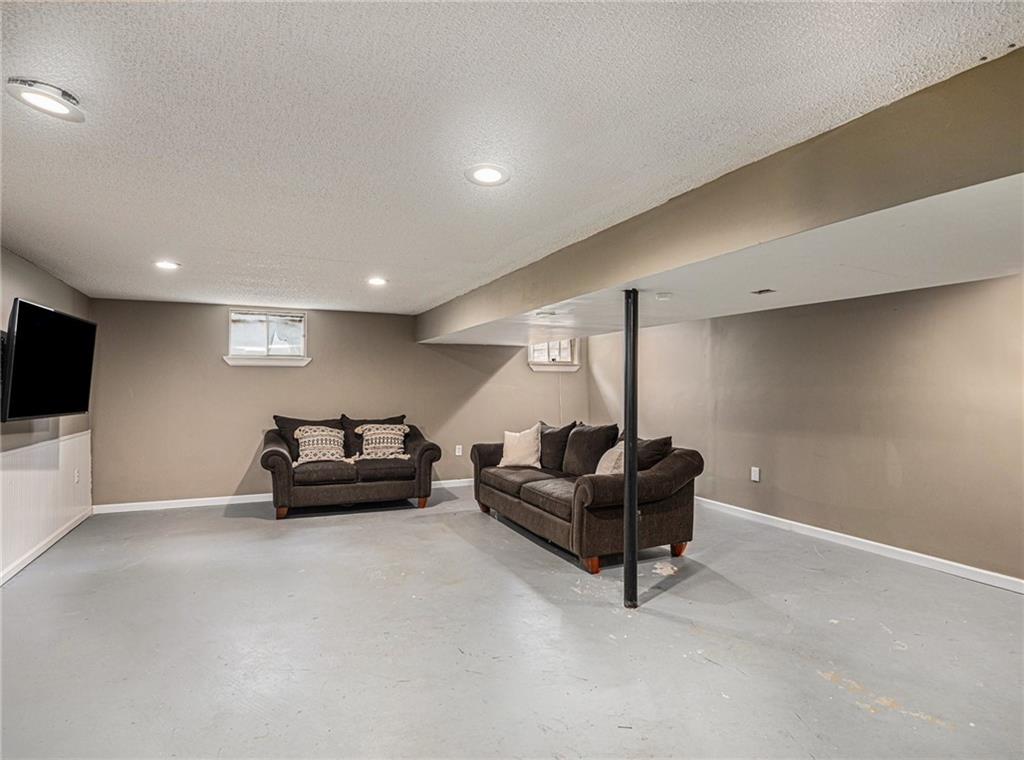
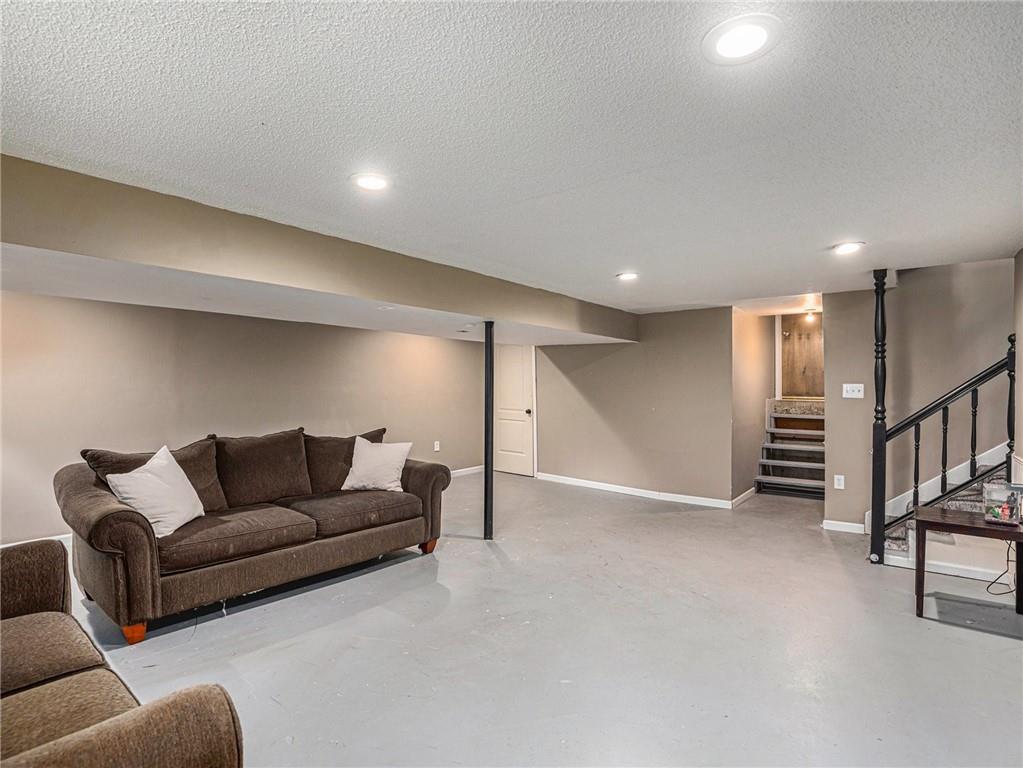
Basement living area with two dark sofas, a wall-mounted TV, and a central support post.
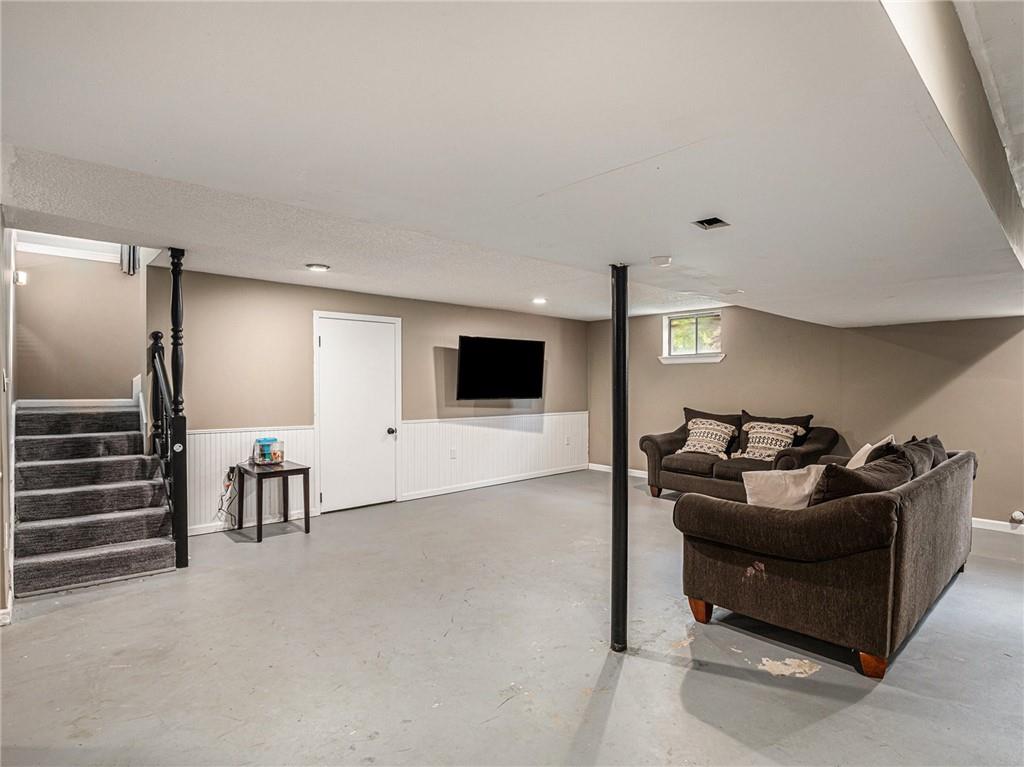
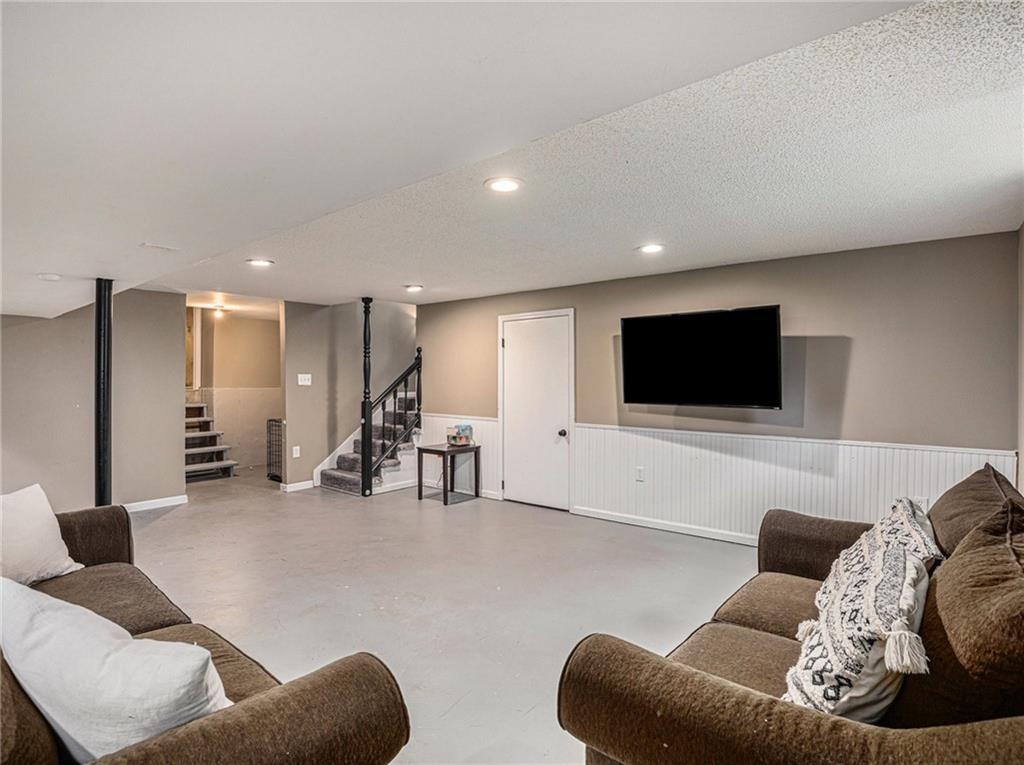
Furnished basement living area with two sofas and a wall-mounted television beside the carpeted stairs.
Basement living area with a brown sofa, support post, and staircase.
Basement living area with brown sofas, a wall-mounted TV, and stairs with a dark railing.
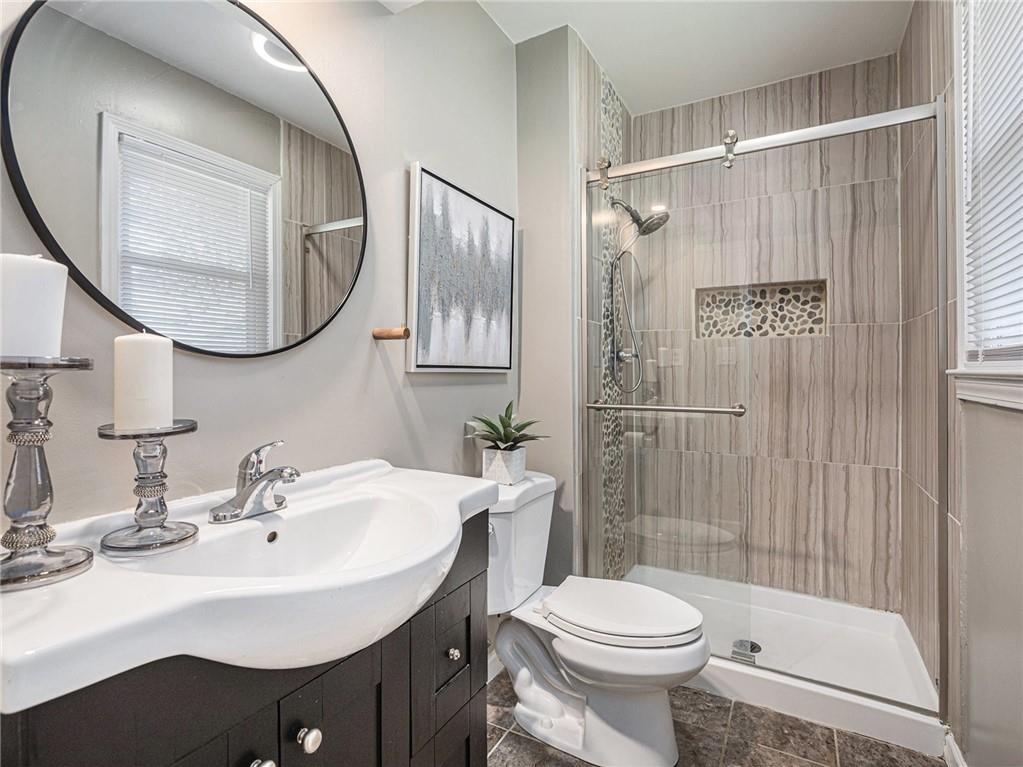
Bathroom with a dark vanity and round mirror beside a glass-enclosed tiled shower.
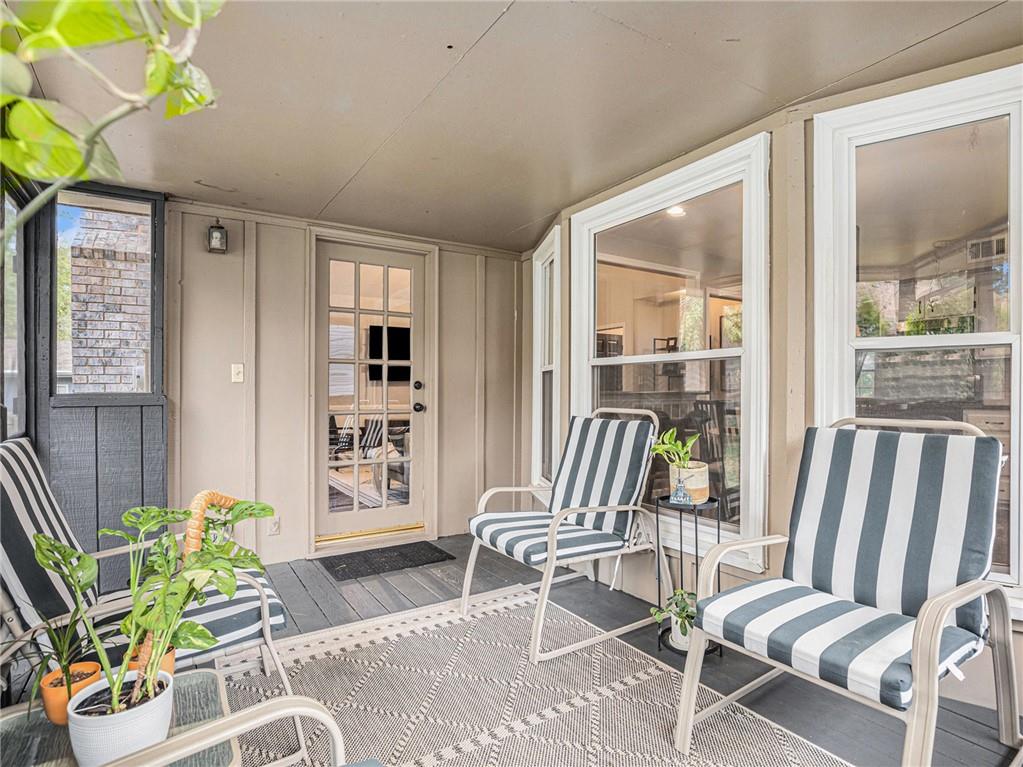
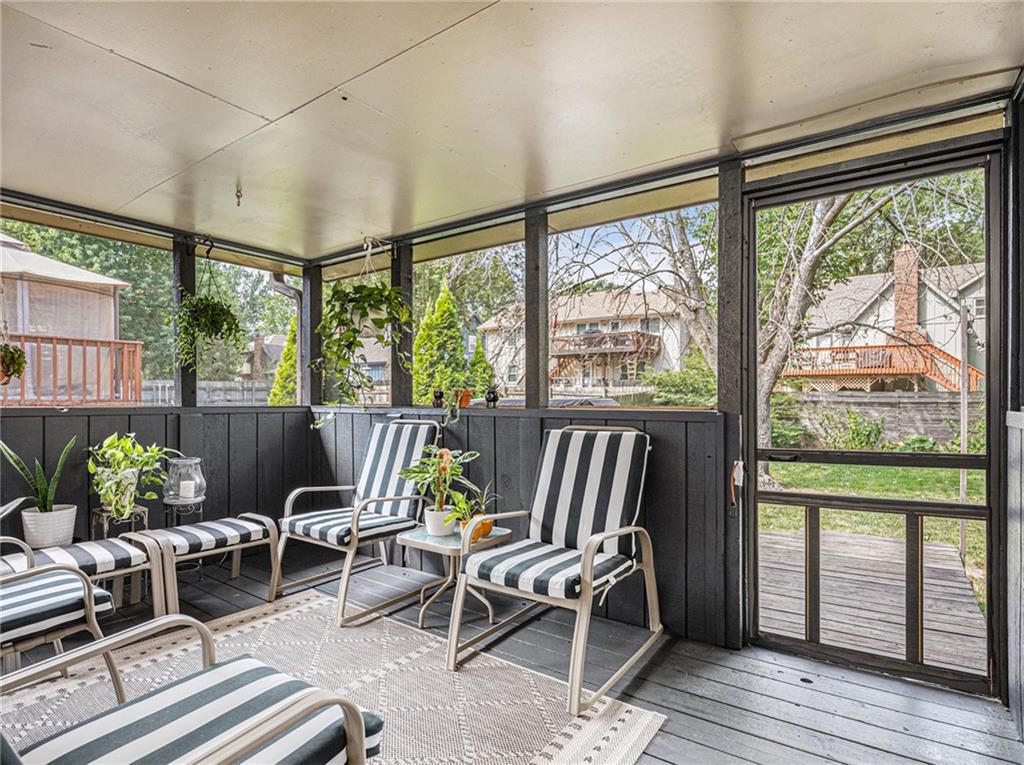
Enclosed porch with striped patio chairs, large windows, and potted plants.
Screened-in porch with striped lounge chairs, potted plants, and views of the backyard and neighboring homes.
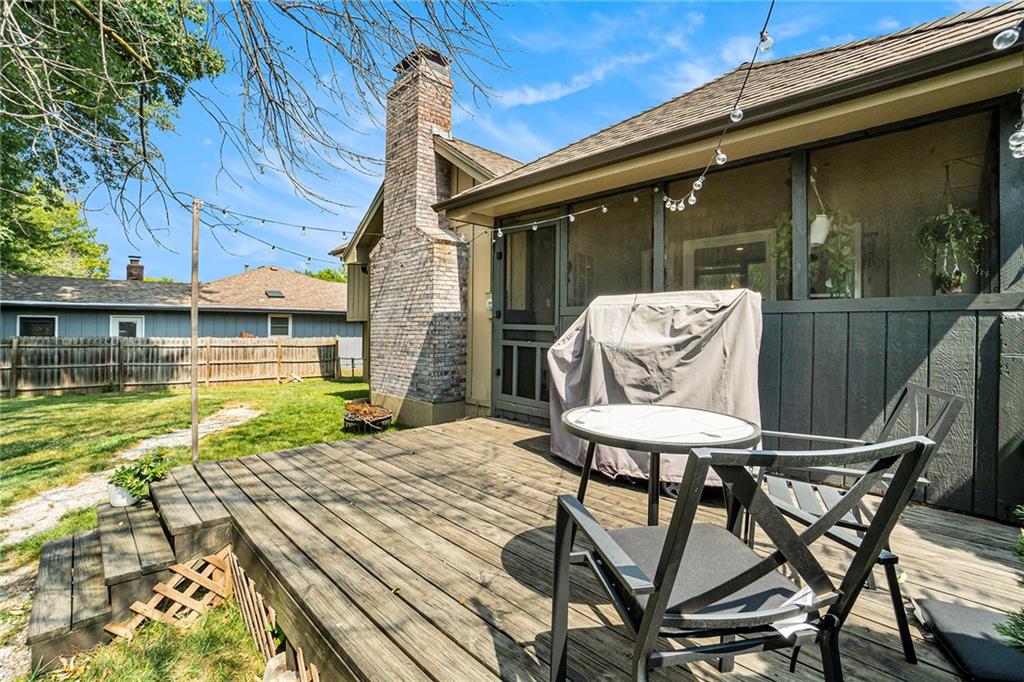
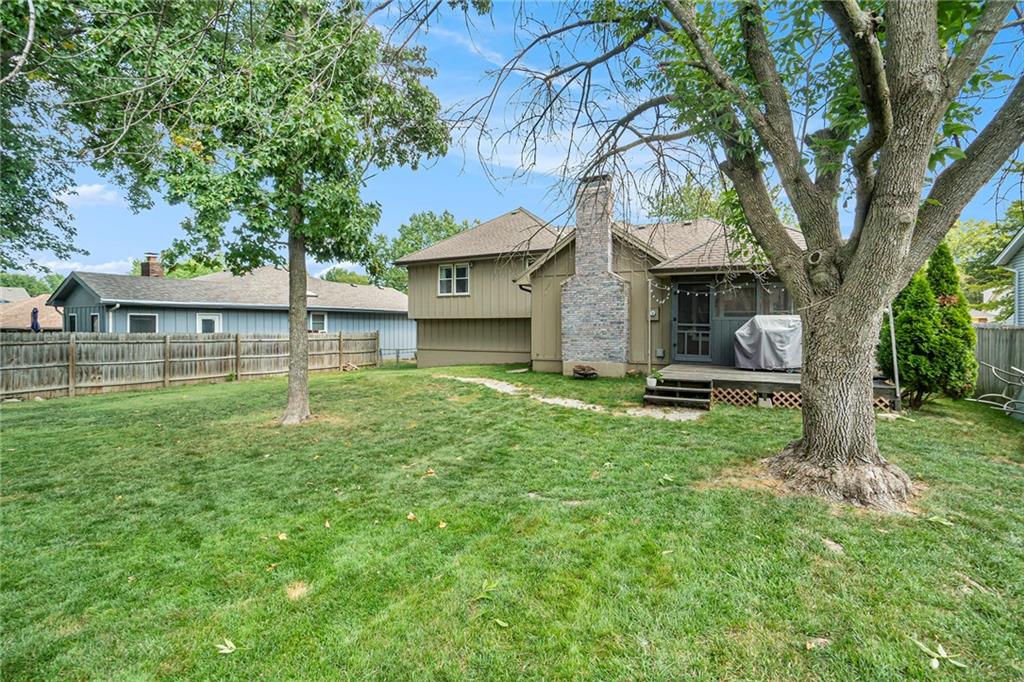
Backyard deck with screened porch, brick chimney, patio table, chairs, and covered grill.
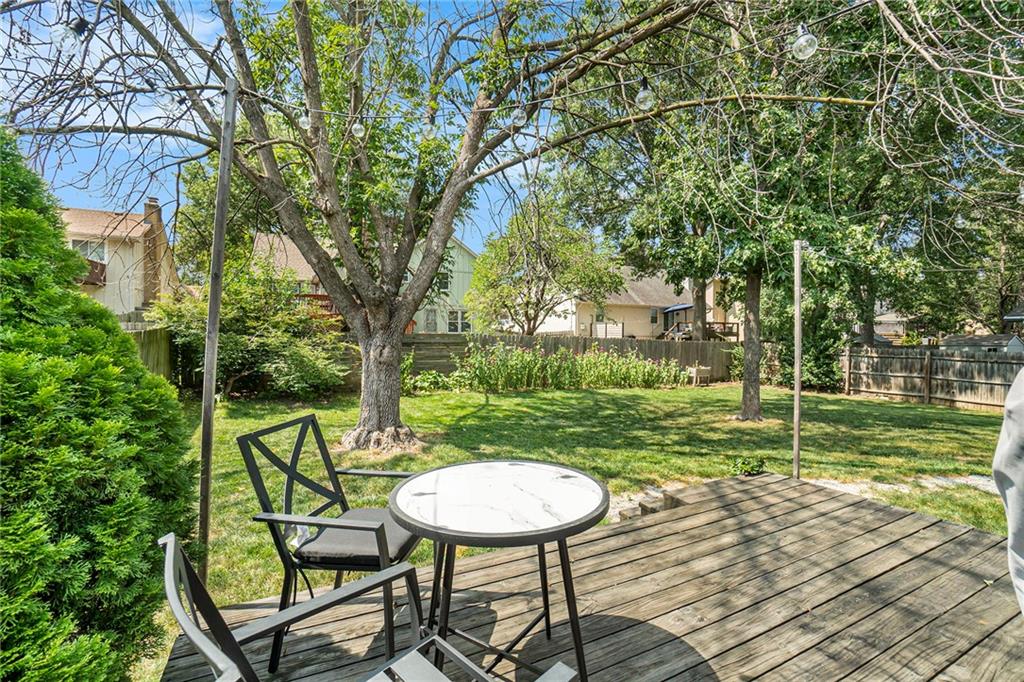
Backyard deck with patio chairs and table overlooking a fenced, tree-shaded lawn.
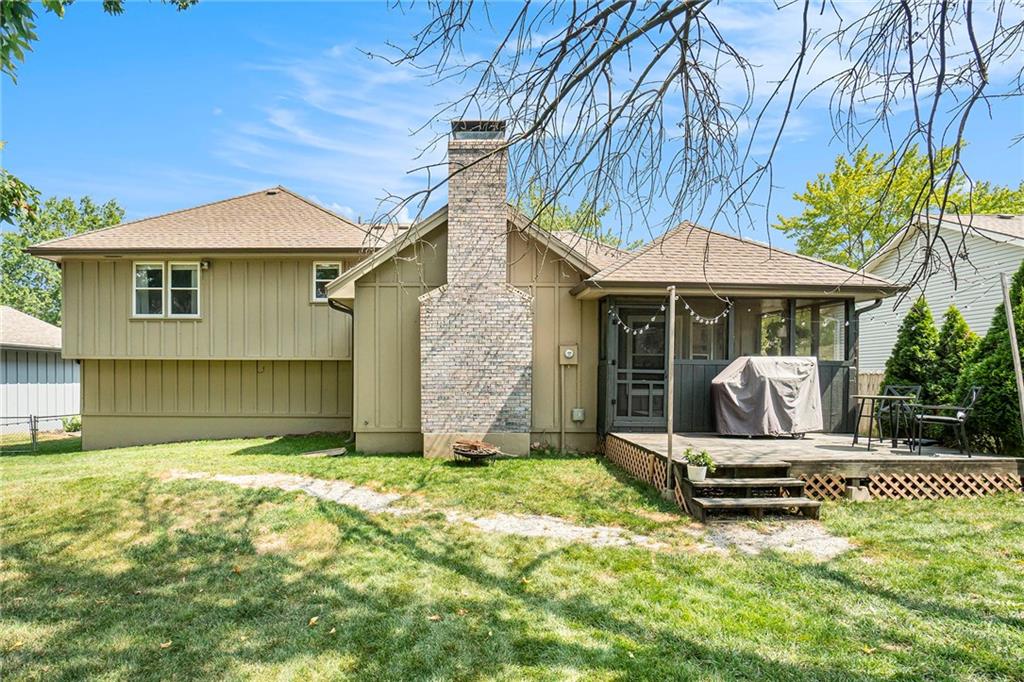
Rear of a tan home with a stone chimney, screened porch, and broad lawn.
Rear of a tan home with a brick chimney, screened porch, and raised deck overlooking a grassy yard.
Two-story home's rear exterior with brick chimney, deck, fenced lawn, and mature shade trees.
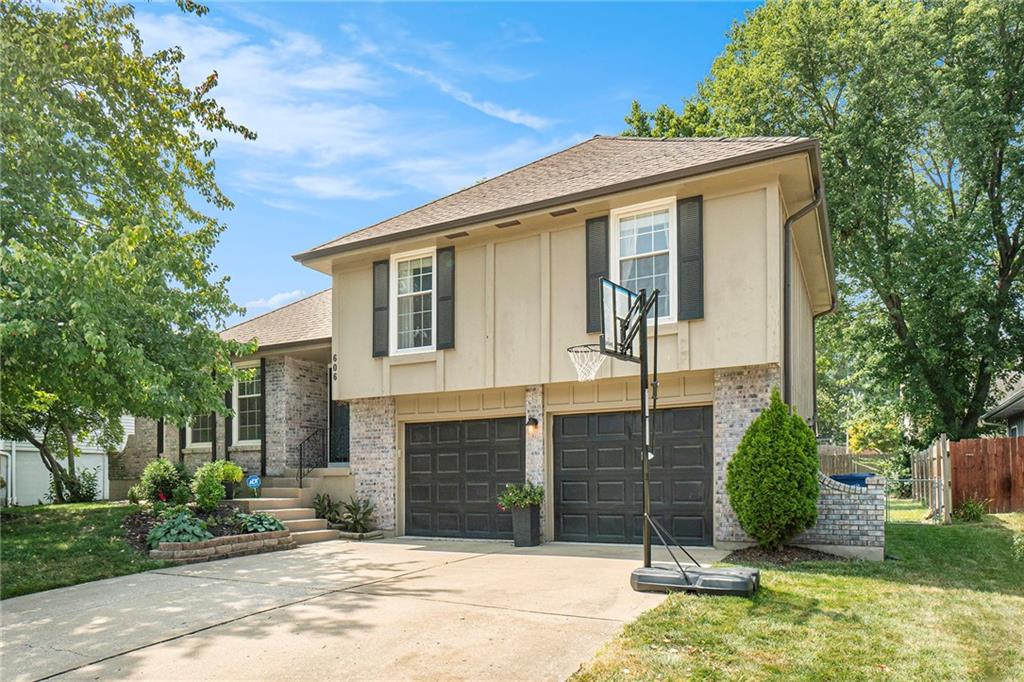
Two-story brick-and-siding home with a double garage, leafy tree, and basketball hoop.
Two-story beige and brick house with a basketball hoop over the driveway and mature trees.
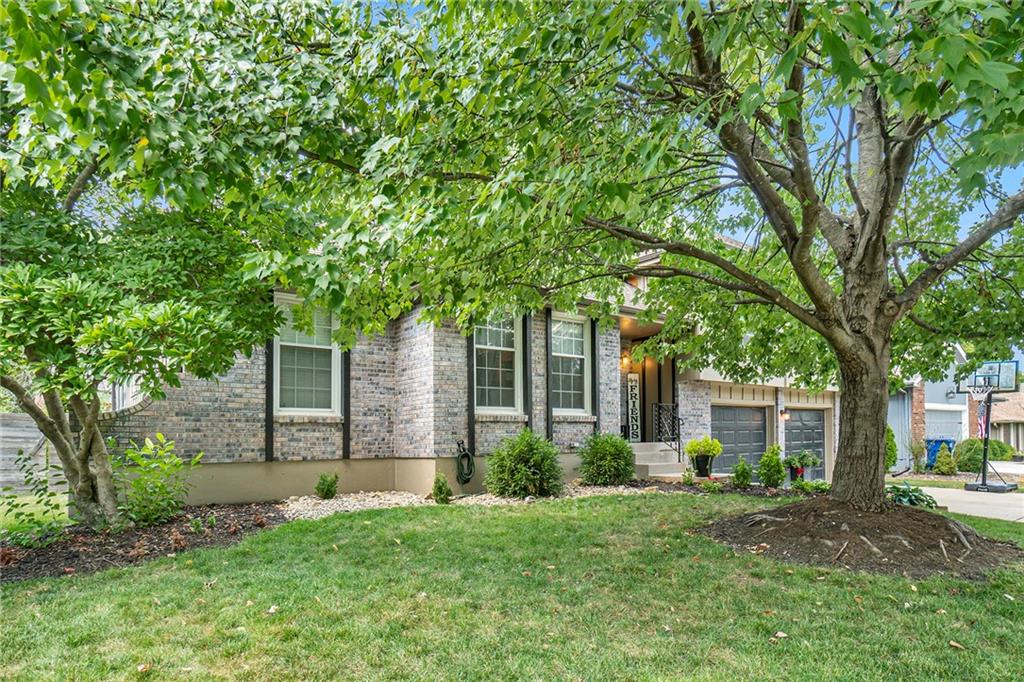
Brick house with a double garage, shaded by mature trees and fronted by a green lawn.
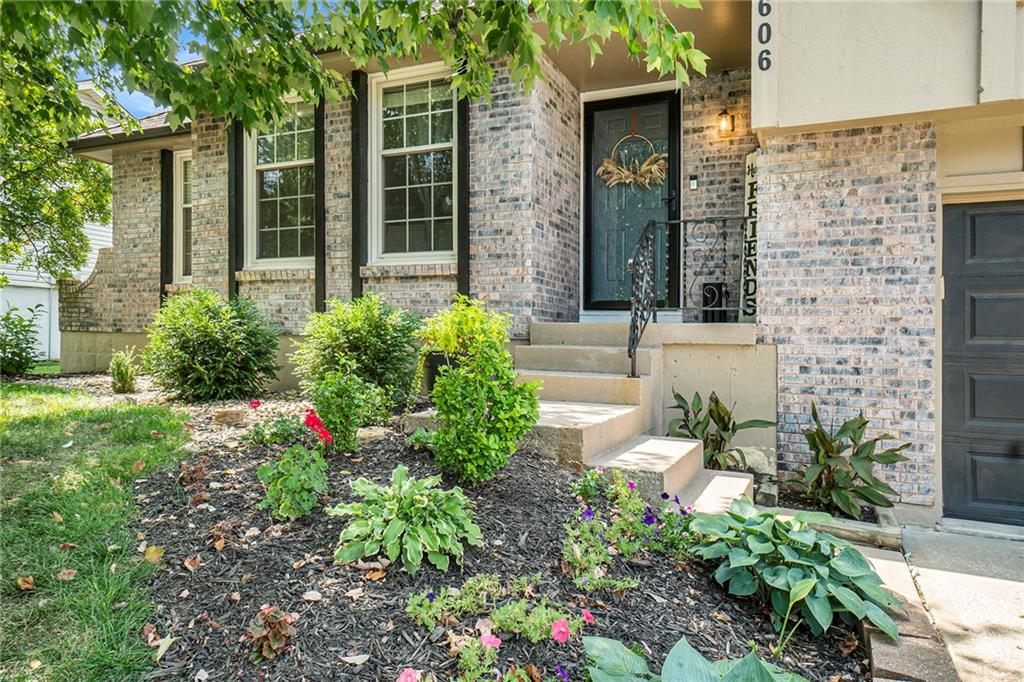
Brick home entrance with a dark front door, concrete steps, and flowering garden beds.
SEE ALL PHOTOS
Living room with a vaulted ceiling, white brick fireplace, gray sofa, and geometric rug.
Two-story brick-and-tan house with a double garage, shaded by a large tree.
Home entryway with a white front door, carpeted stairs, and a built-in divider with open shelves.
Living room with a white brick fireplace, vaulted ceiling, and gray sectional sofa.
Living room with a light sectional, patterned rug, exposed beam, and glass door to the patio.
Dining area with a round wooden table, black chairs, and a wide pass-through to a room with a fireplace.
Kitchen and dining area with white cabinetry, dark wood floors, and a round wooden table.
Kitchen and dining area with white cabinets, dark wood floors, and a round table by large windows.
Kitchen with white cabinets, stainless steel appliances, dark wood floors, and an adjoining dining area.
Kitchen dining area with a round wooden table, bay windows, breakfast bar, and brick fireplace.
Home office with beadboard wainscoting, curtained windows, and an orange desk chair.
Home office with dual monitors, a rust-colored chair, and a hallway beside carpeted stairs.
Entryway with carpeted stairs and a built-in mudroom nook with hooks and cubbies.
Laundry room with front-loading washer and dryer, white cabinets, and blue walls.
Staged bedroom with a bed against a dark blue wall and a window with gray curtains.
Furnished bedroom with a bed against a dark accent wall and a tray ceiling with a ceiling fan.
Furnished bedroom with a tray ceiling, ceiling fan, dark dresser, and adjoining bathroom.
Bathroom with a dark vanity, large wood-framed mirror, and dark tile around the tub and shower.
Bedroom with a pink quilted bed, woven headboard, and white sheer curtains.
Bedroom with blue-and-white floral bedding, a blue accent wall, and framed Captain America comic art.
Basement living area with two dark sofas, a wall-mounted TV, and a central support post.
Furnished basement living area with two sofas and a wall-mounted television beside the carpeted stairs.
Basement living area with a brown sofa, support post, and staircase.
Basement living area with brown sofas, a wall-mounted TV, and stairs with a dark railing.
Bathroom with a dark vanity and round mirror beside a glass-enclosed tiled shower.
Enclosed porch with striped patio chairs, large windows, and potted plants.
Screened-in porch with striped lounge chairs, potted plants, and views of the backyard and neighboring homes.
Backyard deck with screened porch, brick chimney, patio table, chairs, and covered grill.
Backyard deck with patio chairs and table overlooking a fenced, tree-shaded lawn.
Rear of a tan home with a stone chimney, screened porch, and broad lawn.
Rear of a tan home with a brick chimney, screened porch, and raised deck overlooking a grassy yard.
Two-story home's rear exterior with brick chimney, deck, fenced lawn, and mature shade trees.
Two-story brick-and-siding home with a double garage, leafy tree, and basketball hoop.
Two-story beige and brick house with a basketball hoop over the driveway and mature trees.
Brick house with a double garage, shaded by mature trees and fronted by a green lawn.
Brick home entrance with a dark front door, concrete steps, and flowering garden beds.
Sold

606 SE Adobe Drive

606 SE Adobe Drive, Lee s Summit, MO 64063

So much NEW and Remodeled!! Previous owners installed 13 "Window World" double hung windows in 2013 and finished lower level rec room. In 2020: Installed new window blinds throughout (approx $3000). Removed regular fireplace and installed direct vent. (Approx $3500). Professional had Insulation in attic added and sealed rim joists for energy efficiency ($1291), Replaced most outlets, new dining light, new exterior lights. 2020 Cleaned Air Ducts when moving in. 8/2023 had professional painters repair and paint woodwork and walls, etc outside and inside and in garage as needed. $9600. 7/22 - New Front storm door 7/22. Great fenced back yard, Lee's Summit Schools! Website to view is under "Virtual Tour - Unbranded"

3
beds

2
baths

2,510 Sq.Ft. LIVING AREA

8,412 Sq.Ft. lot

Sandra Kenney

Sandra Kenney

Features & Amenities

Interior

  • total bedrooms3
  • Total bathrooms2
  • full bathrooms2
  • Laundry room Dryer Hookup-Ele, Main Level
  • Flooring Carpet, Ceramic Floor
  • Fireplace Family Room, Gas Starter, Masonry, Wood Burning
  • APPLIANCES Dishwasher, Disposal, Microwave, Built-In Electric Oven
  • other interior Features Ceiling Fan(s), Painted Cabinets, Pantry, Vaulted Ceiling(s)

Area & Lot

  • Status Sold
  • Date Sold October 25, 2023
  • Living Area2,510 Sq.Ft.
  • Lot Area8,412 Sq.Ft.
  • MLS® ID2447491
  • TypeResidential
  • YEAR BUILT1982
  • NeighborhoodJackson County
  • Architecture StylesTraditional
  • Elementary SchoolPrairie View
  • Middle SchoolPleasant Lea
  • High SchoolLee's Summit
  • School DistrictLee's Summit

Exterior

  • Garage Space2.0
  • water SourcePublic
  • roofComposition
  • lot featuresCity Lot, Many Trees
  • parkingAttached, Garage Door Opener, Garage Faces Front
  • HEAT TYPENatural Gas
  • AIR CONDITIONINGAttic Fan, Electric
  • sewerPublic Sewer
  • security FeaturesFire Alarm
View Virtual Tour

Jackson County

Explore

Partner with The Kenney Team

Let our expertise guide you to success. Connect with us today and take the first step toward your real estate goals.

Follow Us on Instagram